Completely renovated and ready to move-in condo with new finishes throughout the unit. Kitchen upgrades included new white cabinets, high end quartz countertops, stainless steel and energy-efficient appliances, chandeliers and durable porcelain floors. New modern bathrooms come with marble-top vanities, brass hardware, updated plumbing and shower tiles. Newly painted with recessed lighting. Windows are all double paned. HVAC replaced in 2019. Plenty of natural light with a generous balcony overlooking green surroundings. Primary bathroom has two large closets. Condo fees cover most utilities, including: a large swimming pool, daily trash removal. landscaping, snow removal and exterior maintenance. The unit comes with two parking permits and one guest parking pass. Plenty of street-side parking and access to walking and biking trails and parks. Close to Vienna Metro, near bus stop, , Rout2 29 and I-66. Restaurants, shopping and grocery stores are nearby. You will enjoy living in this quiet and serene neighborhood.
Sold for $338,000
$338,000
9731 Kings Crown Ct APT 102, Fairfax, VA 22031
2beds
1,109sqft
Condominium
Built in 1973
-- sqft lot
$339,300 Zestimate®
$305/sqft
$2,523 Estimated rent
Home value
$339,300
$319,000 - $360,000
$2,523/mo
Zestimate® history
Owner options
List your home for rent
$2,523/mo
Rent Zestimate®
Find your next renter with Zillow Rental Manager. Plus, with online applications, you can quickly screen prospective tenants – for free.
$2,523/mo
Rent Zestimate®
Refinance and save
$2,119/mo
Est. payment
Refinancing to a lower rate could help reduce your monthly payments and save thousands over the life of the loan.
$2,119/mo
Est. payment
Explore your selling options
Work with a Zillow partner agent
Leverage their expertise and Zillow's premium Showcase listings to get your home seen by more buyers.
Get startedList with your own agent
Get your home in front of millions of buyers by listing it on Zillow.
Learn how to do itSell it yourself
Take full control of how buyers see your home on Zillow by listing For Sale by Owner (FSBO).
List your homeWhat's special
High end quartz countertopsLarge swimming poolPlenty of natural lightExterior maintenanceDurable porcelain floorsNew white cabinetsMarble-top vanities
Zillow last checked:
Listing updated:
Listed by:
Mike Campbell 256-682-8066,
EXP Realty, LLC,
Listing Team: Level Up Homes
Bought with:
Roberto Roncales, 0225183232
Keller Williams Realty
Mike Mannello, 0225205659
Keller Williams Realty
Source: Bright MLS,MLS#: VAFX2304272
Facts & features
Interior
Bedrooms & bathrooms
- Bedrooms: 2
- Bathrooms: 2
- Full bathrooms: 2
- Main level bathrooms: 2
- Main level bedrooms: 2
Rooms
- Room types: Living Room, Dining Room, Bedroom 2, Kitchen, Foyer, Bedroom 1, Bathroom 1, Bathroom 2
Bedroom 1
- Features: Flooring - Laminate Plank
- Level: Main
Bedroom 2
- Features: Flooring - Luxury Vinyl Plank
- Level: Main
Bathroom 1
- Features: Flooring - Ceramic Tile
- Level: Main
Bathroom 2
- Features: Flooring - Ceramic Tile
- Level: Main
Dining room
- Features: Flooring - Laminate Plank
- Level: Main
Foyer
- Features: Flooring - Luxury Vinyl Plank
- Level: Main
Kitchen
- Features: Flooring - Ceramic Tile, Countertop(s) - Quartz
- Level: Main
Living room
- Features: Flooring - Laminate Plank
- Level: Main
Heating
- Forced Air, Other
Cooling
- Central Air, Other
Appliances
- Included: Microwave, Dishwasher, Disposal, Oven/Range - Electric, Refrigerator, Stainless Steel Appliance(s), Gas Water Heater
- Laundry: Dryer In Unit, Washer In Unit, In Unit
Features
- Kitchen - Gourmet, Primary Bath(s), Kitchen - Table Space, Dining Area
- Doors: Sliding Glass
- Windows: Double Pane Windows, Energy Efficient
- Has basement: No
- Has fireplace: No
Interior area
- Total structure area: 1,109
- Total interior livable area: 1,109 sqft
- Finished area above ground: 1,109
- Finished area below ground: 0
Property
Parking
- Parking features: Paved, Parking Lot
Accessibility
- Accessibility features: Accessible Hallway(s)
Features
- Levels: One
- Stories: 1
- Pool features: Community
Details
- Additional structures: Above Grade, Below Grade
- Parcel number: 0483 29050102A
- Zoning: 220
- Special conditions: Standard
Construction
Type & style
- Home type: Condo
- Property subtype: Condominium
- Attached to another structure: Yes
Materials
- Other
Condition
- New construction: No
- Year built: 1973
Utilities & green energy
- Sewer: Public Sewer
- Water: Public
Community & HOA
Community
- Features: Pool
- Condo and coop fee: $726 monthly
- Subdivision: Hawthorne Village
HOA
- Has HOA: No
- Amenities included: Pool
- Services included: Air Conditioning, Heat, Water, Sewer, Trash, Pool(s), Maintenance Structure, Maintenance Grounds, Road Maintenance, Snow Removal
Location
- Region: Fairfax
Financial & listing details
- Price per square foot: $305/sqft
- Tax assessed value: $306,130
- Annual tax amount: $3,504
- Date on market: 4/23/2026
- Listing agreement: Exclusive Right To Sell
- Ownership: Condominium
Price history
| Date | Event | Price |
|---|---|---|
| 6/4/2026 | Sold | $338,000+0.6%$305/sqft |
Source:  Bright MLS #VAFX2304272 Report a problem Bright MLS #VAFX2304272 Report a problem | ||
| 4/29/2026 | Contingent | $336,000$303/sqft |
Source: Bright MLS #VAFX2304272 Report a problem | ||
| 4/23/2026 | Listed for sale | $336,000+3.4%$303/sqft |
Source: Bright MLS #VAFX2304272 Report a problem | ||
| 2/29/2024 | Sold | $325,000-3%$293/sqft |
Source: Bright MLS #VAFX2163572 Report a problem | ||
| 2/14/2024 | Contingent | $335,000$302/sqft |
Source: Bright MLS #VAFX2163572 Report a problem | ||
| 2/8/2024 | Listed for sale | $335,000+28.8%$302/sqft |
Source: Bright MLS #VAFX2163572 Report a problem | ||
| 6/1/2007 | Sold | $260,000+62.6%$234/sqft |
Source: Public Record Report a problem | ||
| 11/25/2002 | Sold | $159,900+27.9%$144/sqft |
Source: Public Record Report a problem | ||
| 12/7/2001 | Sold | $125,000+82.5%$113/sqft |
Source: Public Record Report a problem | ||
| 11/12/1997 | Sold | $68,500-27.5%$62/sqft |
Source: Public Record Report a problem | ||
| 9/20/1993 | Sold | $94,500$85/sqft |
Source: Public Record Report a problem | ||
Public tax history
| Year | Property taxes | Tax assessment |
|---|---|---|
| 2025 | $3,504 +12.1% | $303,100 +12.4% |
| 2024 | $3,125 +1.6% | $269,780 -1% |
| 2023 | $3,075 +2.6% | $272,500 +4% |
| 2022 | $2,996 | $262,020 +2% |
| 2021 | -- | $256,880 +7.4% |
| 2020 | $2,832 +0.8% | $239,260 +0.8% |
| 2019 | $2,809 +6.1% | $237,370 +6.1% |
| 2018 | $2,647 +4% | $223,650 +2.1% |
| 2017 | $2,544 -1.8% | $219,150 -2% |
| 2016 | $2,592 +6.8% | $223,720 +2.9% |
| 2015 | $2,427 +10.2% | $217,490 +10% |
| 2014 | $2,202 | $197,720 +18.8% |
| 2013 | -- | $166,380 -3% |
| 2012 | -- | $171,500 -4% |
| 2011 | -- | $178,650 +6% |
| 2010 | -- | $168,540 -11.5% |
| 2009 | -- | $190,440 -22% |
| 2008 | -- | $244,150 -5.7% |
| 2007 | -- | $258,910 +92.9% |
| 2003 | -- | $134,190 +32% |
| 2002 | -- | $101,660 |
Find assessor info on the county website
Neighborhood: 22031
Nearby homes
- $310,0002 bd2 ba1.1k sqft9733 Kings Crown Ct APT 101, Fairfax, VA 22031Sold

- $324,0002 bd2 ba1.1k sqft9733 Kings Crown Ct APT 102, Fairfax, VA 22031Sold

- $369,9003 bd2 ba1.4k sqft9731 Kings Crown Ct APT 201, Fairfax, VA 22031For Sale

- $313,4002 bd2 ba1.1k sqft9737 Kings Crown Ct APT 1, Fairfax, VA 22031Off Market
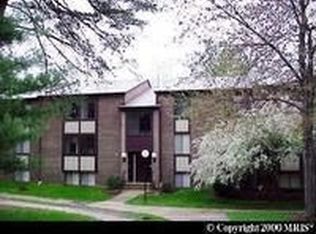
- $261,8001 bd1 ba962 sqft9745 Kings Crown Ct APT 1, Fairfax, VA 22031Off Market
- $293,2002 bd-- ba1.1k sqft9735 Kings Crown Ct APT 2, Fairfax, VA 22031Off Market
- $250,8001 bd1 ba962 sqft9737 Kings Crown Ct APT 2, Fairfax, VA 22031Off Market
- $252,5001 bd1 ba1k sqft9739 Kings Crown Ct APT 2, Fairfax, VA 22031Off Market
Nearby schools
GreatSchools rating
- 10/10Mosby Woods Elementary SchoolGrades: PK-6Distance: 0.2 mi
- 9/10Thoreau Middle SchoolGrades: 7-8Distance: 2.7 mi
- 9/10Oakton High SchoolGrades: 9-12Distance: 0.6 mi
Schools provided by the listing agent
- High: Oakton
- District: Fairfax County Public Schools
Source: Bright MLS. This data may not be complete. We recommend contacting the local school district to confirm school assignments for this home.
Get a cash offer in 3 minutes
Find out how much your home could sell for in as little as 3 minutes with a no-obligation cash offer.
Estimated market value
$339,300
Get a cash offer in 3 minutes
Find out how much your home could sell for in as little as 3 minutes with a no-obligation cash offer.
Estimated market value
$339,300
- Virginia
- Fairfax County
- Fairfax
- 22031
- 9731 Kings Crown Ct Apartment 102
Nearby cities
Nearby neighborhoods
Nearby zip codes
Other Fairfax Topics
