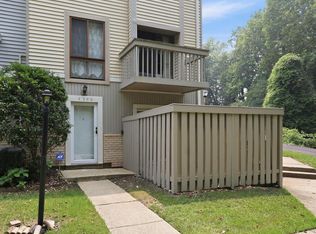
Exceptional value inside the Beltway! This brick end-unit, two-level townhouse-style condo in Terrace Townhouses of Annandale offers 1,400 square feet, three bedrooms and two full bathrooms at an attractive price point. The spacious Model C floor plan features warm laminate wood plank flooring throughout the living area and primary bedroom, tile flooring in the entryway, kitchen, breakfast area and laundry area, custom blinds and a convenient full sized stackable front-loading washer and dryer. A light filled foyer welcomes you and ushers you into the living room where sliding glass doors fill the space with natural light illuminating gleaming plank flooring, soft neutral paint and crisp crown molding. The adjoining dining area is accented by a chandelier, while the open layout is ideal for entertaining and everyday living alike. The kitchen features granite countertops, white cabinetry, quality appliances, and a sun filled breakfast area that is perfect for daily dining. Upstairs the primary suite boasts warm plank flooring and a private updated bath, while two additional bedrooms share the updated hall bath. Recent improvements include a new dishwasher in 2025, the exterior HVAC unit replaced in 2026 and the interior HVAC unit replaced in 2019. The windows were replaced in 2012, and the condominium association replaced the roof around 2020 or 2021. A countertop microwave and ladder for attic access also convey. One assigned parking space is included, (#228, located directly in front of the unit), and additional unassigned parking is available. Terrace Townhouses offers an outdoor pool, playgrounds and walking and biking paths. Enjoy a convenient Annandale location close to grocery stores, everyday shopping, restaurants and services, with quick access to I-495, Route 236 and Columbia Pike for travel to Washington, D.C., the Pentagon, Tysons and throughout Northern Virginia. With its end-unit setting, generous square footage and three-bedroom layout, this home presents an outstanding opportunity for buyers seeking space, convenience and value inside the Beltway!
For sale
$350,000
4627 Logsdon Dr #51, Annandale, VA 22003
3beds
1,400sqft
:
Get pre-qualified$2,713/mo
Townhouse
Built in 1972
-- sqft lot
$348,300 Zestimate®
$250/sqft
$474/mo HOA
What's special
- 18 days |
- 2,881 |
- 170 |
Likely to sell faster than
Zillow last checked:
Listing updated:
Listed by:
Jennifer Young 703-956-5128,
Keller Williams Realty (703) 679-1700,
Co-Listing Agent: Lauren D Heisey 703-407-6004,
Keller Williams Realty
Source: Bright MLS,MLS#: VAFX2330536
Facts & features
Interior
Bedrooms & bathrooms
- Bedrooms: 3
- Bathrooms: 2
- Full bathrooms: 2
Rooms
- Room types: Living Room, Dining Room, Primary Bedroom, Bedroom 2, Bedroom 3, Kitchen, Foyer, Breakfast Room, Laundry, Primary Bathroom, Full Bath
Primary bedroom
- Features: Attached Bathroom, Flooring - Laminate Plank, Window Treatments
- Level: Upper
Bedroom 2
- Features: Flooring - Carpet, Window Treatments
- Level: Upper
Bedroom 3
- Features: Flooring - Carpet, Window Treatments
- Level: Upper
Primary bathroom
- Features: Bathroom - Tub Shower, Flooring - Ceramic Tile, Lighting - Wall sconces
- Level: Upper
Breakfast room
- Features: Ceiling Fan(s), Flooring - Ceramic Tile, Lighting - Ceiling, Window Treatments
- Level: Main
Dining room
- Features: Crown Molding, Flooring - Laminate Plank, Lighting - Pendants
- Level: Main
Foyer
- Features: Flooring - Ceramic Tile, Lighting - Ceiling
- Level: Main
Other
- Features: Bathroom - Tub Shower, Flooring - Ceramic Tile, Lighting - Wall sconces
- Level: Upper
Kitchen
- Features: Breakfast Room, Granite Counters, Flooring - Ceramic Tile, Eat-in Kitchen, Kitchen - Electric Cooking, Track Lighting
- Level: Main
Laundry
- Features: Flooring - Vinyl, Lighting - Ceiling
- Level: Main
Living room
- Features: Crown Molding, Flooring - Laminate Plank
- Level: Main
Heating
- Forced Air, Electric
Cooling
- Ceiling Fan(s), Central Air, Electric
Appliances
- Included: Dishwasher, Disposal, Dryer, Exhaust Fan, Microwave, Oven/Range - Electric, Range Hood, Refrigerator, Washer, Electric Water Heater
- Laundry: Main Level, Washer In Unit, Dryer In Unit, Laundry Room
Features
- Attic, Bathroom - Tub Shower, Breakfast Area, Ceiling Fan(s), Crown Molding, Dining Area, Family Room Off Kitchen, Open Floorplan, Eat-in Kitchen, Kitchen - Table Space, Primary Bath(s), Upgraded Countertops
- Flooring: Carpet, Ceramic Tile, Laminate
- Doors: Sliding Glass, Storm Door(s)
- Windows: Casement, Replacement, Insulated Windows
- Has basement: No
- Has fireplace: No
Interior area
- Total structure area: 1,400
- Total interior livable area: 1,400 sqft
- Finished area above ground: 1,400
- Finished area below ground: 0
Video & virtual tour
Property
Parking
- Total spaces: 1
- Parking features: Assigned, Parking Lot
- Details: Assigned Parking, Assigned Space #: 228
Accessibility
- Accessibility features: None
Features
- Levels: Two
- Stories: 2
- Exterior features: Lighting, Sidewalks, Street Lights
- Pool features: Community
- Has view: Yes
- View description: Trees/Woods
Lot
- Features: Landscaped
Details
- Additional structures: Above Grade, Below Grade
- Parcel number: 0712 23160051
- Zoning: 316
- Special conditions: Standard
Construction
Type & style
- Home type: Townhouse
- Architectural style: Colonial
- Property subtype: Townhouse
Materials
- Brick
- Foundation: Permanent
Condition
- Excellent
- New construction: No
- Year built: 1972
Details
- Builder model: SPACIOUS MODEL C
Utilities & green energy
- Sewer: Public Sewer
- Water: Public
Community & HOA
Community
- Condo and coop fee: $474 monthly
- Subdivision: Terrace Townhouses Of Annandale
HOA
- Has HOA: No
- Amenities included: Common Grounds, Meeting Room, Pool, Tot Lots/Playground, Jogging Path
- Services included: Common Area Maintenance, Maintenance Structure, Management, Pool(s), Recreation Facility, Reserve Funds, Sewer, Snow Removal, Trash, Water
- HOA name: Terrace Townhouses Of Annandale
Location
- Region: Annandale
Financial & listing details
- Price per square foot: $250/sqft
- Tax assessed value: $364,470
- Annual tax amount: $4,204
- Date on market: 7/23/2026
- Listing agreement: Exclusive Right To Sell
- Inclusions: Countertop Microwave, Attic Fan, Intercom, Ladder (for Attic Access) Convey.
- Ownership: Condominium
Estimated market value
$348,300
$331,000 - $366,000
$2,579/mo
Price history
| Date | Event | Price |
|---|---|---|
| 7/23/2026 | Listed for sale | $350,000$250/sqft |
Source:  Bright MLS #VAFX2330536 Report a problem Bright MLS #VAFX2330536 Report a problem | ||
Public tax history
Tax history is unavailable.
Monthly payment
Est. payment
Payment breakdown
Explore the cost of this home by adjusting the details. Changes won't be saved.Climate risks
Neighborhood: 22003
Nearby schools
GreatSchools rating
- 7/10Columbia Elementary SchoolGrades: PK-5Distance: 0.3 mi
- 3/10Holmes Middle SchoolGrades: 6-8Distance: 1.2 mi
- 3/10Annandale High SchoolGrades: 9-12Distance: 1.6 mi
Schools provided by the listing agent
- Elementary: Columbia
- Middle: Holmes
- High: Annandale
- District: Fairfax County Public Schools
Source: Bright MLS. This data may not be complete. We recommend contacting the local school district to confirm school assignments for this home.
- $335,6002 bd2 ba1.4k sqft4605 Logsdon Dr, Annandale, VA 22003Off Market
- $349,6002 bd2 ba1.4k sqft4603 Logsdon Dr, Annandale, VA 22003Off Market
- $349,5002 bd2 ba1.4k sqft4601 Logsdon Dr, Annandale, VA 22003Off Market
- $226,9001 bd1 ba700 sqft4609 Logsdon Dr, Annandale, VA 22003Off Market
- $236,3001 bd1 ba700 sqft4611 Logsdon Dr, Annandale, VA 22003Off Market
- $376,8003 bd2 ba1.4k sqft4613 Logsdon Dr, Annandale, VA 22003Off Market
- $349,5002 bd2 ba1.4k sqft4607 Logsdon Dr, Annandale, VA 22003Off Market
- $226,9001 bd1 ba700 sqft4621 Logsdon Dr, Annandale, VA 22003Off Market
A local agent can set up tours, give advice and negotiate with sellers.
Similar homes
- $369,9003 bd2 ba1.4k sqftHawthorne Village Condo, Fairfax, VA 22031For Sale

 MLS ID #VAFX2333116, Ted Watkins, Stello Homes, LLC. Bright MLS
 - $315,0002 bd1 ba909 sqftFairfax Heritage Condo, Annandale, VA 22003For Sale
 MLS ID #VAFX2318420, Paola Daniela Zorrilla, Spring Hill Real Estate, LLC.. Bright MLS
 - $349,9002 bd2 ba1k sqft7208 Jillspring Ct #25C, Springfield, VA 22152For Sale
 MLS ID #VAFX2328984, Melissa Lango, Compass. Bright MLS
 - $300,0002 bd2 ba1k sqftMayflower Square, Alexandria, VA 22312For Sale
 MLS ID #VAAX2064032, Usamah Nelson, Samson Properties. Bright MLS
 - $320,0003 bd2 ba1.2k sqftSequoyah Condo, Alexandria, VA 22309For SaleMLS ID #VAFX2328776, Arshia Kia, EXP Realty, LLC. Bright MLS
- $250,0002 bd2 ba982 sqftWoodburn Village, Annandale, VA 22003For SaleMLS ID #VAFX2332010, Matt Ferris, Redfin Corporation. Bright MLS
- $374,9003 bd2 ba1.2k sqft4617 Whitaker Pl, Woodbridge, VA 22193For SaleMLS ID #VAPW2127046, Jill Long, CENTURY 21 New Millennium. Bright MLS
- $499,0002 bd3 ba1.2k sqft5603 Independence Cir, Alexandria, VA 22312For SaleMLS ID #VAFX2328120, Sarah Cho, Samson Properties. Bright MLS
- $360,0002 bd1 ba992 sqftCardinal Forest Condo, Springfield, VA 22152For SaleMLS ID #VAFX2311000, Donnell Williams JR., DMV Prime Properties. Bright MLS
- $369,9003 bd3 ba1.5k sqft14781 Darbydale Ave, Woodbridge, VA 22193For SaleMLS ID #VAPW2126870, Nicole Prescott, Allison James Estates & Homes. Bright MLS
- $449,0002 bd3 ba1.2k sqft3810 Steppes Ct, Falls Church, VA 22041For SaleMLS ID #VAFX2331470, Stacey Irby, RLAH @properties. Bright MLS
- $349,8003 bd3 ba1.7k sqftElysian Woods, Woodbridge, VA 22192For SaleMLS ID #VAPW2117990, Abuzar Waleed, RE/MAX Galaxy. Bright MLS
- $390,0003 bd2 ba1.3k sqft9899 Hagel Cir, Lorton, VA 22079For SaleMLS ID #VAFX2305904, Mercy Lugo-Struthers, Casals, Realtors. Bright MLS
- $280,0002 bd1 ba790 sqftTivoli Condo, Springfield, VA 22152For SaleMLS ID #VAFX2333404, Brandon Smith, Smart Realty, LLC. Bright MLS
- $375,0004 bd4 ba1.8k sqft907 Barnaby St SE, Washington, DC 20032For SaleMLS ID #DCDC2267040, Chris Chambers, Samson Properties. Bright MLS
- $280,0003 bd2 ba1.3k sqftApplegate Condo, Suitland, MD 20746For SaleMLS ID #MDPG2213594, Ron Blanks, Samson Properties. Bright MLS
- $399,9002 bd2 ba1k sqftPointe At Park C, Alexandria, VA 22302For SaleMLS ID #VAAX2063634, Nicole Lewis, KW Metro Center. Bright MLS
- $420,0002 bd2 ba1.1k sqftThe Colonies At Mclean C, McLean, VA 22102For SaleMLS ID #VAFX2332940, Mohamad Ahmadinejad, Samson Properties. Bright MLS
- $440,0003 bd2 ba1.1k sqftPalazzo At Park Center, Alexandria, VA 22311For SaleMLS ID #VAAX2062056, Melissa Govoruhk, eXp Realty LLC. Bright MLS
- $349,9002 bd2 ba819 sqftPotowmack Crossing, Alexandria, VA 22314For SaleMLS ID #VAAX2063712, Lindsey Emami, Samson Properties. Bright MLS
