Welcome to this spacious and renovated 2-bedroom, 2-bathroom end-unit condo in the desirable Bentley Village community of West Springfield. Offering the privacy of its own entrance and a secluded patio overlooking a peaceful wooded common area, this home combines comfort, style, and convenience. Inside, you'll find a bright, open floor plan featuring a sunken living room and dining area accented by hardwood and ceramic tile flooring. The renovated kitchen includes white shaker cabinetry, a stylish subway tile backsplash, stainless steel appliances, and plenty of cabinet and counter space. Fresh paint throughout gives the home a crisp, move-in-ready feel. The spacious primary suite includes an ensuite bathroom with a walk-in shower, while the second bedroom and full bathroom provide comfortable accommodations for guests, family, or a home office. A large utility room offers additional storage along with a full-size washer and dryer. Bentley Village residents enjoy open green spaces, a tot lot, and a basketball court, all while benefiting from a low condo fee and a pet-friendly community. Ideally located just minutes from major shopping, dining, parks, bike trails, Metro access, and Interstates 95, 395, and 495, this home offers exceptional convenience for commuters and outdoor enthusiasts alike. A wonderful opportunity to enjoy low-maintenance living in one of West Springfield's most convenient locations!
For sale
Price cut: $339.6M (8/23)
$339,000
7208 Jillspring Ct #25C, Springfield, VA 22152
2beds
1,054sqft
Townhouse
Built in 1974
-- sqft lot
$339,100 Zestimate®
$322/sqft
$272/mo HOA
What's special
Fresh paint throughoutBright open floor planBasketball courtTot lotOpen green spacesSpacious primary suiteRenovated kitchen
- 45 days
- 2,672
- 153
Likely to sell faster than
Zillow last checked:
Listing updated:
Listed by:
Melissa Lango 610-554-9689,
Compass (301) 298-1001,
Co-Listing Agent: Koki Waribo Adasi 240-994-3941,
Compass
Source: Bright MLS,MLS#: VAFX2328984
Facts & features
Interior
Bedrooms & bathrooms
- Bedrooms: 2
- Bathrooms: 2
- Full bathrooms: 2
- Main level bathrooms: 2
- Main level bedrooms: 2
Basement
- Area: 0
Heating
- Forced Air, Electric
Cooling
- Central Air, Electric
Appliances
- Included: Microwave, Dishwasher, Disposal, Dryer, Refrigerator, Stainless Steel Appliance(s), Washer, Cooktop, Electric Water Heater
- Laundry: Dryer In Unit, Washer In Unit
Features
- Bathroom - Walk-In Shower, Combination Dining/Living, Dining Area, Entry Level Bedroom, Open Floorplan, Primary Bath(s), Upgraded Countertops
- Flooring: Wood
- Windows: Window Treatments
- Has basement: No
- Has fireplace: No
Interior area
- Total structure area: 1,054
- Total interior livable area: 1,054 sqft
- Finished area above ground: 1,054
- Finished area below ground: 0
Property
Parking
- Parking features: Assigned, Parking Lot
- Details: Assigned Parking, Assigned Space #: 7208J
Accessibility
- Accessibility features: Other
Features
- Levels: One
- Stories: 1
- Patio & porch: Patio
- Pool features: None
Details
- Additional structures: Above Grade, Below Grade
- Parcel number: 0894 07 0025C
- Zoning: 213
- Special conditions: Standard
Construction
Type & style
- Home type: Townhouse
- Architectural style: Other
- Property subtype: Townhouse
Materials
- Other
- Foundation: Other
Condition
- New construction: No
- Year built: 1974
- Major remodel year: 2019
Utilities & green energy
- Sewer: Public Sewer
- Water: Public
Community & HOA
Community
- Condo and coop fee: $272 monthly
- Subdivision: Crosswinds
HOA
- Has HOA: No
- Amenities included: Bike Trail, Common Grounds, Jogging Path, Reserved/Assigned Parking, Tot Lots/Playground
- Services included: Common Area Maintenance, Maintenance Structure, Insurance, Maintenance Grounds, Management, Reserve Funds, Road Maintenance, Sewer, Trash, Water
- HOA name: Bentley Village Condo
Location
- Region: Springfield
Financial & listing details
- Price per square foot: $322/sqft
- Tax assessed value: $342,040
- Annual tax amount: $3,945
- Date on market: 7/18/2026
- Listing agreement: Exclusive Agency
- Ownership: Condominium
Estimated market value
$339,100
$322,000 - $356,000
$2,427/mo
Price history
| Date | Event | Price |
|---|---|---|
| 8/23/2026 | Price change | $339,000-99.9%$322/sqft |
Source:  Bright MLS #VAFX2328984 Report a problem Bright MLS #VAFX2328984 Report a problem | ||
| 8/21/2026 | Price change | $339,900,000+97042%$322,486/sqft |
Source: Bright MLS #VAFX2328984 Report a problem | ||
| 7/18/2026 | Listed for sale | $349,900+32.3%$332/sqft |
Source: Bright MLS #VAFX2328984 Report a problem | ||
| 5/21/2024 | Listing removed | -- |
Source: Zillow Rentals Report a problem | ||
| 5/13/2024 | Listed for rent | $2,150+7.5%$2/sqft |
Source: Zillow Rentals Report a problem | ||
| 4/26/2023 | Listing removed | -- |
Source: Zillow Rentals Report a problem | ||
| 4/13/2023 | Price change | $2,000-13%$2/sqft |
Source: Zillow Rentals Report a problem | ||
| 3/29/2023 | Listed for rent | $2,300$2/sqft |
Source: Zillow Rentals Report a problem | ||
| 9/30/2019 | Sold | $264,500$251/sqft |
Source: Public Record Report a problem | ||
Public tax history
| Year | Property taxes | Tax assessment |
|---|---|---|
| 2025 | $3,766 +3.8% | $325,750 +4% |
| 2024 | $3,629 +20.1% | $313,220 +17% |
| 2023 | $3,021 -1.3% | $267,710 |
| 2022 | $3,061 | $267,710 +4% |
| 2021 | -- | $257,410 +6% |
| 2020 | $2,874 +3.5% | $242,840 +3.5% |
| 2019 | $2,777 +4% | $234,630 +4% |
| 2018 | $2,670 +1.9% | $225,610 |
| 2017 | $2,619 +5.2% | $225,610 +4.9% |
| 2016 | $2,491 -9.5% | $215,010 -12.8% |
| 2015 | $2,753 +20.3% | $246,710 +20% |
| 2014 | $2,289 | $205,590 +28.8% |
| 2013 | -- | $159,590 +6.1% |
| 2012 | -- | $150,370 +10% |
| 2011 | -- | $136,700 +19% |
| 2010 | -- | $114,870 -29.5% |
| 2009 | -- | $162,930 -24% |
| 2008 | -- | $214,380 -7.8% |
| 2007 | -- | $232,420 +120.4% |
| 2003 | -- | $105,470 +18% |
| 2002 | -- | $89,380 |
Find assessor info on the county website
Monthly payment
Est. payment
Payment breakdown
Explore the cost of this home by adjusting the details. Changes won't be saved.Climate risks
Neighborhood: 22152
Nearby schools
Schools provided by the listing agent
- District: Fairfax County Public Schools
Source: Bright MLS. This data may not be complete. We recommend contacting the local school district to confirm school assignments for this home.
- $405,6003 bd2 ba1.2k sqft7207 Jillspring Ct #22A, Springfield, VA 22152Off Market
- $436,4003 bd3 ba1.4k sqft7211 Jillspring Ct #22B, Springfield, VA 22152Off Market
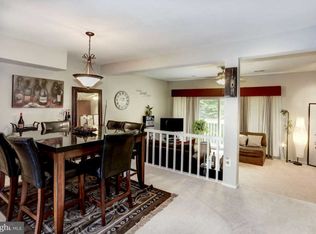
- $346,4002 bd2 ba1k sqft7209 Jillspring Ct #22C, Springfield, VA 22152Off Market
- $421,1003 bd3 ba1.2k sqft7205 Jillspring Ct #23A, Springfield, VA 22152Off Market
Similar homes
- $280,0002 bd1 ba784 sqft5757 Rexford Ct Unit M, Springfield, VA 22152For Sale

 MLS ID #VAFX2336742, Jess Miller, Samson Properties. Bright MLS
 - $280,0002 bd1 ba790 sqftTivoli Condo, Springfield, VA 22152For Sale
 MLS ID #VAFX2333404, Brandon Smith, Smart Realty, LLC. Bright MLS
 - $320,0003 bd2 ba1.2k sqftSequoyah Condo, Alexandria, VA 22309For Sale
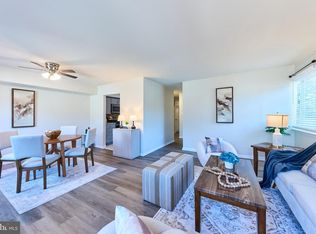 MLS ID #VAFX2328776, Arshia Kia, EXP Realty, LLC. Bright MLS
 - $365,0002 bd2 ba1k sqftPark Towers Condo, Falls Church, VA 22046For Sale
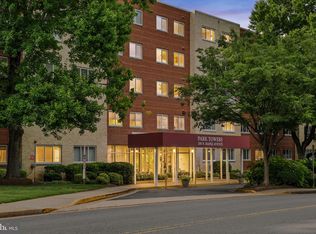 MLS ID #VAFA2004206, Neyla Brown, Keller Williams Realty. Bright MLS
 - $290,0002 bd2 ba1k sqftMayflower Square, Alexandria, VA 22312For SaleMLS ID #VAAX2064032, Usamah Nelson, Samson Properties. Bright MLS
- $340,0001 bd1 ba765 sqftParkside At Alexandria, Alexandria, VA 22304For SaleMLS ID #VAAX2064494, Ealon Ostergaard, KW Metro Center. Bright MLS
- $389,0002 bd2 ba951 sqftVictoria Crossings, Alexandria, VA 22310For SaleMLS ID #VAFX2330352, Jennifer Hernandez, CENTURY 21 New Millennium. Bright MLS
- $349,9004 bd2 ba1.4k sqftWoodburn Village Condo, Annandale, VA 22003For SaleMLS ID #VAFX2319224, Nancy Del Cid, Samson Properties. Bright MLS
- $410,0003 bd2 ba1.4k sqftTerrace Townhous, Annandale, VA 22003For SaleMLS ID #VAFX2331520, Angela Murphy, Keller Williams Capital Properties. Bright MLS
- $350,0001 bd1 ba985 sqftWillow Point Condo, Falls Church, VA 22042For SaleMLS ID #VAFX2336988, Pinyo Bhulipongsanon, Samson Properties. Bright MLS
- $339,9002 bd1 ba1k sqft3334 Spring Ln APT B42, Falls Church, VA 22041For SaleMLS ID #VAFX2316104, Phil Snedegar, Berkshire Hathaway HomeServices PenFed Realty. Bright MLS
- $265,0002 bd1 ba788 sqft7451 Little River Tpke APT 202, Annandale, VA 22003For SaleMLS ID #VAFX2336844, Andy Kim, NBI Realty LLC. Bright MLS
- $344,9003 bd2 ba1.4k sqftHawthorne Village Condo, Fairfax, VA 22031For SaleMLS ID #VAFX2333116, Ted Watkins, Stello Homes, LLC. Bright MLS
- $335,0002 bd2 ba819 sqftPotowmack Crossing, Alexandria, VA 22314For SaleMLS ID #VAAX2063712, Lindsey Emami, Samson Properties. Bright MLS
- $269,9992 bd1 ba945 sqftHunters Square, Manassas, VA 20110For SaleMLS ID #VAMN2011830, Mari Kelly, Long & Foster Real Estate, Inc.. Bright MLS
- $325,0002 bd1 ba1k sqftHunters Woods Village Co, Reston, VA 20191For SaleMLS ID #VAFX2330828, Jenifer Escobar Mata, Smart Realty, LLC. Bright MLS
- $389,9002 bd2 ba1k sqftMosbys Landing, Vienna, VA 22181For SaleMLS ID #VAFX2336510, Tony A Rivas, Pearson Smith Realty, LLC. Bright MLS
- $299,9002 bd1 ba875 sqft3901 Lyndhurst Dr APT 201, Fairfax, VA 22031For SaleMLS ID #VAFC2008608, Paul Gonzalez, Compass. Bright MLS
- $250,0002 bd2 ba982 sqftWoodburn Village, Annandale, VA 22003For SaleMLS ID #VAFX2332010, Matt Ferris, Redfin Corporation. Bright MLS
- $310,0002 bd2 ba960 sqftBolling Brook, Alexandria, VA 22302For SaleMLS ID #VAAX2059776, Jillian Levitt, Compass. Bright MLS
