Welcome to the condo you’ve been waiting for! This freshly painted, rarely available 2-bedroom, 1.5-bath model has been fully renovated, including a new HVAC system installed in 2019. Step into a light-filled space featuring stunning updated flooring and modern finishes throughout. The kitchen is a showstopper with Whirlpool appliances, quartz countertops, and an oversized pantry—perfect for cooking or entertaining. Additional highlights include an in-unit washer and dryer, a reserved parking space (B1), and a private storage room conveniently located across the hall. The spacious bedrooms offer plenty of room to unwind. The primary suite includes a sizable walk-in closet with abundant storage space. Just off the full bathroom, you’ll also find an expansive storage area offering incredible additional space for organizing seasonal items, household essentials, and more. Step outside to the walk-out patio perfect for entertaining or enjoying your morning coffee. The monthly condo fee offers exceptional value, covering water, sewer, trash, exterior and roof maintenance, landscaping, and access to community amenities including a pool, dog park, and playground. Electricity is the only separately billed utility. Ideally located just minutes from the Pentagon, Crystal City, Old Town Alexandria, and downtown Washington, DC, this home also offers quick access to the dining, shopping, and entertainment of Shirlington. Outdoor enthusiasts will love the nearby Four Mile Run Trail, while commuters enjoy convenient access to Alexandria DASH and WMATA bus routes connecting to nearby Metro stations.
For sale
Price cut: $10K (8/31)
$310,000
3310 S 28th St APT 102, Alexandria, VA 22302
2beds
960sqft
Condominium
Built in 1961
-- sqft lot
$309,300 Zestimate®
$323/sqft
$657/mo HOA
What's special
Modern finishes throughoutFully renovatedFreshly paintedStunning updated flooringSpacious bedroomsLight-filled spaceOversized pantry
- 122 days
- 437
- 20
Zillow last checked:
Listing updated:
Listed by:
Jillian Levitt 703-340-7594,
Compass (301) 298-1001
Source: Bright MLS,MLS#: VAAX2059776
Facts & features
Interior
Bedrooms & bathrooms
- Bedrooms: 2
- Bathrooms: 2
- Full bathrooms: 1
- 1/2 bathrooms: 1
- Main level bathrooms: 2
- Main level bedrooms: 2
Rooms
- Room types: Living Room, Primary Bedroom, Bedroom 2, Kitchen, Foyer, Bathroom 1, Half Bath
Primary bedroom
- Level: Main
Bedroom 2
- Level: Main
Bathroom 1
- Level: Main
Foyer
- Level: Main
Half bath
- Level: Main
Kitchen
- Level: Main
Living room
- Level: Main
Heating
- Forced Air, Electric
Cooling
- Central Air, Electric
Appliances
- Included: Gas Water Heater
- Laundry: Dryer In Unit, Washer In Unit, In Unit
Features
- Doors: Sliding Glass
- Has basement: No
- Has fireplace: No
Interior area
- Total structure area: 960
- Total interior livable area: 960 sqft
- Finished area above ground: 960
- Finished area below ground: 0
Video & virtual tour
Property
Parking
- Total spaces: 1
- Parking features: Assigned, Parking Lot
- Details: Assigned Parking
Accessibility
- Accessibility features: Other
Features
- Levels: One
- Stories: 1
- Patio & porch: Patio, Enclosed
- Pool features: Community
Details
- Additional structures: Above Grade, Below Grade
- Parcel number: 50468080
- Zoning: RA
- Special conditions: Standard
- Other equipment: Intercom
Construction
Type & style
- Home type: Condo
- Architectural style: Other
- Property subtype: Condominium
- Attached to another structure: Yes
Materials
- Brick
Condition
- New construction: No
- Year built: 1961
Utilities & green energy
- Sewer: Public Sewer
- Water: Public
Community & HOA
Community
- Security: Security System
- Condo and coop fee: $657 monthly
- Subdivision: Bolling Brook
HOA
- Has HOA: No
- Amenities included: Pool, Common Grounds, Dog Park, Tot Lots/Playground
- Services included: Water, Common Area Maintenance, Maintenance Structure, Pool(s), Sewer, Reserve Funds, Snow Removal, Trash
Location
- Region: Alexandria
Financial & listing details
- Price per square foot: $323/sqft
- Tax assessed value: $355,250
- Annual tax amount: $4,032
- Date on market: 5/7/2026
- Listing agreement: Exclusive Right To Sell
- Listing terms: Lease Purchase,Negotiable,Private Financing Available,Other,Seller Financing
- Inclusions: Ceiling Fan, Clothes Dryer, Clothes Washer, Dishwasher, Disposer, Refrigerator, W / Ice Maker, Wall Oven, Wine Fridge, Window Treatments,
- Ownership: Condominium
Estimated market value
$309,300
$294,000 - $325,000
$2,279/mo
Price history
| Date | Event | Price |
|---|---|---|
| 8/31/2026 | Price change | $310,000-3.1%$323/sqft |
Source:  Bright MLS #VAAX2059776 Report a problem Bright MLS #VAAX2059776 Report a problem | ||
| 8/20/2026 | Listed for rent | $2,500$3/sqft |
Source: Zillow Rentals Report a problem | ||
| 7/25/2026 | Listed for sale | $320,000$333/sqft |
Source: Bright MLS #VAAX2059776 Report a problem | ||
| 7/17/2026 | Contingent | $320,000$333/sqft |
Source: Bright MLS #VAAX2059776 Report a problem | ||
| 5/7/2026 | Listed for sale | $320,000+50.9%$333/sqft |
Source: Bright MLS #VAAX2059776 Report a problem | ||
| 6/4/2018 | Sold | $212,000+19.8%$221/sqft |
Source: Public Record Report a problem | ||
| 11/20/2009 | Sold | $177,000+74.4%$184/sqft |
Source: Public Record Report a problem | ||
| 7/2/2008 | Sold | $101,500$106/sqft |
Source: Public Record Report a problem | ||
Public tax history
| Year | Property taxes | Tax assessment |
|---|---|---|
| 2026 | $4,032 | $355,250 |
| 2025 | $4,032 +13.2% | $355,250 +13.2% |
| 2024 | $3,563 +4.6% | $313,939 +2.3% |
| 2023 | $3,406 +5% | $306,814 +5% |
| 2022 | $3,243 -2.1% | $292,204 |
| 2021 | $3,312 | $292,204 +15% |
| 2020 | -- | $254,090 +16.6% |
| 2019 | -- | $217,916 +5.6% |
| 2018 | $1,426 -25.8% | $206,445 +12% |
| 2017 | $1,923 | $184,326 |
| 2016 | $1,923 +7% | $184,326 +7% |
| 2015 | $1,797 +12.6% | $172,267 +12.6% |
| 2014 | $1,595 +14.1% | $152,929 +7% |
| 2013 | $1,398 | $142,925 |
| 2012 | $1,398 -20% | $142,925 -20% |
| 2011 | $1,747 | $178,656 |
| 2010 | $1,747 -8.7% | $178,656 -15.7% |
| 2009 | $1,913 -3.8% | $211,876 -10% |
| 2008 | $1,989 -4.9% | $235,326 -6.6% |
| 2007 | $2,091 +2.4% | $251,878 +0.6% |
| 2006 | $2,042 +3.6% | $250,500 +36.1% |
| 2005 | $1,970 +59.9% | $184,100 +59.9% |
| 2004 | $1,232 +41.4% | $115,100 +41.4% |
| 2003 | $871 +23.7% | $81,400 +23.7% |
| 2002 | $704 +7.9% | $65,800 +7.9% |
| 2001 | $653 | $61,000 |
Find assessor info on the county website
Monthly payment
Est. payment
Payment breakdown
Explore the cost of this home by adjusting the details. Changes won't be saved.Climate risks
Neighborhood: Alexandria West
Nearby schools
Schools provided by the listing agent
- High: Alexandria City
- District: Alexandria City Public Schools
Source: Bright MLS. This data may not be complete. We recommend contacting the local school district to confirm school assignments for this home.
- $237,0001 bd1 ba705 sqft3310 S 28th St APT 401, Alexandria, VA 22302Sold

- $304,9002 bd1 ba875 sqft3312 S 28th St APT 101, Alexandria, VA 22302Off Market
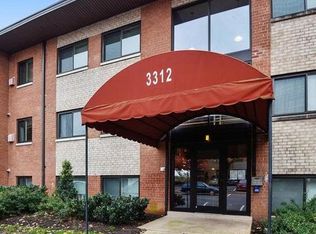
- $306,5002 bd1 ba960 sqft3312 S 28th St APT 102, Alexandria, VA 22302Off Market
- $224,7001 bd1 ba705 sqft3312 S 28th St APT 201, Alexandria, VA 22302Off Market
Similar homes
- $240,0002 bd1 ba928 sqftPark Place, Alexandria, VA 22302For Sale
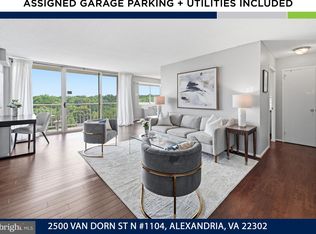
 MLS ID #VAAX2065664, Timothy Pierson, KW United. Bright MLS
 - $262,0001 bd1 ba530 sqftPointe At Park C, Alexandria, VA 22302For Sale
 MLS ID #VAAX2064200, Nicole Lewis, KW Metro Center. Bright MLS
 - $299,0003 bd2 ba1.1k sqftSaxony Square, Alexandria, VA 22312For Sale
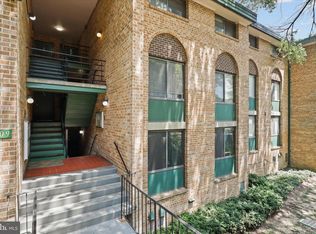 MLS ID #VAAX2058946, Alexandra Holden, Keller Williams Realty. Bright MLS
 - $285,0002 bd1 ba1.1k sqftForty Six Hundred, Alexandria, VA 22304For Sale
 MLS ID #VAAX2063690, Kim Oliver, Pearson Smith Realty, LLC. Bright MLS
 - $239,9991 bd1 ba530 sqftPointe At Park C, Alexandria, VA 22302For SaleMLS ID #VAAX2065234, Mike Roschke, TTR Sotheby's International Realty. Bright MLS
- $279,9991 bd1 ba951 sqftSkyline Plaza North Cond, Falls Church, VA 22041For SaleMLS ID #VAFX2328884, Neyla Brown, Keller Williams Realty. Bright MLS
- $335,0002 bd2 ba819 sqftPotowmack Crossing, Alexandria, VA 22314For SaleMLS ID #VAAX2063712, Lindsey Emami, Samson Properties. Bright MLS
- $359,9002 bd2 ba1k sqftWest End Condominium, Alexandria, VA 22304For SaleMLS ID #VAAX2055310, Greg Beeker, Berkshire Hathaway HomeServices PenFed Realty. Bright MLS
- $285,0001 bd1 ba774 sqftSavoy Park Condo, Falls Church, VA 22041For SaleMLS ID #VAFX2326264, Kelly Snell, Samson Properties. Bright MLS
- $349,9001 bd1 ba673 sqftHeatherlea, Arlington, VA 22206For SaleMLS ID #VAAR2078906, Linda Cotton, Century 21 Redwood Realty. Bright MLS
- $395,0002 bd1 ba755 sqftThe Arlington, Arlington, VA 22206For SaleMLS ID #VAAR2075342, Kay Houghton, EXP Realty, LLC. Bright MLS
- $240,0002 bd1 ba1.1k sqftForty Six Hundred, Alexandria, VA 22304For SaleMLS ID #VAAX2063868, DANNY LEUNG, Century 21 Redwood Realty. Bright MLS
- $379,9003 bd1 ba984 sqft2912 17th St S APT 302, Arlington, VA 22204For SaleMLS ID #VAAR2078898, Jesse Fauteux, RE/MAX Allegiance. Bright MLS
- $299,0003 bd2 ba1.1k sqft5758 Village Green Dr APT D, Alexandria, VA 22309For SaleMLS ID #VAFX2319790, Sukh Singh, Berkshire Hathaway HomeServices PenFed Realty. Bright MLS
- $345,0002 bd1 ba783 sqft1301 N Ode St APT 114, Arlington, VA 22209For SaleMLS ID #VAAR2073104, Thambi Gangadhar, Gaja Associates Inc.. Bright MLS
- $259,0002 bd2 ba1.1k sqft2059 Huntington Ave APT 1414, Alexandria, VA 22303For SaleMLS ID #VAFX2330496, Barry Murphy, Samson Properties. Bright MLS
- $215,0001 bd1 ba753 sqftEdsall Bluff, Alexandria, VA 22304For SaleMLS ID #VAAX2065942, Mrs. Ayana Brickhouse, Compass. Bright MLS
- $309,0002 bd2 ba1.3k sqftThe Kenwood Condominium, Bethesda, MD 20816For SaleMLS ID #MDMC2242078, Brittany Volkmer, The Agency DC. Bright MLS
- $299,000-- bd1 ba545 sqftHyde Park, Arlington, VA 22203For SaleMLS ID #VAAR2073572, Cody Chance, Long & Foster Real Estate, Inc.. Bright MLS
- $365,0002 bd2 ba1k sqftPark Towers Condo, Falls Church, VA 22046For SaleMLS ID #VAFA2004206, Neyla Brown, Keller Williams Realty. Bright MLS
