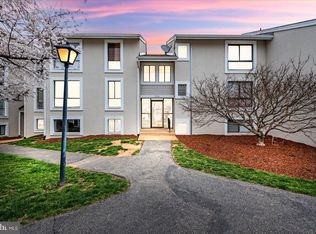
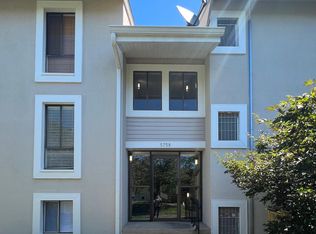
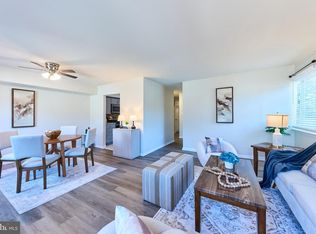
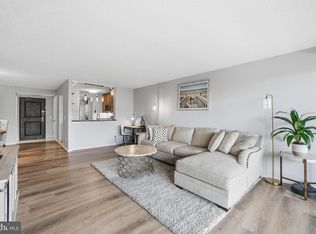
This charming 3-bedroom, 2-bath condo offers a bright, open floor plan and the convenience of an in-unit washer and dryer. Enjoy your own private balcony—the perfect place to savor morning coffee or unwind at the end of the day. Move-in ready and filled with natural light, this beautifully refreshed home features brand-new luxury vinyl plank flooring, fresh paint throughout, and exceptional value in a highly desirable location. Ideally situated just 3 miles from Fort Belvoir, with an easy 30-minute commute to Washington, D.C., and Old Town Alexandria, this home also provides walkable access to shopping, dining, parks, and public transportation for effortless everyday living. Perfect for first-time homebuyers or anyone seeking comfort, convenience, and affordability. Seller may offer closing cost assistance for qualified buyers. ****Home Warranty****
For sale
Price cut: $13K (7/18)
$299,000
5758 Village Green Dr APT D, Alexandria, VA 22309
3beds
1,126sqft
:
Get pre-qualified$2,421/mo
Condominium
Built in 1974
-- sqft lot
$298,700 Zestimate®
$266/sqft
$469/mo HOA
What's special
Private balconyFresh paint throughoutBright open floor planFilled with natural lightIn-unit washer and dryer
- 49 days |
- 438 |
- 21 |
Zillow last checked:
Listing updated:
Listed by:
Sukh Singh 703-870-5063,
Berkshire Hathaway HomeServices PenFed Realty 5407359176
Source: Bright MLS,MLS#: VAFX2319790
Facts & features
Interior
Bedrooms & bathrooms
- Bedrooms: 3
- Bathrooms: 2
- Full bathrooms: 2
- Main level bathrooms: 2
- Main level bedrooms: 3
Rooms
- Room types: Living Room, Primary Bedroom, Bedroom 2, Bedroom 3, Kitchen, Bathroom 2, Primary Bathroom
Primary bedroom
- Features: Attached Bathroom, Flooring - Luxury Vinyl Tile, Walk-In Closet(s)
- Level: Main
Bedroom 2
- Level: Main
Bedroom 3
- Level: Main
Primary bathroom
- Features: Attached Bathroom, Bathroom - Tub Shower
- Level: Main
Bathroom 2
- Features: Bathroom - Tub Shower
- Level: Main
Kitchen
- Level: Main
Living room
- Level: Main
Heating
- Central, Electric
Cooling
- Central Air, Electric
Appliances
- Included: Built-In Range, Dishwasher, Disposal, Exhaust Fan, Ice Maker, Oven/Range - Electric, Range Hood, Washer/Dryer Stacked, Electric Water Heater
- Laundry: Has Laundry, Dryer In Unit, Washer In Unit, In Unit
Features
- Bathroom - Tub Shower, Soaking Tub, Combination Dining/Living, Dining Area, Floor Plan - Traditional
- Has basement: No
- Has fireplace: No
Interior area
- Total structure area: 1,126
- Total interior livable area: 1,126 sqft
- Finished area above ground: 1,126
- Finished area below ground: 0
Property
Parking
- Total spaces: 2
- Parking features: Permit Included, Free, Parking Lot
Accessibility
- Accessibility features: None
Features
- Levels: Three
- Stories: 3
- Exterior features: Sidewalks
- Pool features: None
Details
- Additional structures: Above Grade, Below Grade
- Parcel number: 1004 04095758D
- Zoning: 220
- Special conditions: Standard
Construction
Type & style
- Home type: Condo
- Architectural style: Traditional
- Property subtype: Condominium
- Attached to another structure: Yes
Materials
- Stucco, Blown-In Insulation
Condition
- Very Good
- New construction: No
- Year built: 1974
- Major remodel year: 2026
Utilities & green energy
- Sewer: Public Sewer
- Water: Public
- Utilities for property: Water Available, Sewer Available, Electricity Available, Cable Available
Community & HOA
Community
- Condo and coop fee: $469 monthly
- Subdivision: Village Green
HOA
- Has HOA: No
- Amenities included: Common Grounds, Other
- Services included: All Ground Fee, Maintenance Structure, Insurance, Management, Road Maintenance, Sewer, Snow Removal, Trash, Water
- HOA name: Sundial Village Condo Asso
Location
- Region: Alexandria
Financial & listing details
- Price per square foot: $266/sqft
- Tax assessed value: $293,240
- Annual tax amount: $3,383
- Date on market: 6/25/2026
- Listing agreement: Exclusive Right To Sell
- Listing terms: Conventional,Cash,FHA
- Ownership: Condominium
Estimated market value
$298,700
$284,000 - $314,000
$2,277/mo
Price history
| Date | Event | Price |
|---|---|---|
| 7/18/2026 | Price change | $299,000-4.2%$266/sqft |
Source:  Bright MLS #VAFX2319790 Report a problem Bright MLS #VAFX2319790 Report a problem | ||
| 6/25/2026 | Listed for sale | $312,000$277/sqft |
Source: Bright MLS #VAFX2319790 Report a problem | ||
Public tax history
Tax history is unavailable.
Monthly payment
Est. payment
Payment breakdown
Explore the cost of this home by adjusting the details. Changes won't be saved.Climate risks
Neighborhood: 22309
Nearby schools
GreatSchools rating
- 5/10Washington Mill Elementary SchoolGrades: PK-6Distance: 1.6 mi
- 4/10Whitman Middle SchoolGrades: 7-8Distance: 3.1 mi
- 2/10Mount Vernon High SchoolGrades: 9-12Distance: 1.8 mi
Schools provided by the listing agent
- District: Fairfax County Public Schools
Source: Bright MLS. This data may not be complete. We recommend contacting the local school district to confirm school assignments for this home.
- $350,0003 bd2 ba1.1k sqft5758 Village Green Dr UNIT 9/5758B, Alexandria, VA 22309Sold
- $206,0001 bd1 ba829 sqft5758 Village Green Dr SUITE 5758A, Alexandria, VA 22309Sold
- $241,1002 bd1 ba963 sqft5758 Village Green Dr, Alexandria, VA 22309Off Market
- $310,1003 bd2 ba1.1k sqft5758 Village Green Dr APT F, Alexandria, VA 22309Off Market

- $247,5002 bd1 ba963 sqft5758 Village Green Dr APT E, Alexandria, VA 22309Off Market
- $266,9003 bd2 ba1.1k sqft5758 Village Green Dr #9/575, Alexandria, VA 22309Off Market
- $206,0001 bd1 ba829 sqft5758 Village Green Dr UNIT 9/5758A, Alexandria, VA 22309Sold
- $283,2003 bd2 ba1.1k sqft5758 Village Green Dr UNIT 9/5758D, Alexandria, VA 22309Off Market
A local agent can set up tours, give advice and negotiate with sellers.
Similar homes
- $320,0003 bd2 ba1.2k sqftSequoyah Condo, Alexandria, VA 22309For Sale
 MLS ID #VAFX2328776, Arshia Kia, EXP Realty, LLC. Bright MLS
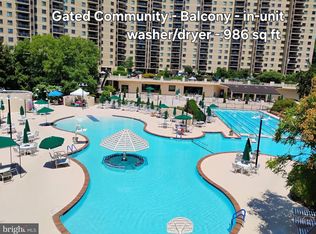
 - $299,9001 bd1 ba986 sqftWatergate At Landmark, Alexandria, VA 22304For Sale
 MLS ID #VAAX2064282, Darla Colletti, Samson Properties. Bright MLS
 - $312,5002 bd2 ba1k sqftThe Plaza, Alexandria, VA 22304For Sale
 MLS ID #VAAX2062446, Shaun Murphy, Compass. Bright MLS
 - $274,9001 bd2 ba1k sqftAlexandria Knolls, Alexandria, VA 22304For Sale
 MLS ID #VAAX2063178, Susan Skare, Berkshire Hathaway HomeServices PenFed Realty. Bright MLS
 - $280,0002 bd1 ba790 sqftTivoli Condo, Springfield, VA 22152For SaleMLS ID #VAFX2333404, Brandon Smith, Smart Realty, LLC. Bright MLS
- $259,0002 bd2 ba1.1k sqft2059 Huntington Ave APT 1414, Alexandria, VA 22303For SaleMLS ID #VAFX2330496, Barry Murphy, Samson Properties. Bright MLS
- $300,0002 bd2 ba1k sqftMayflower Square, Alexandria, VA 22312For SaleMLS ID #VAAX2064032, Usamah Nelson, Samson Properties. Bright MLS
- $320,0002 bd2 ba960 sqftBolling Brook, Alexandria, VA 22302For SaleMLS ID #VAAX2059776, Jillian Levitt, Compass. Bright MLS
- $350,0003 bd2 ba1.4k sqftOlympus, Alexandria, VA 22304For SaleMLS ID #VAAX2060568, Erin Jones, KW Metro Center. Bright MLS
- $299,9002 bd1 ba961 sqftCardinal Forest Condo, Springfield, VA 22152For SaleMLS ID #VAFX2309240, Sam Hardman, Samson Properties. Bright MLS
- $310,0002 bd1 ba875 sqftBolling Brook, Alexandria, VA 22302For SaleMLS ID #VAAX2055526, Lauryn Eadie, Real Broker, LLC. Bright MLS
- $275,0002 bd1 ba1k sqftWhitehall Codm, Bethesda, MD 20814For SaleMLS ID #MDMC2250742, Jordan Feld, Long & Foster Real Estate, Inc.. Bright MLS
- $299,9993 bd2 ba1.3k sqft2140 Gunsmith Ter, Woodbridge, VA 22191For SaleMLS ID #VAPW2114810, Pam Krause, RE/MAX Gateway, LLC. Bright MLS
- $349,0002 bd2 ba1.4k sqft6101 Edsall Rd APT 302, Alexandria, VA 22304For SaleMLS ID #VAAX2055234, Patsy Feinberg, RE/MAX Realty Group. Bright MLS
- $305,0001 bd1 ba716 sqft3101 N Hampton Dr APT 709, Alexandria, VA 22302For SaleMLS ID #VAAX2063398, Coral Gundlach, RLAH @properties. Bright MLS
- $240,0002 bd1 ba1.1k sqftForty Six Hundred, Alexandria, VA 22304For SaleMLS ID #VAAX2063868, DANNY LEUNG, Century 21 Redwood Realty. Bright MLS
- $389,0002 bd2 ba951 sqftVictoria Crossings, Alexandria, VA 22310For SaleMLS ID #VAFX2330352, Jennifer Hernandez, CENTURY 21 New Millennium. Bright MLS
- $285,0001 bd1 ba951 sqftSkyline Plaza North Cond, Falls Church, VA 22041For SaleMLS ID #VAFX2328884, Neyla Brown, Keller Williams Realty. Bright MLS
- $380,0002 bd2 ba1.2k sqftWatergate At Landmark, Alexandria, VA 22304For SaleMLS ID #VAAX2063630, Dinora Chacon, Real Broker, LLC. Bright MLS
- $300,0001 bd1 ba856 sqftBrittany, Arlington, VA 22204For SaleMLS ID #VAAR2076528, David L Smith, Compass. Bright MLS
