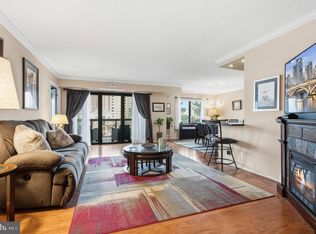
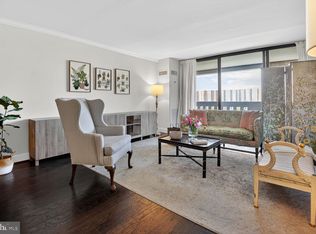
Welcome home to The Olympus! This spacious 3-bedroom condo delivers the perfect blend of comfort, style, and convenience in one of Alexandria's most exciting and evolving neighborhoods. Freshly painted and move-in ready, the home welcomes you with an open, flowing floorplan, rich hardwood floors, and floor-to-ceiling windows that flood the living and dining areas with natural light - perfect for entertaining. The kitchen connects seamlessly to the main living space and features an abundance of cherry cabinetry, sleek granite countertops, and stainless steel appliances. A sanctuary unto itself, the generously sized primary bedroom offers plush carpeting, an en suite bathroom updated with a handsome vanity and modern fixtures, and exclusive access to its own private balcony - a peaceful spot to start your morning or unwind after a long day. Two additional bedrooms provide ample storage and soft carpeted flooring, with a beautifully updated bathroom just down the hall. Enjoy the added convenience of in-unit laundry and an additional storage unit available on-site. Step out to the large balcony off the living room, surrounded by mature trees for a sense of peace and privacy. Residents enjoy access to a 24-hour concierge and security, fitness center, outdoor pool, party room, and tennis courts - and with condo fees that include all utilities, it's an exceptional value. Located in Alexandria's Landmark neighborhood, an area undergoing exciting transformation with the redevelopment of Landmark Mall into a vibrant mixed-use community anchored by the new Inova Alexandria Hospital, this is an address that only continues to grow in appeal. Just minutes to Safeway, Kingstowne Towne Center, Springfield Town Center, Old Town Alexandria, Stevenson Park, The Pentagon, and Fort Belvoir. Quick access to Van Dorn Metro station, I-395, I-495, Duke Street, and Van Dorn Street. Schedule a private tour of your beautiful new home today! Assumption of the sellers FHA loan at a low rate may be possible
For sale
Price cut: $29.9K (7/9)
$350,000
6301 Stevenson Ave APT 102, Alexandria, VA 22304
3beds
1,410sqft
:
Get pre-qualified$3,533/mo
Condominium
Built in 1974
-- sqft lot
$348,100 Zestimate®
$248/sqft
$1,245/mo HOA
What's special
Plush carpetingOpen flowing floorplanIn-unit laundryBeautifully updated bathroomGenerously sized primary bedroomRich hardwood floorsAbundance of cherry cabinetry
- 51 days |
- 566 |
- 24 |
Zillow last checked:
Listing updated:
Listed by:
Erin Jones 571-228-8853,
KW Metro Center (703) 535-3610,
Listing Team: One Residential, Co-Listing Team: One Residential,Co-Listing Agent: Luke Mccolgan 703-638-9767,
KW Metro Center
Source: Bright MLS,MLS#: VAAX2060568
Facts & features
Interior
Bedrooms & bathrooms
- Bedrooms: 3
- Bathrooms: 2
- Full bathrooms: 2
- Main level bathrooms: 2
- Main level bedrooms: 3
Rooms
- Room types: Living Room, Dining Room, Primary Bedroom, Bedroom 2, Bedroom 3, Kitchen, Primary Bathroom, Full Bath
Primary bedroom
- Level: Main
Bedroom 2
- Level: Main
Bedroom 3
- Level: Main
Primary bathroom
- Level: Main
Dining room
- Level: Main
Other
- Level: Main
Kitchen
- Level: Main
Living room
- Level: Main
Heating
- Forced Air, Natural Gas
Cooling
- Central Air, Electric
Appliances
- Included: Microwave, Dishwasher, Disposal, Dryer, Ice Maker, Refrigerator, Cooktop, Washer, Stainless Steel Appliance(s), Gas Water Heater
- Laundry: Has Laundry, Washer In Unit, Dryer In Unit, In Unit
Features
- Ceiling Fan(s), Bathroom - Walk-In Shower, Breakfast Area, Combination Dining/Living, Dining Area, Family Room Off Kitchen, Entry Level Bedroom, Open Floorplan, Pantry, Upgraded Countertops
- Flooring: Carpet, Ceramic Tile, Hardwood, Wood
- Has basement: No
- Has fireplace: No
Interior area
- Total structure area: 1,410
- Total interior livable area: 1,410 sqft
- Finished area above ground: 1,410
- Finished area below ground: 0
Property
Parking
- Total spaces: 3
- Parking features: Underground, Assigned, Garage, Parking Lot
- Garage spaces: 1
- Details: Assigned Parking, Assigned Space #: 77
Accessibility
- Accessibility features: Accessible Elevator Installed
Features
- Levels: One
- Stories: 1
- Exterior features: Balcony
- Pool features: Community
Details
- Additional structures: Above Grade, Below Grade
- Parcel number: 37720105
- Zoning: RC
- Special conditions: Standard
Construction
Type & style
- Home type: Condo
- Architectural style: Contemporary
- Property subtype: Condominium
- Attached to another structure: Yes
Materials
- Combination, Brick
- Foundation: Other
- Roof: Other
Condition
- Very Good
- New construction: No
- Year built: 1974
Utilities & green energy
- Sewer: Public Sewer
- Water: Public
Community & HOA
Community
- Condo and coop fee: $1,245 monthly
- Subdivision: Olympus
HOA
- Has HOA: No
- Amenities included: Common Grounds, Concierge, Elevator(s), Fitness Center, Meeting Room, Party Room, Pool, Security, Storage, Storage Bin, Tennis Court(s)
- Services included: Common Area Maintenance, Maintenance Structure, Parking Fee
- HOA name: Olympus Condo Owners Association
Location
- Region: Alexandria
Financial & listing details
- Price per square foot: $248/sqft
- Tax assessed value: $362,118
- Annual tax amount: $4,110
- Date on market: 6/5/2026
- Listing agreement: Exclusive Right To Sell
- Listing terms: Assumable,Cash,Conventional,FHA,VA Loan
- Ownership: Condominium
Estimated market value
$348,100
$331,000 - $366,000
$2,897/mo
Price history
| Date | Event | Price |
|---|---|---|
| 7/9/2026 | Price change | $350,000-7.9%$248/sqft |
Source:  Bright MLS #VAAX2060568 Report a problem Bright MLS #VAAX2060568 Report a problem | ||
| 6/5/2026 | Listed for sale | $379,900+58.4%$269/sqft |
Source: Bright MLS #VAAX2060568 Report a problem | ||
| 5/13/2016 | Sold | $239,900+24.3%$170/sqft |
Source: Public Record Report a problem | ||
| 9/29/2003 | Sold | $193,000+131.7%$137/sqft |
Source: Public Record Report a problem | ||
| 9/29/1999 | Sold | $83,300$59/sqft |
Source: Public Record Report a problem | ||
Public tax history
| Year | Property taxes | Tax assessment |
|---|---|---|
| 2026 | $4,110 | $362,118 |
| 2025 | $4,110 +1.3% | $362,118 +1.3% |
| 2024 | $4,059 +17% | $357,608 +14.4% |
| 2023 | $3,469 +6.7% | $312,527 +6.7% |
| 2022 | $3,250 +4% | $292,781 +6.3% |
| 2021 | $3,125 | $275,379 +7% |
| 2020 | -- | $257,364 +11.8% |
| 2019 | -- | $230,136 0% |
| 2018 | $1,827 -21.7% | $230,142 +2.9% |
| 2017 | $2,334 | $223,730 |
| 2016 | $2,334 +9.3% | $223,730 +9.3% |
| 2015 | $2,135 +3.8% | $204,739 +3.8% |
| 2014 | $2,058 +18.7% | $197,274 +11.3% |
| 2013 | $1,733 -3.2% | $177,210 -3.2% |
| 2012 | $1,790 | $183,056 |
| 2011 | $1,790 -7% | $183,056 -7% |
| 2010 | $1,926 -14.1% | $196,885 -20.7% |
| 2009 | $2,242 -12.4% | $248,283 -18% |
| 2008 | $2,558 -6.6% | $302,766 -8.3% |
| 2007 | $2,741 -7.6% | $330,185 -9.3% |
| 2006 | $2,967 +8.1% | $364,000 +41.9% |
| 2005 | $2,745 +36.9% | $256,500 +36.9% |
| 2004 | $2,004 +17.5% | $187,300 +17.5% |
| 2003 | $1,706 +49.1% | $159,400 +49.1% |
| 2002 | $1,144 +8.4% | $106,900 +8.4% |
| 2001 | $1,055 | $98,600 |
Find assessor info on the county website
Monthly payment
Est. payment
Payment breakdown
Explore the cost of this home by adjusting the details. Changes won't be saved.Climate risks
Neighborhood: Landmark-Van Dom
Nearby schools
GreatSchools rating
- 3/10James K Polk Elementary SchoolGrades: PK-5Distance: 1.4 mi
- 4/10Patrick Henry Elementary SchoolGrades: PK-8Distance: 1.6 mi
- 2/10Alexandria City High SchoolGrades: 9-12Distance: 3 mi
Schools provided by the listing agent
- Elementary: James K. Polk
- Middle: Francis C Hammond
- High: Alexandria City
- District: Alexandria City Public Schools
Source: Bright MLS. This data may not be complete. We recommend contacting the local school district to confirm school assignments for this home.
- $337,0003 bd2 ba1.3k sqft6301 Stevenson Ave APT 117, Alexandria, VA 22304Sold
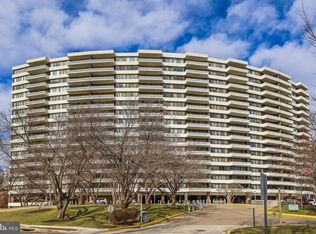
- $285,0002 bd2 ba1.2k sqft6301 Stevenson Ave APT 210, Alexandria, VA 22304Sold
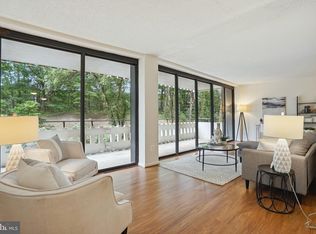
- $290,0002 bd2 ba1k sqft6301 Stevenson Ave APT 213, Alexandria, VA 22304Sold
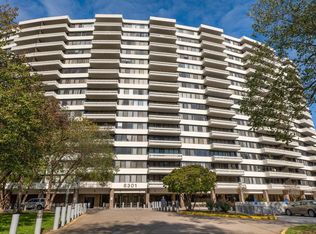
- $232,0001 bd1 ba800 sqft6301 Stevenson Ave APT 307, Alexandria, VA 22304Sold
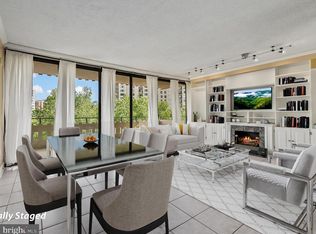
- $362,5002 bd2 ba1.2k sqft6301 Stevenson Ave APT 310, Alexandria, VA 22304Sold
- $230,0001 bd1 ba840 sqft6301 Stevenson Ave APT 314, Alexandria, VA 22304Sold
- $296,0002 bd2 ba1k sqft6301 Stevenson Ave APT 406, Alexandria, VA 22304Sold
- $305,0002 bd2 ba1.2k sqft6301 Stevenson Ave APT 410, Alexandria, VA 22304Sold
A local agent can set up tours, give advice and negotiate with sellers.
Similar homes
- $349,0002 bd2 ba1.4k sqftAlexandria Knolls, Alexandria, VA 22304For Sale

 MLS ID #VAAX2062708, Susan McHale, Redfin Corporation. Bright MLS
 - $380,0002 bd2 ba1.2k sqftWatergate At Landmark, Alexandria, VA 22304For Sale
 MLS ID #VAAX2063630, Dinora Chacon, Real Broker, LLC. Bright MLS
 - $349,0002 bd2 ba1.4k sqft6101 Edsall Rd APT 302, Alexandria, VA 22304For Sale
 MLS ID #VAAX2055234, Patsy Feinberg, RE/MAX Realty Group. Bright MLS
 - $358,0002 bd2 ba1.2k sqft6101 Edsall Rd APT 1606, Alexandria, VA 22304For Sale
 MLS ID #VAAX2060332, Amanda Provost, Compass. Bright MLS
 - $359,9002 bd2 ba1k sqftWest End Condominium, Alexandria, VA 22304For SaleMLS ID #VAAX2055310, Greg Beeker, Berkshire Hathaway HomeServices PenFed Realty. Bright MLS
- $307,0002 bd2 ba1k sqftSentinel Of Landmark, Alexandria, VA 22304For SaleMLS ID #VAAX2058746, Walid Ashoor, EXP Realty, LLC. Bright MLS
- $400,0002 bd3 ba1.6k sqftTempleton, Alexandria, VA 22304For SaleMLS ID #VAAX2060212, Lauryn Eadie, Real Broker, LLC. Bright MLS
- $280,0001 bd2 ba1k sqftAlexandria Knolls West, Alexandria, VA 22304For SaleMLS ID #VAAX2063966, Su Pagtakhan, Redfin Corp. Bright MLS
- $289,9002 bd2 ba1k sqftHighpointe, Alexandria, VA 22304For SaleMLS ID #VAAX2061226, Jennifer Christoff, KW Metro Center. Bright MLS
- $269,5002 bd1 ba1k sqftSentinel Of Land, Alexandria, VA 22304For SaleMLS ID #VAAX2060992, Sheena Saydam, Keller Williams Capital Properties. Bright MLS
- $312,5002 bd2 ba1k sqftThe Plaza, Alexandria, VA 22304For SaleMLS ID #VAAX2062446, Shaun Murphy, Compass. Bright MLS
- $499,0003 bd3 ba1.6k sqftWatergate At Landmark, Alexandria, VA 22304For SaleMLS ID #VAAX2055370, Leyi Wang, Samson Properties. Bright MLS
- $279,0001 bd2 ba1k sqftAlexandria Knolls, Alexandria, VA 22304For SaleMLS ID #VAAX2063178, Susan Skare, Berkshire Hathaway HomeServices PenFed Realty. Bright MLS
- $337,0002 bd2 ba1.3k sqftSkyline House Condo, Falls Church, VA 22041For SaleMLS ID #VAFX2325272, Sadaf Alhooie, Keller Williams Realty. Bright MLS
- $380,0002 bd2 ba1.3k sqftSkyline Plaza South Cond, Falls Church, VA 22041For SaleMLS ID #VAFX2328890, Neyla Brown, Keller Williams Realty. Bright MLS
- $350,0002 bd2 ba1.1k sqftChateaux, Falls Church, VA 22044For SaleMLS ID #VAFX2295166, Noah Fields, Serhant. Bright MLS
- $399,9002 bd2 ba1k sqftPointe At Park C, Alexandria, VA 22302For SaleMLS ID #VAAX2063634, Nicole Lewis, KW Metro Center. Bright MLS
- $350,0002 bd1 ba1k sqft4600 S Four Mile Run Dr APT 1228, Arlington, VA 22204For SaleMLS ID #VAAR2072500, Sandra P. Reardon, Serhant. Bright MLS
- $369,9002 bd2 ba1.4k sqftSkyline Square, Falls Church, VA 22041For SaleMLS ID #VAFX2312426, Kevin Duong, RE/MAX Galaxy. Bright MLS
- $349,9001 bd1 ba862 sqftIdylwood Towers Condo, Falls Church, VA 22043For SaleMLS ID #VAFX2330128, Anthony Quiroz Olivares, Compass. Bright MLS
