This stunning condominium has been completely reimagined by Renowned Northern Virginia builder, blending luxurious French-inspired accents with top-tier modern upgrades. From the moment you step inside, you'll notice the impeccable attention to detail: brand-new 7-inch luxury vinyl plank flooring throughout, fresh paint, new molding, new doors, new air vents, and a sleek new thermostat. The spacious living area opens to a large SOUTH-FACING balcony—ideal for soaking up natural light and perfect for feng shui design enthusiasts. Floor-to-ceiling windows and a sliding door flood the home with sunshine, creating a warm and inviting atmosphere. The chef’s dream kitchen is a showstopper, featuring a stunning quartz island with waterfall edges and a chestnut wood acoustic panel that doubles as a desk or extra seating space for gatherings. You'll find all-new LG ® appliances, including a stove, microwave, refrigerator with water filter, dishwasher, and wine rack. The new cabinets, hardware, light fixtures, and sink with a modern faucet and soap dispenser complete this culinary haven. Down the hallway, you'll find a brand-new washer and dryer, leading to a fully renovated spa-like bathroom that offers a true retreat. The generously sized bedroom is designed for comfort and can easily accommodate a king-sized bed. This move-in-ready condominium also comes with an impressive list of amenities: a swimming pool, fitness center, tennis courts, party room, and much more. The $829.10 monthly condo fee includes water, electricity, and gas, and residents enjoy the convenience of a parking decal, additional storage (A- 531), and a secured FOB entry system with 24/7 concierge service for peace of mind. Centrally located, this property offers unbeatable access to the best of Northern Virginia and the D.C. metro area. It's just 10 minutes from the West Falls Church Metro Station, 5 minutes to Trader Joe’s, and 4 minutes to Starbucks, with nearby EV charging stations and countless dining and shopping options, including Tysons, Mosaic District, and Arlington. This condominium isn't just a home—it’s a lifestyle upgrade waiting for you!
For sale
Price cut: $20K (9/8)
$329,900
2311 Pimmit Dr APT 603, Falls Church, VA 22043
1beds
862sqft
Condominium
Built in 1974
-- sqft lot
$324,100 Zestimate®
$383/sqft
$829/mo HOA
What's special
New air ventsSleek new thermostatLarge south-facing balconyFully renovated spa-like bathroomFresh paintNew moldingFloor-to-ceiling windows
- 49 days
- 112
- 5
Zillow last checked:
Listing updated:
Listed by:
Anthony Quiroz Olivares 703-409-9330,
Compass (703) 310-6111,
Listing Team: Treasury Homes, Co-Listing Team: Treasury Homes,Co-Listing Agent: Toby M Lim 703-479-9479,
Compass
Source: Bright MLS,MLS#: VAFX2330128
Facts & features
Interior
Bedrooms & bathrooms
- Bedrooms: 1
- Bathrooms: 1
- Full bathrooms: 1
- Main level bathrooms: 1
- Main level bedrooms: 1
Basement
- Area: 0
Heating
- Forced Air, Electric
Cooling
- Central Air, Electric
Appliances
- Included: Electric Water Heater
- Laundry: Dryer In Unit, Washer In Unit, In Unit
Features
- Has basement: No
- Has fireplace: No
Interior area
- Total structure area: 862
- Total interior livable area: 862 sqft
- Finished area above ground: 862
- Finished area below ground: 0
Property
Parking
- Total spaces: 1
- Parking features: Parking Lot
Accessibility
- Accessibility features: Accessible Elevator Installed
Features
- Levels: One
- Stories: 1
- Pool features: Community
Details
- Additional structures: Above Grade, Below Grade
- Parcel number: 0403 27010603
- Zoning: 220
- Special conditions: Standard
Construction
Type & style
- Home type: Condo
- Architectural style: Other
- Property subtype: Condominium
- Attached to another structure: Yes
Materials
- Other
Condition
- Excellent
- New construction: No
- Year built: 1974
- Major remodel year: 2026
Utilities & green energy
- Sewer: Public Sewer
- Water: Public
Community & HOA
Community
- Security: Desk in Lobby
- Condo and coop fee: $829 monthly
- Subdivision: Idylwood Towers Condo
HOA
- Has HOA: No
- Amenities included: Common Grounds, Elevator(s), Fitness Center, Storage, Meeting Room, Party Room, Pool, Tennis Court(s), Tot Lots/Playground, Concierge
- Services included: Air Conditioning, Common Area Maintenance, Electricity, Maintenance Structure, Gas, Heat, Maintenance Grounds, Management, Pool(s), Reserve Funds, Snow Removal, Trash, Water
- HOA name: Idylwood Towers
Location
- Region: Falls Church
Financial & listing details
- Price per square foot: $383/sqft
- Tax assessed value: $232,850
- Annual tax amount: $2,686
- Date on market: 7/21/2026
- Listing agreement: Exclusive Right To Sell
- Listing terms: Cash,Conventional
- Ownership: Condominium
Estimated market value
$324,100
$308,000 - $340,000
$2,048/mo
Price history
| Date | Event | Price |
|---|---|---|
| 9/8/2026 | Price change | $329,900-5.7%$383/sqft |
Source:  Bright MLS #VAFX2330128 Report a problem Bright MLS #VAFX2330128 Report a problem | ||
| 7/21/2026 | Listed for sale | $349,900$406/sqft |
Source: Bright MLS #VAFX2330128 Report a problem | ||
| 7/16/2026 | Listing removed | $349,900$406/sqft |
Source: Bright MLS #VAFX2293730 Report a problem | ||
| 3/5/2026 | Listed for sale | $349,900+75%$406/sqft |
Source: Bright MLS #VAFX2293730 Report a problem | ||
| 10/22/2025 | Sold | $200,000-7%$232/sqft |
Source: Bright MLS #VAFX2264696 Report a problem | ||
| 9/26/2025 | Listing removed | $215,000$249/sqft |
Source: Bright MLS #VAFX2264696 Report a problem | ||
| 9/4/2025 | Listed for sale | $215,000+164.6%$249/sqft |
Source: Bright MLS #VAFX2264696 Report a problem | ||
| 8/14/2023 | Listing removed | -- |
Source: Zillow Rentals Report a problem | ||
| 8/5/2023 | Listed for rent | $1,750$2/sqft |
Source: Zillow Rentals Report a problem | ||
| 9/10/1993 | Sold | $81,250$94/sqft |
Source: Public Record Report a problem | ||
Public tax history
| Year | Property taxes | Tax assessment |
|---|---|---|
| 2025 | $2,564 +3.8% | $221,760 +4% |
| 2024 | $2,470 +8.8% | $213,230 +6% |
| 2023 | $2,270 +2.6% | $201,160 +4% |
| 2022 | $2,212 | $193,420 +2% |
| 2021 | -- | $189,630 -1% |
| 2020 | $2,267 | $191,550 |
| 2019 | $2,267 +11.2% | $191,550 +11.2% |
| 2018 | $2,040 -1.1% | $172,330 -3% |
| 2017 | $2,062 -1.9% | $177,580 -2.2% |
| 2016 | $2,103 -0.6% | $181,490 -4.3% |
| 2015 | $2,115 +8.4% | $189,550 +8.1% |
| 2014 | $1,952 | $175,320 +9% |
| 2013 | -- | $160,840 |
| 2012 | -- | $160,840 -8% |
| 2011 | -- | $174,830 +5% |
| 2010 | -- | $166,500 -10% |
| 2009 | -- | $185,000 -15% |
| 2008 | -- | $217,650 -9.2% |
| 2007 | -- | $239,600 +111.9% |
| 2003 | -- | $113,055 +15% |
| 2002 | -- | $98,310 |
Find assessor info on the county website
Monthly payment
Est. payment
Payment breakdown
Explore the cost of this home by adjusting the details. Changes won't be saved.Climate risks
Neighborhood: 22043
Nearby schools
Schools provided by the listing agent
- Elementary: Shrevewood
- Middle: Kilmer
- High: Marshall
- District: Fairfax County Public Schools
Source: Bright MLS. This data may not be complete. We recommend contacting the local school district to confirm school assignments for this home.
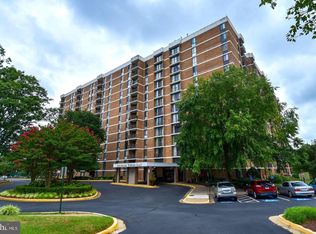
- $308,0002 bd2 ba1.1k sqft2311 Pimmit Dr APT 105, Falls Church, VA 22043Sold
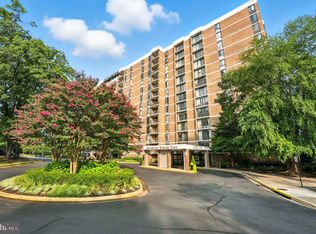
- $217,0001 bd1 ba862 sqft2311 Pimmit Dr APT 106, Falls Church, VA 22043Sold
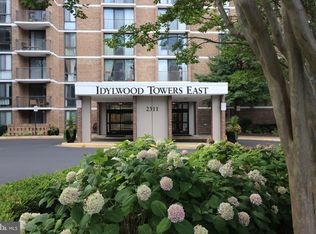
- $342,0002 bd2 ba1.1k sqft2311 Pimmit Dr APT 114, Falls Church, VA 22043Sold
- $200,0001 bd1 ba862 sqft2311 Pimmit Dr APT 318, Falls Church, VA 22043For Sale

Similar homes
- $300,0001 bd1 ba862 sqftIdylwood Towers Condo, Falls Church, VA 22043For Sale

 MLS ID #VAFX2329004, Susan Good, RE/MAX Allegiance. Bright MLS
 - $230,0001 bd1 ba862 sqftIdylwood Towers Condo, Falls Church, VA 22043For Sale
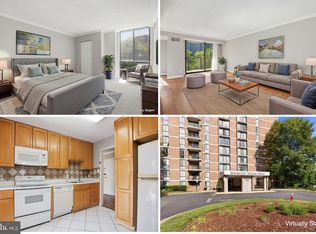 MLS ID #VAFX2304890, Wiwit Tjahjana, EXP Realty, LLC. Bright MLS
 - $365,0002 bd2 ba1k sqftPark Towers Condo, Falls Church, VA 22046For Sale
 MLS ID #VAFA2004206, Neyla Brown, Keller Williams Realty. Bright MLS
 - $328,0001 bd1 ba938 sqftRegency At Mclean, Mc Lean, VA 22102For Sale
 MLS ID #VAFX2326900, Anthony Lam, Redfin Corporation. Bright MLS
 - $359,9002 bd2 ba1k sqftSkyline Square Condo, Falls Church, VA 22041For SaleMLS ID #VAFX2333724, Susan Oh, Giant Realty, Inc.. Bright MLS
- $360,0002 bd1 ba905 sqft1931 N Cleveland St APT 606, Arlington, VA 22201For SaleMLS ID #VAAR2078806, Sameer Yousaf, Real Broker, LLC. Bright MLS
- $309,0001 bd1 ba900 sqft1300 Army Navy Dr APT 102, Arlington, VA 22202For SaleMLS ID #VAAR2077998, Eric Chen, Evergreen Properties. Bright MLS
- $279,9991 bd1 ba951 sqftSkyline Plaza North Cond, Falls Church, VA 22041For SaleMLS ID #VAFX2328884, Neyla Brown, Keller Williams Realty. Bright MLS
- $225,0001 bd1 ba800 sqft8003 Chanute Pl APT 8, Falls Church, VA 22042For SaleMLS ID #VAFX2321090, Lou Rangel, TTR Sotheby's International Realty. Bright MLS
- $299,9002 bd3 ba1.1k sqftThe Fountains, Alexandria, VA 22312For SaleMLS ID #VAAX2065272, Scott Fortney, Fortney Fine Properties, LLC. Bright MLS
- $375,0001 bd2 ba1.1k sqftHyde Park, Arlington, VA 22203For SaleMLS ID #VAAR2077682, Heidi Robbins, RLAH @properties. Bright MLS
- $310,0002 bd2 ba960 sqftBolling Brook, Alexandria, VA 22302For SaleMLS ID #VAAX2059776, Jillian Levitt, Compass. Bright MLS
- $320,0001 bd1 ba670 sqftR. L. A. Sw, Washington, DC 20024For SaleMLS ID #DCDC2272158, Justin Paulhamus, 4J Real Estate, LLC. Bright MLS
- $329,0001 bd1 ba707 sqftCleveland Park, Washington, DC 20016For SaleMLS ID #DCDC2263114, Brantley Sanderson, Compass. Bright MLS
- $265,0002 bd1 ba884 sqft2316 Freetown Ct Unit 10/1B, Reston, VA 20191For SaleMLS ID #VAFX2339032, Mary Sarwary, Wallach Realty. Bright MLS
- $289,9001 bd1 ba986 sqftWatergate At Landmark, Alexandria, VA 22304For SaleMLS ID #VAAX2064282, Darla Colletti, Samson Properties. Bright MLS
- $310,0002 bd2 ba1.2k sqftThe Fountains, Alexandria, VA 22312For SaleMLS ID #VAAX2062222, Michelle Gordon, Compass. Bright MLS
- $299,0001 bd1 ba883 sqftWilloughby Of Ch Ch Codm, Chevy Chase, MD 20815For SaleMLS ID #MDMC2244908, Viktar Kutsevich, Samson Properties. Bright MLS
- $295,000-- bd1 ba490 sqftCentral, Washington, DC 20037For SaleMLS ID #DCDC2280114, Aleksandar Pachedzhiev, Keller Williams Realty. Bright MLS
- $299,000-- bd1 ba545 sqftHyde Park, Arlington, VA 22203For SaleMLS ID #VAAR2073572, Cody Chance, Long & Foster Real Estate, Inc.. Bright MLS
