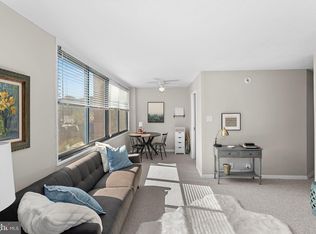
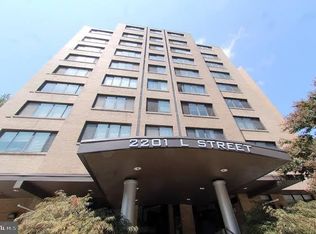
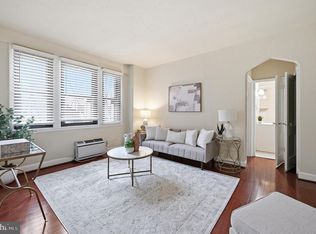
Buy This Home & Get 2/1 Buydown — First 2 Years at 2% & 1% Lower Rates.Set in the heart of DC's West End, this bright studio at 2201 L Street NW offers an open, flexible layout that easily adapts into distinct zones for work, dining, relaxing, and sleeping. Look out the window and you'll find a gorgeous oak tree framing a peaceful, tree-lined streetscape. Hardwood floors run throughout the unit, paired with a practical kitchen and full bath. Perched on the 4th floor, the space stays filled with natural light, giving you a quiet retreat that's still minutes from everything downtown DC has to offer. Home is The Carriage House, a secure and professionally managed building with on-site management, 24/7 concierge, and a rooftop pool. It's one of West End's most affordable places to own, and with all utilities included in the condo fee, budgeting each month couldn't be simpler. You really can't beat the location. The World Bank, IMF, and George Washington University sit just steps away, and Georgetown, Dupont Circle, multiple Metro stations, and some of DC's best restaurants and shopping are all within easy reach. Come see why this West End studio is the smart move. Lender credit of 1% from the loan amount available to buy the mortgage rate down. Contact Valentina Balderson with Guild Mortgage
For sale
Price cut: $10K (9/24)
$285,000
2201 L St NW APT 409, Washington, DC 20037
0beds
490sqft
Condominium
Built in 1967
-- sqft lot
$279,900 Zestimate®
$582/sqft
$717/mo HOA
What's special
Bright studioRooftop poolQuiet retreatPractical kitchenOpen flexible layout
- 42 days
- 113
- 0
Zillow last checked:
Listing updated:
Listed by:
Aleksandar Pachedzhiev 202-361-1717,
Keller Williams Realty,
Co-Listing Agent: Mary J Anthony 703-618-1666,
Keller Williams Realty
Source: Bright MLS,MLS#: DCDC2280114
Facts & features
Interior
Bedrooms & bathrooms
- Bedrooms: 0
- Bathrooms: 1
- Full bathrooms: 1
- Main level bathrooms: 1
Basement
- Area: 0
Heating
- Forced Air, Natural Gas
Cooling
- Central Air, Natural Gas
Appliances
- Included: Microwave, Dishwasher, Disposal, Oven/Range - Gas, Refrigerator, Electric Water Heater
- Laundry: Common Area, Shared
Features
- Bathroom - Tub Shower, Combination Dining/Living, Efficiency, Open Floorplan, Family Room Off Kitchen, Kitchen - Efficiency, Studio
- Flooring: Wood
- Windows: Window Treatments
- Has basement: No
- Has fireplace: No
Interior area
- Total structure area: 490
- Total interior livable area: 490 sqft
- Finished area above ground: 490
- Finished area below ground: 0
Property
Parking
- Parking features: On Street
- Has uncovered spaces: Yes
Accessibility
- Accessibility features: None
Features
- Levels: One
- Stories: 1
- Pool features: Community
- Has view: Yes
- View description: City, Trees/Woods
Lot
- Features: Urban, Unknown Soil Type
Details
- Additional structures: Above Grade, Below Grade
- Parcel number: 0051//2066
- Zoning: RA-5
- Special conditions: Standard
Construction
Type & style
- Home type: Condo
- Architectural style: Other,Traditional
- Property subtype: Condominium
- Attached to another structure: Yes
Materials
- Brick
- Roof: Concrete
Condition
- Excellent,Very Good,Good
- New construction: No
- Year built: 1967
Utilities & green energy
- Sewer: Public Sewer
- Water: Public
Community & HOA
Community
- Features: Pool
- Security: Desk in Lobby, Exterior Cameras, Main Entrance Lock, Monitored, Smoke Detector(s)
- Condo and coop fee: $717 monthly
- Subdivision: Central
HOA
- Has HOA: No
- Amenities included: Pool - Rooftop, Concierge, Elevator(s), Laundry
- Services included: Air Conditioning, A/C unit(s), Common Area Maintenance, Electricity, Maintenance Structure, Gas, Heat, Insurance, Laundry, Management, Pool(s), Reserve Funds, Sewer, Snow Removal, Trash, Water
- HOA name: Ejf
Location
- Region: Washington
Financial & listing details
- Price per square foot: $582/sqft
- Tax assessed value: $274,050
- Annual tax amount: $2,265
- Date on market: 8/27/2026
- Listing agreement: Exclusive Right To Sell
- Listing terms: Cash,Conventional,VA Loan,FHA
- Ownership: Condominium
Estimated market value
$279,900
$266,000 - $294,000
$2,249/mo
Price history
| Date | Event | Price |
|---|---|---|
| 9/24/2026 | Price change | $285,000-3.4%$582/sqft |
Source:  Bright MLS #DCDC2280114 Report a problem Bright MLS #DCDC2280114 Report a problem | ||
| 8/27/2026 | Price change | $295,000-1.3%$602/sqft |
Source: Bright MLS #DCDC2280114 Report a problem | ||
| 7/29/2026 | Listed for sale | $299,000-2.9%$610/sqft |
Source: Bright MLS #DCDC2275976 Report a problem | ||
| 9/28/2020 | Listing removed | $1,750$4/sqft |
Source: Zillow Rental Manager Report a problem | ||
| 9/3/2020 | Price change | $1,750-10.3%$4/sqft |
Source: Zillow Rental Manager Report a problem | ||
| 6/30/2020 | Listed for rent | $1,950$4/sqft |
Source: Zillow Rental Manager Report a problem | ||
| 6/13/2018 | Sold | $308,000+4.4%$629/sqft |
Source: Public Record Report a problem | ||
| 5/24/2018 | Pending sale | $295,000$602/sqft |
Source: Compass #1001461390 Report a problem | ||
| 5/23/2018 | Listed for sale | $295,000$602/sqft |
Source: Compass #1001461390 Report a problem | ||
| 5/23/2018 | Pending sale | $295,000$602/sqft |
Source: Compass #1001461390 Report a problem | ||
| 5/17/2018 | Listed for sale | $295,000$602/sqft |
Source: Compass #1001461390 Report a problem | ||
Public tax history
| Year | Property taxes | Tax assessment |
|---|---|---|
| 2026 | $2,265 -2.6% | $282,510 -2.3% |
| 2025 | $2,326 -0.6% | $289,300 -0.4% |
| 2024 | $2,340 -7.6% | $290,430 -7.1% |
| 2023 | $2,532 +4% | $312,560 +4.2% |
| 2022 | $2,434 -8.1% | $300,060 -7.6% |
| 2021 | $2,648 +7.4% | $324,870 +12% |
| 2020 | $2,466 +45.4% | $290,060 +6.3% |
| 2018 | $1,695 +7.7% | $272,800 -1.4% |
| 2017 | $1,574 +9.6% | $276,620 +4.2% |
| 2016 | $1,437 +9.8% | $265,590 +3% |
| 2015 | $1,309 +9.2% | $257,840 +7.3% |
| 2014 | $1,199 +9.1% | $240,390 +1.6% |
| 2013 | $1,098 +8.7% | $236,530 -1.3% |
| 2012 | $1,011 | $239,740 |
| 2011 | $1,011 +21% | $239,740 -2.4% |
| 2010 | $835 +504.8% | $245,720 -3.7% |
| 2009 | $138 -21.4% | $255,260 +1.3% |
| 2007 | $176 +5.2% | $252,010 +23% |
| 2006 | $167 -58.7% | $204,890 +58.4% |
| 2005 | $404 +12% | $129,360 +17% |
| 2004 | $361 +12% | $110,570 +21.6% |
| 2003 | $322 +25% | $90,940 +60% |
| 2002 | $258 +34.3% | $56,840 +13.7% |
| 2001 | $192 | $49,980 |
Find assessor info on the county website
Monthly payment
Est. payment
Payment breakdown
Explore the cost of this home by adjusting the details. Changes won't be saved.Climate risks
Neighborhood: West End
Nearby schools
Schools provided by the listing agent
- District: District Of Columbia Public Schools
Source: Bright MLS. This data may not be complete. We recommend contacting the local school district to confirm school assignments for this home.
Similar homes
- $285,000-- bd1 ba501 sqftCentral, Washington, DC 20036For Sale

 MLS ID #DCDC2269738, Anita Mutumba, Coldwell Banker Realty. Bright MLS
 - $249,0001 bd1 ba564 sqftFoggy Bottom, Washington, DC 20037For Sale
 MLS ID #DCDC2278404, Jessica Evans, Compass. Bright MLS
 - $225,000-- bd1 ba464 sqft922 24th St NW APT 419, Washington, DC 20037For Sale
 MLS ID #DCDC2281026, Ty Voyles, Keller Williams Capital Properties. Bright MLS
 - $239,999-- bd1 ba456 sqftOld City 2, Washington, DC 20036For Sale
 MLS ID #DCDC2286552, Jonathan Eng, Century 21 Redwood Realty. Bright MLS
 - $289,0001 bd1 ba730 sqft730 24th St NW #205, Washington, DC 20037For SaleMLS ID #DCDC2276914, Adam Skrincosky, TTR Sotheby's International Realty. Bright MLS
- $274,000-- bd1 ba456 sqftOld City 2, Washington, DC 20036For SaleMLS ID #DCDC2280514, Angela Allison, Houwzer, LLC. Bright MLS
- $229,000-- bd1 ba499 sqft922 24th St NW APT 418, Washington, DC 20037For SaleMLS ID #DCDC2267248, Billy Ta, Compass. Bright MLS
- $324,9991 bd1 ba643 sqftThe Newport, Washington, DC 20036For SaleMLS ID #DCDC2281262, Saurabh Prakash, Samson Properties. Bright MLS
- $255,0001 bd1 ba600 sqftClaridge House,claridge House Cooperative, Washington, DC 20037For SaleMLS ID #DCDC2249674, Sally Charnovitz, EXP Realty, LLC. Bright MLS
- $280,000-- bd1 ba475 sqftFoggy Bottom, Washington, DC 20006For SaleMLS ID #DCDC2243006, Tawnya Brown, McWilliams/Ballard, Inc.. Bright MLS
- $395,0001 bd1 ba667 sqftCentral, Washington, DC 20037For SaleMLS ID #DCDC2280650, Mr. George Eckerle, Coldwell Banker Realty - Washington. Bright MLS
- $240,0001 bd1 ba643 sqftClaridge House, Washington, DC 20037For SaleMLS ID #DCDC2262342, Lauren Johnson, EXP Realty, LLC. Bright MLS
- $350,0001 bd1 ba562 sqft1301 20th St NW APT 707, Washington, DC 20036For SaleMLS ID #DCDC2277588, Jeff Leighton, Samson Properties. Bright MLS
- $267,5001 bd1 ba533 sqftGeorgetown North, Washington, DC 20007For SaleMLS ID #DCDC2284414, Kerry Fortune, Washington Fine Properties, LLC. Bright MLS
- $245,0001 bd1 ba656 sqftBryn Mawr Condominium, Washington, DC 20007For SaleMLS ID #DCDC2286654, Artur Guney, EXP Realty, LLC. Bright MLS
- $235,0001 bd1 ba625 sqftClaridge House, Washington, DC 20037For SaleMLS ID #DCDC2262068, Jason Skipworth, RLAH @properties. Bright MLS
- $289,9001 bd1 ba515 sqftColumbia Heights, Washington, DC 20010For SaleMLS ID #DCDC2277198, Tiffany Mitchell, Real Broker, LLC. Bright MLS
- $245,0001 bd1 ba482 sqftThe General Scott Condominium, Washington, DC 20036For SaleMLS ID #DCDC2273944, Lou Vivas, Compass. Bright MLS
- $310,0001 bd1 ba447 sqftOld City 2, Washington, DC 20001For SaleMLS ID #DCDC2282534, Chase Whitaker, Compass. Bright MLS
- $282,0001 bd1 ba430 sqft1321 Fairmont St NW APT 205, Washington, DC 20009For SaleMLS ID #DCDC2267926, Dave DeSantis, TTR Sotheby's International Realty. Bright MLS
