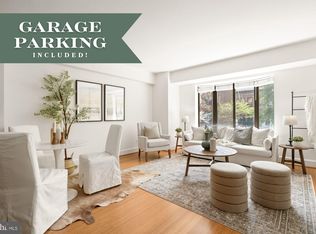
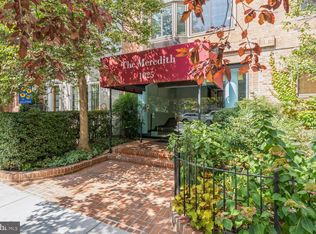
Welcome to 1825 T Street NW #301, a freshly painted, well-loved corner studio at The Meredith in Dupont Circle. Set on a picturesque tree-lined street, this inviting home combines neighborhood charm with the convenience of city living. Natural light fills the thoughtfully arranged living and dining space, with a tucked-away sleeping area and flexibility for a reading nook or home office. Hardwood floors and a walk-in closet add warmth and practical storage. The kitchen features granite countertops, stainless steel appliances, and ample cabinetry, making meal preparation and everyday entertaining easy. The building offers an elevator, common laundry, bike storage, and a shared rooftop deck with sweeping downtown views, including the Washington Monument. Enjoy a morning coffee nearby, explore neighborhood restaurants and shops, or head to the parks and nightlife of Adams Morgan, Logan Circle, and the U Street corridor. With Metro and everyday essentials within reach, this charming studio offers a comfortable place to call home in the heart of DC. Whether you're a first-time buyer, investor, or looking for the perfect city residence, this home offers an exceptional opportunity to own in one of DC's most sought-after neighborhoods.
For sale
$299,900
1825 T St NW APT 301, Washington, DC 20009
1beds
406sqft
Condominium
Built in 1951
-- sqft lot
$292,900 Zestimate®
$739/sqft
$286/mo HOA
What's special
Corner studioTucked-away sleeping areaFreshly paintedCharming studioAmple cabinetryKitchen features granite countertopsHardwood floors
- 1 day
- 109
- 8
Likely to sell faster than
Zillow last checked:
Listing updated:
Listed by:
Cristina Sison 202-812-3354,
Realty ONE Group Capital,
Co-Listing Agent: Marielle Kabin 240-875-6040,
Realty ONE Group Capital
Source: Bright MLS,MLS#: DCDC2277942
Facts & features
Interior
Bedrooms & bathrooms
- Bedrooms: 1
- Bathrooms: 1
- Full bathrooms: 1
- Main level bathrooms: 1
- Main level bedrooms: 1
Basement
- Area: 0
Heating
- Forced Air, Wall Unit, Electric
Cooling
- Wall Unit(s), Electric
Appliances
- Included: Cooktop, Dishwasher, Disposal, Microwave, Oven, Refrigerator, Stainless Steel Appliance(s), Electric Water Heater
- Laundry: Common Area, In Basement
Features
- Combination Dining/Living, Open Floorplan, Walk-In Closet(s), Breakfast Area, Elevator, Studio
- Windows: Window Treatments
- Has basement: No
- Has fireplace: No
Interior area
- Total structure area: 406
- Total interior livable area: 406 sqft
- Finished area above ground: 406
- Finished area below ground: 0
Video & virtual tour
Property
Parking
- Parking features: On Street
- Has uncovered spaces: Yes
Accessibility
- Accessibility features: Accessible Elevator Installed
Features
- Levels: One
- Stories: 1
- Patio & porch: Roof, Deck
- Pool features: None
Lot
- Features: Urban Land-Sassafras-Chillum
Details
- Additional structures: Above Grade, Below Grade
- Parcel number: 0131//2034
- Zoning: RESIDENTIAL
- Special conditions: Standard
Construction
Type & style
- Home type: Condo
- Architectural style: Traditional
- Property subtype: Condominium
- Attached to another structure: Yes
Materials
- Brick
Condition
- New construction: No
- Year built: 1951
Utilities & green energy
- Sewer: Public Sewer
- Water: Public
Community & HOA
Community
- Security: Main Entrance Lock
- Condo and coop fee: $286 monthly
- Subdivision: Dupont Circle
HOA
- Has HOA: No
- Amenities included: Elevator(s), Other
- Services included: Common Area Maintenance, Maintenance Structure, Insurance, Management, Sewer, Water, Trash
- HOA name: The Meredith
Location
- Region: Washington
Financial & listing details
- Price per square foot: $739/sqft
- Tax assessed value: $252,640
- Annual tax amount: $1,271
- Date on market: 10/1/2026
- Listing agreement: Exclusive Right To Sell
- Listing terms: Cash,Conventional,FHA
- Ownership: Condominium
Estimated market value
$292,900
$278,000 - $308,000
$1,974/mo
Price history
| Date | Event | Price |
|---|---|---|
| 10/1/2026 | Listed for sale | $299,900+9.1%$739/sqft |
Source:  Bright MLS #DCDC2277942 Report a problem Bright MLS #DCDC2277942 Report a problem | ||
| 4/3/2023 | Sold | $275,000+6.2%$677/sqft |
Source: Bright MLS #DCDC2085886 Report a problem | ||
| 3/20/2023 | Pending sale | $259,000$638/sqft |
Source: Bright MLS #DCDC2085886 Report a problem | ||
| 3/5/2023 | Contingent | $259,000$638/sqft |
Source: Bright MLS #DCDC2085886 Report a problem | ||
| 3/3/2023 | Listed for sale | $259,000+3.6%$638/sqft |
Source: Bright MLS #DCDC2085886 Report a problem | ||
| 10/14/2022 | Listing removed | -- |
Source: Zillow Rental Manager Report a problem | ||
| 9/28/2022 | Price change | $2,099-4.6%$5/sqft |
Source: Zillow Rental Manager Report a problem | ||
| 9/20/2022 | Listed for rent | $2,200$5/sqft |
Source: Zillow Rental Manager Report a problem | ||
| 10/25/2021 | Sold | $250,000-5.7%$616/sqft |
Source: Bright MLS #DCDC2004504 Report a problem | ||
| 10/19/2021 | Pending sale | $265,000$653/sqft |
Source: Bright MLS #DCDC2004504 Report a problem | ||
| 9/22/2021 | Contingent | $265,000$653/sqft |
Source: Bright MLS #DCDC2004504 Report a problem | ||
| 7/16/2021 | Listed for sale | $265,000-7%$653/sqft |
Source: Bright MLS #DCDC2004504 Report a problem | ||
| 6/16/2021 | Listing removed | -- |
Source:  Long & Foster Broker Feed Report a problem Long & Foster Broker Feed Report a problem | ||
| 4/22/2021 | Price change | $284,900-3.1%$702/sqft |
Source: Bright MLS #DCDC511784 Report a problem | ||
| 3/30/2021 | Price change | $294,000-1.7%$724/sqft |
Source: Bright MLS #DCDC511784 Report a problem | ||
| 3/12/2021 | Listed for sale | $299,000$736/sqft |
Source: Bright MLS #DCDC511784 Report a problem | ||
| 3/8/2021 | Listing removed | $299,000$736/sqft |
Source: Bright MLS #DCDC502504 Report a problem | ||
| 1/12/2021 | Pending sale | $299,000$736/sqft |
Source: Bright MLS #DCDC502504 Report a problem | ||
| 1/8/2021 | Listed for sale | $299,000+37.8%$736/sqft |
Source: Bright MLS #DCDC502504 Report a problem | ||
| 3/4/2010 | Sold | $217,000$534/sqft |
Source: Public Record Report a problem | ||
Public tax history
| Year | Property taxes | Tax assessment |
|---|---|---|
| 2026 | $1,271 +4.2% | $257,500 +1.4% |
| 2025 | $1,220 +8.5% | $253,990 +8.3% |
| 2024 | $1,125 -41.1% | $234,600 -2% |
| 2023 | $1,910 -1.9% | $239,440 -1.4% |
| 2022 | $1,948 +1.1% | $242,920 +1.3% |
| 2021 | $1,926 -5.2% | $239,850 +0.4% |
| 2020 | $2,030 +1.1% | $238,880 +1.1% |
| 2018 | $2,007 +0.9% | $236,170 +0.9% |
| 2017 | $1,990 +3.6% | $234,130 +3.6% |
| 2016 | $1,920 +3.7% | $225,940 +3.7% |
| 2015 | $1,852 +6.6% | $217,930 +6.6% |
| 2014 | $1,738 +58% | $204,470 +3% |
| 2013 | $1,100 +4.3% | $198,540 +2.2% |
| 2012 | $1,055 | $194,250 |
| 2011 | $1,055 -33.9% | $194,250 +3.5% |
| 2010 | $1,595 -4.5% | $187,700 -4.5% |
| 2009 | $1,670 | $196,480 -0.9% |
| 2007 | -- | $198,250 +13% |
| 2006 | -- | $175,410 +28.3% |
| 2005 | -- | $136,700 +17.5% |
| 2004 | -- | $116,310 +62.7% |
| 2003 | -- | $71,480 +55% |
| 2002 | -- | $46,115 |
| 2001 | -- | $46,115 |
Find assessor info on the county website
Monthly payment
Est. payment
Payment breakdown
Explore the cost of this home by adjusting the details. Changes won't be saved.Climate risks
Neighborhood: Dupont Circle
Nearby schools
Schools provided by the listing agent
- District: District Of Columbia Public Schools
Source: Bright MLS. This data may not be complete. We recommend contacting the local school district to confirm school assignments for this home.


Similar homes
- $329,0001 bd1 ba550 sqftOld City 2, Washington, DC 20009For Sale

 MLS ID #DCDC2282546, Roby Thompson, Long & Foster Real Estate, Inc.. Bright MLS
 - $275,000-- bd1 ba435 sqftMount Pleasant, Washington, DC 20009For Sale
 MLS ID #DCDC2285658, Sarah Nance, Gallery Collective. Bright MLS
 - $298,0001 bd1 ba477 sqft1740 18th St NW APT T2, Washington, DC 20009For Sale
 MLS ID #DCDC2255244, Mireille Pioppo, Compass. Bright MLS
 - $299,0001 bd1 ba458 sqft2032 Belmont Rd NW APT 403, Washington, DC 20009For Sale
 MLS ID #DCDC2283492, Kevin Wood, RLAH @properties. Bright MLS
 - $264,9001 bd1 ba425 sqftColumbia Heights, Washington, DC 20009For SaleMLS ID #DCDC2285152, Jeffrey Chin, Compass. Bright MLS
- $324,9001 bd1 ba482 sqftOld City 2, Washington, DC 20009For SaleMLS ID #DCDC2275106, Brenda Small, Keller Williams Capital Properties. Bright MLS
- $310,000-- bd1 ba410 sqftImperial House, Washington, DC 20009For SaleMLS ID #DCDC2239198, Alex Burrell-Hodges, Cottage Street Realty LLC. Bright MLS
- $290,000-- bd1 ba502 sqft1601 18th St NW APT 804, Washington, DC 20009For SaleMLS ID #DCDC2274866, Rebecca Love, Redfin Corp. Bright MLS
- $295,000-- bd1 ba369 sqftSomerset House Condominium, Washington, DC 20009For SaleMLS ID #DCDC2275958, Branka Sipcic, TTR Sotheby's International Realty. Bright MLS
- $292,4991 bd1 ba501 sqftColumbia Heights, Washington, DC 20009For SaleMLS ID #DCDC2280334, Ryan Fiero, Urban District Realty. Bright MLS
- $315,0001 bd1 ba355 sqftOld City 2, Washington, DC 20009For SaleMLS ID #DCDC2262498, Denean Lee Jones, Redfin Corporation. Bright MLS
- $275,0001 bd1 ba530 sqftValley V Ista, Washington, DC 20009For SaleMLS ID #DCDC2276370, Harriet Kline, Long & Foster Real Estate, Inc.. Bright MLS
- $299,999-- bd1 ba490 sqftOld City 2, Washington, DC 20009For SaleMLS ID #DCDC2276116, Shawn Slade II, Allfirst Realty, Inc.. Bright MLS
- $274,000-- bd1 ba401 sqftOld City 2, Washington, DC 20009For SaleMLS ID #DCDC2280298, Angela Allison, Houwzer, LLC. Bright MLS
- $319,0001 bd1 ba575 sqftKalorama, Washington, DC 20009For SaleMLS ID #DCDC2268472, Tom Buerger, Compass. Bright MLS
- $349,9001 bd1 ba565 sqftThe Brittany, Washington, DC 20009For SaleMLS ID #DCDC2283952, Jennie McDonnell, TTR Sotheby's International Realty. Bright MLS
- $299,9001 bd1 ba499 sqftMount Pleasant, Washington, DC 20009For SaleMLS ID #DCDC2235022, Barak Sky, Serhant. Bright MLS
- $289,9991 bd1 ba588 sqftOld City 2, Washington, DC 20005For SaleMLS ID #DCDC2282318, Shenita D Perritt, Bennett Realty Solutions. Bright MLS
- $259,500-- bd1 ba417 sqftPark Tower, Washington, DC 20009For SaleMLS ID #DCDC2280358, Steven Henry, Continental Properties, Ltd.. Bright MLS
- $345,0001 bd1 ba463 sqftNone Available, Washington, DC 20009For SaleMLS ID #DCDC2255132, Kellyann Dorfman, TTR Sotheby's International Realty. Bright MLS
