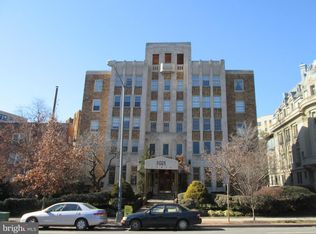
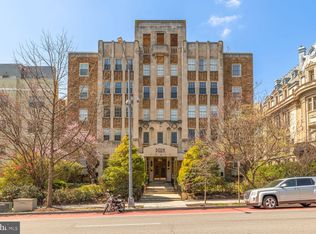
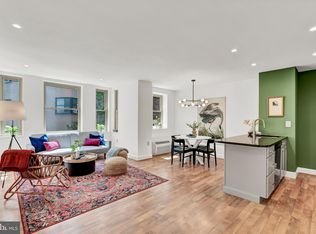
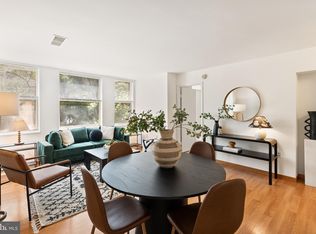
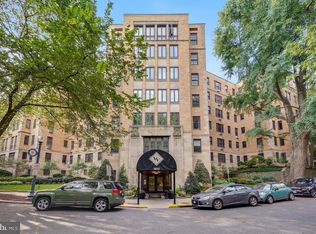
OPEN SUNDAY, SEPTEMBER 27TH 3 PM TO 5 PM. Welcome to Unit # 416 at Park Tower Condominium. FHA, VA and INVESTOR FRIENDLY. This amazing sunny jr. bedroom studio has undergone extensive renovations with new kitchen for culinary lovers, featuring new upgraded granite counters, new tiled floors, new sink and faucet and new modern white cabinets providing optimum storage and convenience. Fully renovated luxury bathroom includes sleek designer tiled bath/shower, Toto toilet, handsome sink vanity, spacious mirrored medicine cabinet, modern lighting and hardware. Brand new HVAC convector unit. Plenty of storage with walk-in closet; refinished hardwood flooring. Park Tower is a well-managed and maintained pet friendly building and is close to multiple metros and all the conveniences of city living with many fine dining and retail options just a short walk away. Harris Teeter is just steps away and across the street you can enjoy the newly restored Meridian Hill Park with its cascading fountain, reflecting pool and picnic grounds. Low condo fee, laundry conveniently located on each floor, exercise room, secure package storage and controlled access using the ButterflyMX video intercom system. Additional storage units and interior bike storage are available for rent. Unit Owners may install ventless W/D in unit with Board approval. Pet policy is 2 per unit, 50 pounds or less. Easy access to Dupont Circle, 14th Street, Adams Morgan, U Street corridor and Columbia Heights.
For sale
$259,500
2440 16th St NW APT 416, Washington, DC 20009
0beds
417sqft
Condominium
Built in 1929
-- sqft lot
$257,000 Zestimate®
$622/sqft
$393/mo HOA
What's special
Refinished hardwood flooringModern lighting and hardwareNew upgraded granite countersSpacious mirrored medicine cabinetFully renovated luxury bathroomExtensive renovationsNew tiled floors
- 17 days
- 223
- 26
Zillow last checked:
Listing updated:
Listed by:
Steven Henry 202-210-8111,
Continental Properties, Ltd.,
Co-Listing Agent: Vincent Hurteau 202-667-1800,
Continental Properties, Ltd.
Source: Bright MLS,MLS#: DCDC2280358
Facts & features
Interior
Bedrooms & bathrooms
- Bedrooms: 0
- Bathrooms: 1
- Full bathrooms: 1
- Main level bathrooms: 1
Basement
- Area: 0
Heating
- Forced Air, Baseboard, Convector, Wall Unit, Electric
Cooling
- Convector, Wall Unit(s), Electric
Appliances
- Included: Microwave, Dishwasher, Disposal, Refrigerator, Cooktop, Gas Water Heater
- Laundry: Common Area
Features
- Efficiency, Open Floorplan, Kitchen - Galley, Walk-In Closet(s)
- Flooring: Wood
- Has basement: No
- Has fireplace: No
Interior area
- Total structure area: 417
- Total interior livable area: 417 sqft
- Finished area above ground: 417
- Finished area below ground: 0
Property
Parking
- Parking features: On Street
- Has uncovered spaces: Yes
Accessibility
- Accessibility features: Accessible Elevator Installed
Features
- Levels: One
- Stories: 1
- Pool features: None
Lot
- Features: Urban Land-Sassafras-Chillum
Details
- Additional structures: Above Grade, Below Grade
- Parcel number: 2571//2082
- Zoning: RA-4
- Zoning description: residential
- Special conditions: Standard
- Other equipment: Intercom
Construction
Type & style
- Home type: Condo
- Architectural style: Art Deco
- Property subtype: Condominium
- Attached to another structure: Yes
Materials
- Brick
Condition
- Excellent
- New construction: No
- Year built: 1929
- Major remodel year: 2026
Utilities & green energy
- Sewer: Public Sewer
- Water: Public
Community & HOA
Community
- Security: Main Entrance Lock
- Condo and coop fee: $393 monthly
- Subdivision: Mount Pleasant
HOA
- Has HOA: No
- Amenities included: Elevator(s), Fitness Center, Storage, Laundry
- Services included: All Ground Fee, Common Area Maintenance, Maintenance Structure, Insurance, Management, Reserve Funds, Sewer, Snow Removal, Water
- HOA name: Park Tower Condominium
Location
- Region: Washington
Financial & listing details
- Price per square foot: $622/sqft
- Tax assessed value: $225,780
- Annual tax amount: $1,780
- Date on market: 9/9/2026
- Listing agreement: Exclusive Right To Sell
- Listing terms: FHA,Conventional,Cash,VA Loan
- Ownership: Condominium
Estimated market value
$257,000
$244,000 - $270,000
$1,831/mo
Price history
| Date | Event | Price |
|---|---|---|
| 9/9/2026 | Listed for sale | $259,500-3.7%$622/sqft |
Source:  Bright MLS #DCDC2280358 Report a problem Bright MLS #DCDC2280358 Report a problem | ||
| 8/14/2026 | Listing removed | $269,500$646/sqft |
Source: Bright MLS #DCDC2262830 Report a problem | ||
| 6/26/2026 | Price change | $269,500-3.6%$646/sqft |
Source: Bright MLS #DCDC2262830 Report a problem | ||
| 5/27/2026 | Listed for sale | $279,500+9.6%$670/sqft |
Source: Bright MLS #DCDC2262830 Report a problem | ||
| 9/15/2014 | Sold | $255,000$612/sqft |
Source: Public Record Report a problem | ||
| 8/6/2014 | Listed for sale | $255,000$612/sqft |
Source: Listhub #DC8422568 Report a problem | ||
Public tax history
| Year | Property taxes | Tax assessment |
|---|---|---|
| 2026 | $1,783 +0.2% | $225,780 +0.3% |
| 2025 | $1,780 -4.1% | $225,080 -3.6% |
| 2024 | $1,857 -4.2% | $233,590 -3.8% |
| 2023 | $1,938 -2.4% | $242,720 -1.8% |
| 2022 | $1,985 +0.8% | $247,270 +1% |
| 2021 | $1,968 -4.5% | $244,860 +1% |
| 2020 | $2,062 -3.9% | $242,542 -3.9% |
| 2018 | $2,146 +1.9% | $252,490 +1.9% |
| 2017 | $2,106 +2.5% | $247,780 +2.5% |
| 2016 | $2,055 +2.4% | $241,820 +2.4% |
| 2015 | $2,007 +8.5% | $236,170 +8.5% |
| 2014 | $1,850 +0.2% | $217,660 +0.2% |
| 2013 | $1,847 -0.2% | $217,260 -0.2% |
| 2012 | $1,851 | $217,730 |
| 2011 | $1,851 -0.4% | $217,730 -0.4% |
| 2010 | $1,858 -4.9% | $218,630 -4.9% |
| 2009 | $1,954 | $229,910 +4.4% |
| 2007 | -- | $220,240 +23.1% |
| 2006 | -- | $178,960 +32.7% |
| 2005 | -- | $134,820 +29.8% |
| 2004 | $632 +11.5% | $103,880 +75.7% |
| 2003 | $567 +5% | $59,110 +5% |
| 2002 | $540 -9.8% | $56,295 +8% |
| 2001 | $599 | $52,125 |
Find assessor info on the county website
Monthly payment
Est. payment
Payment breakdown
Explore the cost of this home by adjusting the details. Changes won't be saved.Climate risks
Neighborhood: Adams Morgan
Nearby schools
Schools provided by the listing agent
- District: District Of Columbia Public Schools
Source: Bright MLS. This data may not be complete. We recommend contacting the local school district to confirm school assignments for this home.
Similar homes
- $275,0001 bd1 ba530 sqftValley V Ista, Washington, DC 20009For Sale
 MLS ID #DCDC2276370, Harriet Kline, Long & Foster Real Estate, Inc.. Bright MLS
 - $282,0001 bd1 ba430 sqft1321 Fairmont St NW APT 205, Washington, DC 20009For Sale
 MLS ID #DCDC2267926, Dave DeSantis, TTR Sotheby's International Realty. Bright MLS
 - $249,000-- bd1 ba426 sqftOld City #2, Washington, DC 20009For Sale
 MLS ID #DCDC2272770, John Gill, H.A. Gill & Son. Bright MLS
 - $199,000-- bd1 ba306 sqft1439 Euclid St NW APT 204, Washington, DC 20009For Sale
 MLS ID #DCDC2282800, Mandy Mills, Compass. Bright MLS
 - $238,500-- bd1 ba315 sqftKalorama, Washington, DC 20009For SaleMLS ID #DCDC2245156, Christopher Georgatsos, Compass. Bright MLS
- $267,5001 bd1 ba533 sqftGeorgetown North, Washington, DC 20007For SaleMLS ID #DCDC2284414, Kerry Fortune, Washington Fine Properties, LLC. Bright MLS
- $339,0001 bd1 ba600 sqftThe Mintwood Cooperative, Washington, DC 20009For SaleMLS ID #DCDC2284678, Taylor Carney, Compass. Bright MLS
- $214,900-- bd1 ba300 sqftThe Drew, Washington, DC 20009For SaleMLS ID #DCDC2283826, Bo Billups, TTR Sotheby's International Realty. Bright MLS
- $270,0001 bd1 ba500 sqft4016 Georgia Ave NW #4, Washington, DC 20011For SaleMLS ID #DCDC2284440, Parker McCarthy, Compass. Bright MLS
- $267,500-- bd1 ba557 sqftGarfield, Washington, DC 20008For SaleMLS ID #DCDC2282774, Andrew Norris, Compass. Bright MLS
- $349,9001 bd1 ba565 sqftThe Brittany, Washington, DC 20009For SaleMLS ID #DCDC2283952, Jennie McDonnell, TTR Sotheby's International Realty. Bright MLS
- $315,0001 bd1 ba355 sqftOld City 2, Washington, DC 20009For SaleMLS ID #DCDC2262498, Denean Lee Jones, Redfin Corporation. Bright MLS
- $274,000-- bd1 ba456 sqftOld City 2, Washington, DC 20036For SaleMLS ID #DCDC2280514, Angela Allison, Houwzer, LLC. Bright MLS
- $259,0001 bd1 ba473 sqftCathedral Court Condominium, Washington, DC 20016For SaleMLS ID #DCDC2276178, Timur Loynab, McWilliams/Ballard Inc.. Bright MLS
- $205,000-- bd1 ba344 sqftThe Concord Condominium, Washington, DC 20009For SaleMLS ID #DCDC2278376, Marcela Zoccali, Compass. Bright MLS
- $298,0001 bd1 ba477 sqft1740 18th St NW APT T2, Washington, DC 20009For SaleMLS ID #DCDC2255244, Mireille Pioppo, Compass. Bright MLS
- $265,0001 bd1 ba436 sqftOld City Ii, Washington, DC 20005For SaleMLS ID #DCDC2242776, Shannon Hettinger, TTR Sotheby's International Realty. Bright MLS
- $245,0001 bd1 ba482 sqftThe General Scott Condominium, Washington, DC 20036For SaleMLS ID #DCDC2273944, Lou Vivas, Compass. Bright MLS
- $209,9001 bd1 ba449 sqft1708 Newton St NW APT 104, Washington, DC 20010For SaleMLS ID #DCDC2283172, Carlo Washington, Samson Properties. Bright MLS
- $380,0001 bd1 ba468 sqftOld City 2, Washington, DC 20009For SaleMLS ID #DCDC2282760, Rebecca Zemek, KW United. Bright MLS
