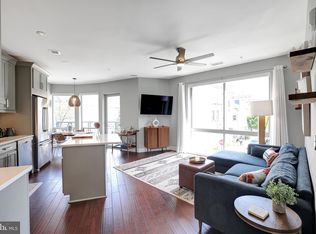
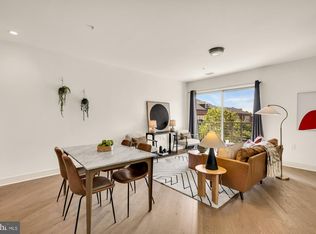
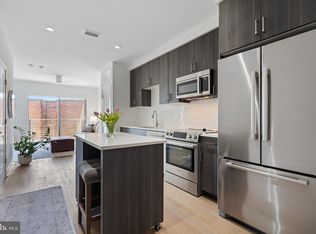
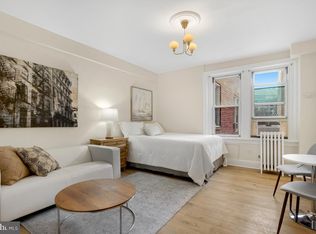
Seller concessions: 3% closing cost help and 1st year of condo fees paid! Welcome to a sleek and efficient urban retreat in the heart of Adams Morgan, at 2550 17th St NW. This thoughtfully designed studio offers 353 square feet of modern living, plus a private balcony. Inside, this home features durable and attractive vinyl flooring, recessed lighting, and a large custom closet with an adjustable shelving system to keep everything organized. The kitchen is equipped with a dishwasher, range, microwave and refrigerator. Central heating and cooling ensure year-round comfort, and the unit includes a full-size, in-unit washer and dryer. Built in 2015, this pet-friendly building is a dream for dog owners, with Banfield Pet Hospital right on the first floor for easy vet visits and a Solidcore studio for squeezing in a workout without ever leaving home. Building amenities continue with an elevator, a concierge service, and a common roof deck offering sweeping city skyline and Washington Monument views. Additional storage needs are covered, with both a private storage unit included and a bike room for cycling enthusiasts, and a security system offers peace of mind. Inquire about parking availability for rent — and with it all comes a low condo fee. Just three blocks away, Meridian Hill Park (Malcolm X Park) offers green space for daily walks plus its famous Sunday afternoon drum circle, a beloved local tradition — and Harris Teeter and Safeway are both a mere two blocks away for easy grocery runs. This midrise condo is the perfect space for anyone looking to combine modern living with the unparalleled energy of Adams Morgan. Don't miss this opportunity to turn this urban oasis into your new home!
For sale
$230,000
2550 17th St NW Unit 202, Washington, DC 20009
0beds
353sqft
Condominium
Built in 2015
-- sqft lot
$227,900 Zestimate®
$652/sqft
$298/mo HOA
What's special
Central heating and coolingPrivate balconyRecessed lighting
- 33 days
- 217
- 22
Zillow last checked:
Listing updated:
Listed by:
Arthur Dunning 202-253-1909,
Compass
Source: Bright MLS,MLS#: DCDC2281966
Facts & features
Interior
Bedrooms & bathrooms
- Bedrooms: 0
- Bathrooms: 1
- Full bathrooms: 1
- Main level bathrooms: 1
Heating
- Central, Electric
Cooling
- Central Air, Programmable Thermostat, Electric
Appliances
- Included: Microwave, Built-In Range, Dishwasher, Disposal, Dryer, Oven/Range - Electric, Refrigerator, Stainless Steel Appliance(s), Washer, Water Heater
- Laundry: Dryer In Unit, Washer In Unit, In Unit
Features
- Bathroom - Walk-In Shower, Recessed Lighting
- Flooring: Luxury Vinyl
- Doors: Sliding Glass
- Has basement: No
- Has fireplace: No
Interior area
- Total structure area: 353
- Total interior livable area: 353 sqft
- Finished area above ground: 353
Property
Parking
- Parking features: On Street
- Has uncovered spaces: Yes
Accessibility
- Accessibility features: None
Features
- Levels: One
- Stories: 1
- Patio & porch: Roof Deck
- Exterior features: Storage, Sidewalks, Street Lights, Balcony
- Pool features: None
Lot
- Features: Urban, Unknown Soil Type
Details
- Additional structures: Above Grade
- Parcel number: 2565//2029
- Zoning: SING FAM CONDO-VERT
- Special conditions: Standard
Construction
Type & style
- Home type: Condo
- Architectural style: Art Deco
- Property subtype: Condominium
- Attached to another structure: Yes
Materials
- Combination
Condition
- Excellent
- New construction: No
- Year built: 2015
Utilities & green energy
- Sewer: Public Sewer
- Water: Public
Community & HOA
Community
- Security: Desk in Lobby, Fire Alarm, Main Entrance Lock, Security System, Smoke Detector(s), Fire Sprinkler System
- Condo and coop fee: $298 monthly
- Subdivision: Adams Morgan
HOA
- Has HOA: No
- Amenities included: Elevator(s), Storage, Storage Bin
- Services included: Common Area Maintenance, Management, Trash, Water, Sewer
Location
- Region: Washington
Financial & listing details
- Price per square foot: $652/sqft
- Tax assessed value: $278,220
- Annual tax amount: $2,191
- Date on market: 10/7/2026
- Listing agreement: Exclusive Right To Sell
- Ownership: Condominium
Estimated market value
$227,900
$217,000 - $239,000
$1,890/mo
Price history
| Date | Event | Price |
|---|---|---|
| 10/7/2026 | Listed for sale | $230,000-8%$652/sqft |
Source:  Bright MLS #DCDC2281966 Report a problem | ||
| 1/27/2025 | Listing removed | $1,695$5/sqft |
Source: Zillow Rentals Report a problem | ||
| 1/16/2025 | Price change | $1,695-3.1%$5/sqft |
Source: Zillow Rentals Report a problem | ||
| 12/4/2024 | Price change | $1,750-4.1%$5/sqft |
Source: Zillow Rentals Report a problem | ||
| 11/19/2024 | Listed for rent | $1,825+10.6%$5/sqft |
Source: Zillow Rentals Report a problem | ||
| 10/20/2022 | Listed for rent | $1,650+0.3%$5/sqft |
Source: Zillow Rental Network Premium Report a problem | ||
| 9/18/2020 | Listing removed | $1,645$5/sqft |
Source: Nest DC LLC Report a problem | ||
| 8/12/2020 | Price change | $1,645-6%$5/sqft |
Source: Nest DC LLC Report a problem | ||
| 7/30/2020 | Listed for rent | $1,750$5/sqft |
Source: Nest DC LLC Report a problem | ||
| 8/20/2019 | Listing removed | $1,750$5/sqft |
Source: Nest DC LLC Report a problem | ||
| 8/16/2019 | Listed for rent | $1,750$5/sqft |
Source: Nest DC LLC Report a problem | ||
| 2/25/2016 | Sold | $249,900$708/sqft |
Source: Public Record Report a problem | ||
Public tax history
| Year | Property taxes | Tax assessment |
|---|---|---|
| 2026 | $2,191 -3.3% | $273,770 -3% |
| 2025 | $2,267 -4.5% | $282,300 -4.1% |
| 2024 | $2,374 -1.4% | $294,410 -1.2% |
| 2023 | $2,407 +4.1% | $297,890 +4.2% |
| 2022 | $2,313 -1.7% | $285,910 -1.4% |
| 2021 | $2,353 -3.2% | $290,090 +1.5% |
| 2020 | $2,430 +38.3% | $285,870 +2.1% |
| 2018 | $1,757 +1.4% | $280,030 +1.3% |
| 2017 | $1,733 -15.2% | $276,350 |
| 2016 | $2,044 | $276,350 |
Find assessor info on the county website
Monthly payment
Est. payment
Payment breakdown
Explore the cost of this home by adjusting the details. Changes won't be saved.Climate risks
Neighborhood: Adams Morgan
Nearby schools
Schools provided by the listing agent
- District: District Of Columbia Public Schools
Source: Bright MLS. This data may not be complete. We recommend contacting the local school district to confirm school assignments for this home.

Similar homes
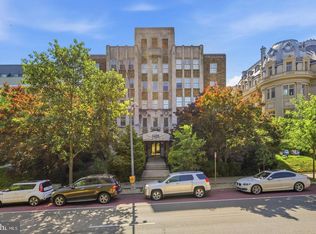
- $249,500-- bd1 ba417 sqftPark Tower, Washington, DC 20009For Sale
 MLS ID #DCDC2280358, Steven Henry, Continental Properties, Ltd.. Bright MLS
- $199,999-- bd1 ba301 sqftOld City 2, Washington, DC 20009For Sale
 MLS ID #DCDC2289086, Edward Slavis, LPT Realty, LLC. Bright MLS
- $229,000-- bd1 ba315 sqftKalorama, Washington, DC 20009For Sale
 MLS ID #DCDC2245156, Christopher Georgatsos, Compass. Bright MLS
- $275,000-- bd1 ba435 sqftMount Pleasant, Washington, DC 20009For Sale
 MLS ID #DCDC2285658, Sarah Nance, Gallery Collective. Bright MLS
- $205,000-- bd1 ba344 sqftThe Concord Condominium, Washington, DC 20009For SaleMLS ID #DCDC2278376, Marcela Zoccali, Compass. Bright MLS
- $279,000-- bd1 ba346 sqft1844 Columbia Rd NW APT 302, Washington, DC 20009For SaleMLS ID #DCDC2286176, Jeff Chreky, Compass. Bright MLS
- $214,900-- bd1 ba300 sqftThe Drew, Washington, DC 20009For SaleMLS ID #DCDC2283826, Bo Billups, TTR Sotheby's International Realty. Bright MLS
- $281,000-- bd1 ba381 sqftModa17,mount Pleasant, Washington, DC 20009For SaleMLS ID #DCDC2257828, Shawn R Breck, TTR Sotheby's International Realty. Bright MLS
- $210,000-- bd1 ba396 sqftForest Hills, Washington, DC 20008For SaleMLS ID #DCDC2290068, Errick Harrell, Redfin Corp. Bright MLS
- $199,9001 bd1 ba400 sqftTrinidad, Washington, DC 20002New ConstructionMLS ID #DCDC2290792, Alka Sapra, Fairfax Realty Elite. Bright MLS
- $274,000-- bd1 ba401 sqftOld City 2, Washington, DC 20009For SaleMLS ID #DCDC2280298, Angela Allison, Houwzer, LLC. Bright MLS
- $285,000-- bd1 ba406 sqft1825 T St NW APT 301, Washington, DC 20009For SaleMLS ID #DCDC2277942, Cristina Sison, Realty ONE Group Capital. Bright MLS
- $235,0001 bd1 ba510 sqft2117 M St NE #11, Washington, DC 20002New ConstructionMLS ID #DCDC2290878, Dina Shaminova, TTR Sotheby's International Realty. Bright MLS
- $279,000-- bd1 ba442 sqftOld City 2, Washington, DC 20005For SaleMLS ID #DCDC2280252, Jenn Smira, Compass. Bright MLS
- $209,900-- bd1 ba488 sqftTowne Terrace East Condominium, Washington, DC 20005For SaleMLS ID #DCDC2289014, Trent Heminger, Compass. Bright MLS
- $195,900-- bd1 ba474 sqftThe Saxony Coop, Washington, DC 20009For SaleMLS ID #DCDC2280538, Paul Czuba, Compass. Bright MLS
- $249,9001 bd1 ba503 sqft4308 Georgia Ave NW Unit 104, Washington, DC 20011For SaleMLS ID #DCDC2280332, Andy Biggers, KW United. Bright MLS
- $239,999-- bd1 ba456 sqftOld City 2, Washington, DC 20036For SaleMLS ID #DCDC2286552, Jonathan Eng, Century 21 Redwood Realty. Bright MLS
- $189,900-- bd1 ba426 sqft1860 Clydesdale, Washington, DC 20009For SaleMLS ID #DCDC2250924, Felicia Brewster, Compass. Bright MLS
- $234,000-- bd1 ba307 sqftCentral, Washington, DC 20037For SaleMLS ID #DCDC2265320, Aiden Berri, Samson Properties. Bright MLS
