This well-appointed studio overlooks the gated community garden and features custom wood molding and trim that highlight its classic 1920s charm. The home is thoughtfully updated while preserving its original character, and includes a louvered exterior unit door. Enjoy an updated kitchen with granite countertops, stainless steel appliances, and beautiful flooring, all complemented by great natural light throughout. The sellers have thoughtfully upgraded everything from the radiators to the appliances, and even included a Murphy bed, which can easily be removed if desired. This spacious studio offers room for a dining table and a clear division of space for both a living area and sleeping area. The building also offers additional storage, a rooftop space, and a private garden for residents to enjoy. It is an oasis in the summer and full of wonderful plants and flowers. Home is available furnished, washer and dryer can be added with board approval, as well as an easily accessible washer/dryer in the basement.
For sale
$199,999
1860 Clydesdale Pl NW APT 105, Washington, DC 20009
0beds
426sqft
Condominium
Built in 1926
-- sqft lot
$-- Zestimate®
$469/sqft
$510/mo HOA
What's special
Rooftop spaceBeautiful flooringGreat natural light throughoutStainless steel appliances
- 197 days
- 112
- 1
Zillow last checked:
Listing updated:
Listed by:
Felicia Brewster 202-202-9494,
Compass,
Listing Team: Terra & Tide Homes
Source: Bright MLS,MLS#: DCDC2250924
Facts & features
Interior
Bedrooms & bathrooms
- Bedrooms: 0
- Bathrooms: 1
- Full bathrooms: 1
- Main level bathrooms: 1
Heating
- Radiator, Natural Gas
Cooling
- Wall Unit(s), Electric
Appliances
- Included: Dishwasher, Disposal, Microwave, Refrigerator, Gas Water Heater
- Laundry: Common Area, Has Laundry, Shared, In Basement
Features
- Kitchen - Table Space, Combination Dining/Living, Efficiency
- Flooring: Hardwood, Wood
- Windows: Storm Window(s)
- Has basement: No
- Has fireplace: No
Interior area
- Total structure area: 426
- Total interior livable area: 426 sqft
- Finished area above ground: 426
Property
Parking
- Parking features: None
Accessibility
- Accessibility features: None
Features
- Levels: One
- Stories: 1
- Patio & porch: Roof, Roof Deck
- Exterior features: Sidewalks, Other
- Pool features: None
- Has view: Yes
- View description: City
Lot
- Features: Urban Land-Sassafras-Chillum
Details
- Additional structures: Above Grade
- Parcel number: 819/2584
- Zoning: RES
- Special conditions: Standard
- Other equipment: Intercom
Construction
Type & style
- Home type: Cooperative
- Architectural style: Other
- Property subtype: Condominium
- Attached to another structure: Yes
Materials
- Brick
- Roof: Flat
Condition
- Very Good
- New construction: No
- Year built: 1926
- Major remodel year: 1926
Utilities & green energy
- Sewer: Public Sewer
- Water: Public
Community & HOA
Community
- Condo and coop fee: $510 monthly
- Subdivision: Washington Dc
HOA
- Has HOA: No
- Amenities included: Storage
- Services included: Gas, Heat, Management, Insurance, Reserve Funds, Snow Removal, Trash
Location
- Region: Washington
Financial & listing details
- Price per square foot: $469/sqft
- Date on market: 4/10/2026
- Listing agreement: Exclusive Right To Sell
- Ownership: Cooperative
Estimated market value
Not available
Estimated sales range
Not available
Not available
Price history
| Date | Event | Price |
|---|---|---|
| 7/9/2026 | Price change | $199,999-2.4%$469/sqft |
Source:  Bright MLS #DCDC2250924 Report a problem Bright MLS #DCDC2250924 Report a problem | ||
| 5/29/2026 | Price change | $205,000-4.7%$481/sqft |
Source: Bright MLS #DCDC2250924 Report a problem | ||
| 4/24/2026 | Price change | $215,000-2.9%$505/sqft |
Source: Bright MLS #DCDC2250924 Report a problem | ||
| 4/10/2026 | Listed for sale | $221,500-3.3%$520/sqft |
Source: Bright MLS #DCDC2250924 Report a problem | ||
| 10/8/2015 | Listing removed | $229,000$538/sqft |
Source: Compass #DC8663661 Report a problem | ||
| 8/20/2015 | Price change | $229,000-4.2%$538/sqft |
Source: Compass #DC8663661 Report a problem | ||
| 6/12/2015 | Listed for sale | $239,000+10.1%$561/sqft |
Source: Compass #DC8663661 Report a problem | ||
| 1/1/2015 | Sold | $217,000$509/sqft |
Source:  Long & Foster Broker Feed #DCDC129888_100 Report a problem Long & Foster Broker Feed #DCDC129888_100 Report a problem | ||
Public tax history
Tax history is unavailable.
Monthly payment
Est. payment
Payment breakdown
Explore the cost of this home by adjusting the details. Changes won't be saved.Climate risks
Neighborhood: Adams Morgan
Nearby schools
Schools provided by the listing agent
- High: Wilson Senior
- District: District Of Columbia Public Schools
Source: Bright MLS. This data may not be complete. We recommend contacting the local school district to confirm school assignments for this home.
- $--2 bd2 ba-- sqft2920 Ontario Rd NW #F320A52C6, Washington, DC 20009Off Market
- $--1 bd1 ba-- sqft2920 Ontario Rd NW #776F18CCB, Washington, DC 20009Off Market
- $--1 bd1 ba-- sqft2920 Ontario Rd NW #1, Washington, DC 20009Off Market
- $1,399,2001 bd1 ba800 sqft1825 Ontario Pl NW, Washington, DC 20009Off Market
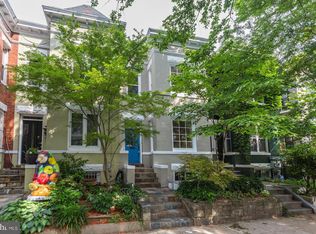
Similar homes
- $199,000-- bd1 ba306 sqft1439 Euclid St NW APT 204, Washington, DC 20009For Sale

 MLS ID #DCDC2282800, Mandy Mills, Compass. Bright MLS
 - $195,900-- bd1 ba474 sqftThe Saxony Coop, Washington, DC 20009For Sale
 MLS ID #DCDC2280538, Paul Czuba, Compass. Bright MLS
 - $205,000-- bd1 ba344 sqftThe Concord Condominium, Washington, DC 20009For Sale
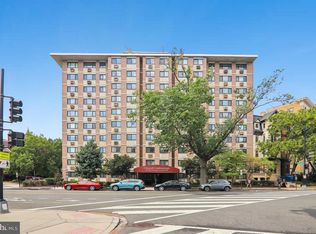 MLS ID #DCDC2278376, Marcela Zoccali, Compass. Bright MLS
 - $275,0001 bd1 ba530 sqft2032 Belmont Rd NW APT 234, Washington, DC 20009For Sale
 MLS ID #DCDC2276370, Harriet Kline. Long & Foster Broker Feed
 - $169,900-- bd1 ba450 sqftThe Saxony Cooperative, Washington, DC 20009For SaleMLS ID #DCDC2281688, Robert Crawford, TTR Sotheby's International Realty. Bright MLS
- $229,000-- bd1 ba315 sqftKalorama, Washington, DC 20009For SaleMLS ID #DCDC2245156, Christopher Georgatsos, Compass. Bright MLS
- $199,500-- bd1 ba320 sqftThe Chastleton, Washington, DC 20009For SaleMLS ID #DCDC2268394, Jason Skipworth, RLAH @properties. Bright MLS
- $249,500-- bd1 ba417 sqftPark Tower, Washington, DC 20009For SaleMLS ID #DCDC2280358, Steven Henry, Continental Properties, Ltd.. Bright MLS
- $199,000-- bd1 ba400 sqft1731 20th Co-op, Washington, DC 20009For SaleMLS ID #DCDC2273792, LISA RESCH, Compass. Bright MLS
- $209,9001 bd1 ba449 sqft1708 Newton St NW APT 104, Washington, DC 20010For SaleMLS ID #DCDC2283172, Carlo Washington, Samson Properties. Bright MLS
- $195,0001 bd1 ba569 sqftPotomac Place Tower, Washington, DC 20024For SaleMLS ID #DCDC2284610, Orlando Gonzales, Compass. Bright MLS
- $219,5001 bd1 ba556 sqftThe Carlton, Washington, DC 20008For SaleMLS ID #DCDC2279222, Nick Hazelton, Washington Fine Properties, LLC. Bright MLS
- $209,0001 bd1 ba419 sqftOld City 2, Washington, DC 20005For SaleMLS ID #DCDC2256416, Bob Dada, Samson Properties. Bright MLS
- $279,000-- bd1 ba346 sqft1844 Columbia Rd NW APT 302, Washington, DC 20009For SaleMLS ID #DCDC2286176, Jeff Chreky, Compass. Bright MLS
- $204,900-- bd1 ba398 sqftOld City 2, Washington, DC 20005For SaleMLS ID #DCDC2251724, Mike Aubrey, Berkshire Hathaway HomeServices PenFed Realty. Bright MLS
- $275,0001 bd1 ba530 sqftValley V Ista, Washington, DC 20009For SaleMLS ID #DCDC2276370, Harriet Kline, Long & Foster Real Estate, Inc.. Bright MLS
- $210,0001 bd1 ba609 sqftBrookland, Washington, DC 20011For SaleMLS ID #DCDC2279340, Madusha Peiris, REMAX Platinum Realty. Bright MLS
- $250,0001 bd1 ba630 sqftBeverly Court, Washington, DC 20009For SaleMLS ID #DCDC2259110, Trey Grooms, EXP Realty, LLC. Bright MLS
- $210,000-- bd1 ba499 sqftFoggy Bottom, Washington, DC 20037For SaleMLS ID #DCDC2253768, Tare A Youdeowei, Long & Foster Real Estate, Inc.. Bright MLS
- $210,000-- bd1 ba562 sqftGlover Park, Washington, DC 20007For SaleMLS ID #DCDC2270572, Brendan Mullenholz, RLAH @properties. Bright MLS
