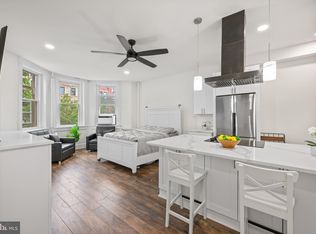
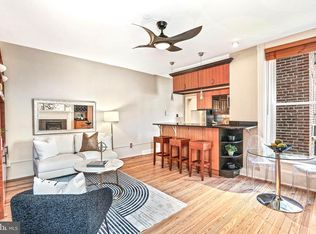
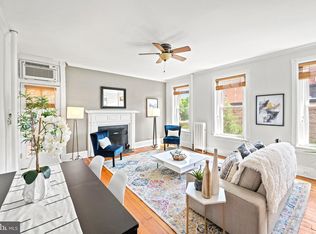
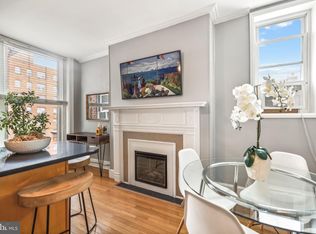
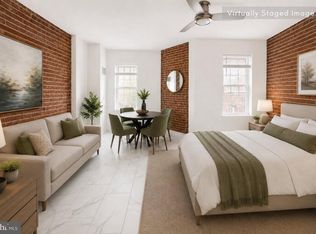
Ideally located on a picturesque, tree-lined street in the heart of bustling and welcoming Dupont Circle, this thoughtfully updated studio delivers a seamless blend of classic charm, modern design and unbeatable convenience. Inside, a large front bay window floods the main living space with natural light, showcasing the unit's high ceilings, gleaming hardwood floors and the recently renovated kitchen. Cooking is easy with the electric cook top, stainless steel sink and fridge and the sleek navy cabinetry offering ample storage. The fresh, white bathroom has also been fully renovated with new tile flooring, vanity with storage, large shower and modern lighting. The main living area is ideal for everyday living and entertaining -- and the large walk-in closet is just right for a private office niche. A Murphy bed offers fantastic potential for this room; check out the suggested design renderings to see how you can transform the space. This pet-friendly, boutique co-op offers high-value amenities including free on-site laundry, dedicated bike storage and additional resident storage. Best of all, there is no underlying mortgage, and the low monthly fee conveniently covers property taxes, heat, gas, water, sewer, and building maintenance. Step outside your front door to the heart of the sought-after Dupont Circle neighborhood -- with an endless array of coffee shops, award-winning dining, sidewalk cafes, entertainment and boutique shopping or stroll to numerous green spaces and parks, the local dog park, and the renowned Dupont Circle Farmers Market held every Saturday. With the Red Line Metro just moments away, this home is the ultimate full-time sanctuary or city pied-à-terre. Welcome home!
For sale
Price cut: $19K (10/19)
$199,000
1731 20th St NW #1, Washington, DC 20009
0beds
400sqft
Condominium
Built in 1907
-- sqft lot
$187,400 Zestimate®
$498/sqft
$387/mo HOA
What's special
Murphy bedPicturesque tree-lined streetRecently renovated kitchenHigh ceilingsElectric cook topGleaming hardwood floors
- 94 days
- 478
- 33
Zillow last checked:
Listing updated:
Listed by:
LISA RESCH 202-236-9527,
Compass
Source: Bright MLS,MLS#: DCDC2273792
Facts & features
Interior
Bedrooms & bathrooms
- Bedrooms: 0
- Bathrooms: 1
- Full bathrooms: 1
- Main level bathrooms: 1
Basement
- Area: 0
Heating
- Hot Water, Radiator, Natural Gas
Cooling
- Window Unit(s), Electric
Appliances
- Included: Refrigerator, Stainless Steel Appliance(s), Cooktop, Gas Water Heater
Features
- Bathroom - Stall Shower, Ceiling Fan(s), Combination Dining/Living, Crown Molding, Efficiency, Open Floorplan, Kitchen - Galley, Walk-In Closet(s)
- Flooring: Hardwood, Wood
- Windows: Bay/Bow
- Has basement: No
- Has fireplace: No
Interior area
- Total structure area: 400
- Total interior livable area: 400 sqft
- Finished area above ground: 400
- Finished area below ground: 0
Property
Parking
- Parking features: On Street
- Has uncovered spaces: Yes
Accessibility
- Accessibility features: None
Features
- Levels: Four
- Stories: 4
- Exterior features: Street Lights
- Pool features: None
- Has view: Yes
- View description: City, Street
Lot
- Features: Middle Of Block, Urban Land-Manor-Glenelg
Details
- Additional structures: Above Grade, Below Grade
- Parcel number: 0110//0020
- Zoning: R
- Special conditions: Standard
Construction
Type & style
- Home type: Cooperative
- Architectural style: Victorian
- Property subtype: Condominium
- Attached to another structure: Yes
Materials
- Brick
Condition
- New construction: No
- Year built: 1907
Utilities & green energy
- Sewer: Private Sewer
- Water: Public
Community & HOA
Community
- Security: Fire Escape
- Condo and coop fee: $387 monthly
- Subdivision: Dupont Circle
HOA
- Has HOA: No
- Amenities included: Other
- Services included: Maintenance Structure, Gas, Heat, Water, Trash, Taxes, Sewer, Management, Common Area Maintenance, Reserve Funds
- HOA name: 1731 20th Co Op
Location
- Region: Washington
Financial & listing details
- Price per square foot: $498/sqft
- Tax assessed value: $3,060,020
- Annual tax amount: $14,910
- Date on market: 7/22/2026
- Listing agreement: Exclusive Right To Sell
- Ownership: Cooperative
Estimated market value
$187,400
$178,000 - $197,000
$1,782/mo
Price history
| Date | Event | Price |
|---|---|---|
| 10/19/2026 | Price change | $199,000-8.7%$498/sqft |
Source:  Bright MLS #DCDC2273792 Report a problem Bright MLS #DCDC2273792 Report a problem | ||
| 7/22/2026 | Listed for sale | $218,000$545/sqft |
Source: Bright MLS #DCDC2273792 Report a problem | ||
Public tax history
Tax history is unavailable.
Monthly payment
Est. payment
Payment breakdown
Explore the cost of this home by adjusting the details. Changes won't be saved.Climate risks
Neighborhood: Dupont Circle
Nearby schools
Schools provided by the listing agent
- Elementary: Ross
- High: Wilson Senior
- District: District Of Columbia Public Schools
Source: Bright MLS. This data may not be complete. We recommend contacting the local school district to confirm school assignments for this home.
Similar homes
- $199,999-- bd1 ba301 sqftOld City 2, Washington, DC 20009For Sale

 MLS ID #DCDC2289086, Edward Slavis, LPT Realty, LLC. Bright MLS
 - $194,990-- bd1 ba346 sqftOld City 2, Washington, DC 20009For Sale
 MLS ID #DCDC2268200, Yue He, CENTURY 21 New Millennium. Bright MLS
 - $205,000-- bd1 ba344 sqftThe Concord Condominium, Washington, DC 20009For Sale
 MLS ID #DCDC2278376, Marcela Zoccali, Compass. Bright MLS
 - $199,000-- bd1 ba306 sqft1439 Euclid St NW APT 204, Washington, DC 20009For Sale
 MLS ID #DCDC2282800, Mandy Mills, Compass. Bright MLS
 - $214,900-- bd1 ba300 sqftThe Drew, Washington, DC 20009For SaleMLS ID #DCDC2283826, Bo Billups, TTR Sotheby's International Realty. Bright MLS
- $209,900-- bd1 ba488 sqftTowne Terrace East Condominium, Washington, DC 20005For SaleMLS ID #DCDC2289014, Trent Heminger, Compass. Bright MLS
- $199,500-- bd1 ba320 sqftThe Chastleton, Washington, DC 20009For SaleMLS ID #DCDC2268394, Jason Skipworth, RLAH @properties. Bright MLS
- $229,000-- bd1 ba315 sqftKalorama, Washington, DC 20009For SaleMLS ID #DCDC2245156, Christopher Georgatsos, Compass. Bright MLS
- $195,900-- bd1 ba474 sqftThe Saxony Coop, Washington, DC 20009For SaleMLS ID #DCDC2280538, Paul Czuba, Compass. Bright MLS
- $195,0001 bd1 ba444 sqftOld City 2, Washington, DC 20036For SaleMLS ID #DCDC2261758, Neil Bacchus, EXP Realty, LLC. Bright MLS
- $230,000-- bd1 ba353 sqftOntario 17, Washington, DC 20009For SaleMLS ID #DCDC2281966, Arthur Dunning, Compass. Bright MLS
- $199,999-- bd1 ba426 sqft1860 Clydesdale, Washington, DC 20009For SaleMLS ID #DCDC2250924, Felicia Brewster, Compass. Bright MLS
- $249,000-- bd1 ba426 sqftOld City #2, Washington, DC 20009For SaleMLS ID #DCDC2272770, John Gill, H.A. Gill & Son. Bright MLS
- $209,0001 bd1 ba419 sqftOld City 2, Washington, DC 20005For SaleMLS ID #DCDC2256416, Bob Dada, Samson Properties. Bright MLS
- $195,0001 bd1 ba569 sqftPotomac Place Tower, Washington, DC 20024For SaleMLS ID #DCDC2284610, Orlando Gonzales, Compass. Bright MLS
- $205,000-- bd1 ba370 sqft1010 25th St NW APT 107, Washington, DC 20037For SaleMLS ID #DCDC2282170, Henry White, TTR Sotheby's International Realty. Bright MLS
- $279,000-- bd1 ba346 sqft1844 Columbia Rd NW APT 302, Washington, DC 20009For SaleMLS ID #DCDC2286176, Jeff Chreky, Compass. Bright MLS
- $274,000-- bd1 ba401 sqftOld City 2, Washington, DC 20009For SaleMLS ID #DCDC2280298, Angela Allison, Houwzer, LLC. Bright MLS
- $209,9001 bd1 ba449 sqft1708 Newton St NW APT 104, Washington, DC 20010For SaleMLS ID #DCDC2283172, Carlo Washington, Samson Properties. Bright MLS
