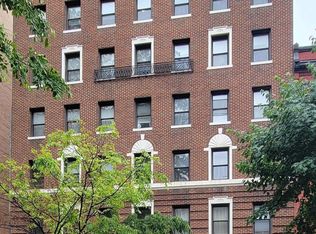
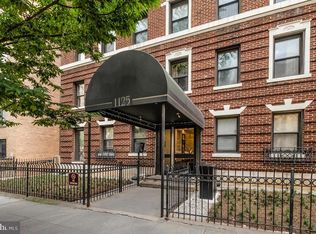
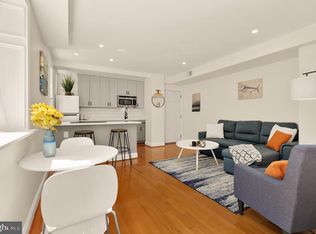
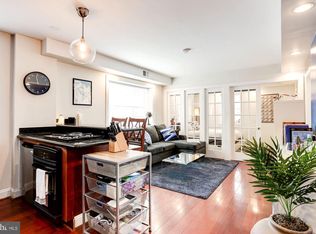
Investor-friendly opportunity with approximately 5% ROI! Welcome to this charming 1-bedroom, 1-bath condo in the heart of downtown Washington, D.C., located in a classic mid-rise brick building just steps from the Convention Center and Thomas Circle. Ideally situated only 5–7 blocks from multiple Metro stations, you'll enjoy convenient access to every Metro line and the best of city living. Located on the second floor with elevator access, this bright and inviting home features hardwood floors, custom wood accents, recessed lighting, and abundant natural light throughout. The updated kitchen is equipped with quartz countertops, custom cabinetry, a full suite of appliances, and a convenient in-unit washer/dryer combo. The spacious bedroom, separated by elegant French glass doors, easily accommodates a queen-size bed and additional furniture, creating a comfortable and functional retreat. The condo fee includes all utilities—electricity, water, heating, cooling, and trash—along with building maintenance and professional management, making ownership simple and predictable. The pet-friendly building also features beautifully renovated common areas (2021), including a resident lounge and coworking space. Street parking is available nearby. Enjoy unbeatable access to Washington, D.C.'s renowned restaurants, entertainment, shopping, and iconic landmarks—all just outside your front door.
Under contract
Price cut: $10K (9/14)
$209,000
1125 12th St NW APT 21, Washington, DC 20005
1beds
419sqft
Condominium
Built in 1910
-- sqft lot
$202,500 Zestimate®
$499/sqft
$647/mo HOA
What's special
Coworking spaceResident loungeSpacious bedroomClassic mid-rise brick buildingUpdated kitchenBright and inviting homeElegant french glass doors
- 161 days
- 438
- 44
Zillow last checked:
Listing updated:
Listed by:
Bob Dada 703-268-8261,
Samson Properties
Source: Bright MLS,MLS#: DCDC2256416
Facts & features
Interior
Bedrooms & bathrooms
- Bedrooms: 1
- Bathrooms: 1
- Full bathrooms: 1
- Main level bathrooms: 1
- Main level bedrooms: 1
Rooms
- Room types: Living Room, Primary Bedroom, Kitchen, Bathroom 1
Primary bedroom
- Features: Flooring - HardWood, Window Treatments
- Level: Main
Bathroom 1
- Features: Flooring - Ceramic Tile, Bathroom - Tub Shower
- Level: Main
Kitchen
- Features: Countertop(s) - Quartz, Flooring - HardWood, Kitchen - Electric Cooking
- Level: Main
Living room
- Features: Flooring - HardWood, Living/Dining Room Combo
- Level: Main
Heating
- Forced Air, Natural Gas
Cooling
- Central Air, Electric
Appliances
- Included: Cooktop, Dishwasher, Disposal, Dryer, Oven, Refrigerator, Washer, Gas Water Heater
- Laundry: Has Laundry, Dryer In Unit, Washer In Unit, In Unit
Features
- Combination Dining/Living
- Flooring: Hardwood
- Has basement: No
- Has fireplace: No
Interior area
- Total structure area: 419
- Total interior livable area: 419 sqft
- Finished area above ground: 419
- Finished area below ground: 0
Property
Parking
- Parking features: Off Street
Accessibility
- Accessibility features: Accessible Elevator Installed
Features
- Levels: One
- Stories: 1
- Pool features: None
Lot
- Features: Urban Land Not Rated
Details
- Additional structures: Above Grade, Below Grade
- Parcel number: 0315//2117
- Zoning: D-1-R
- Zoning description: Condo Vertical
- Special conditions: Standard
Construction
Type & style
- Home type: Condo
- Architectural style: Contemporary
- Property subtype: Condominium
- Attached to another structure: Yes
Materials
- Brick
Condition
- Good,Very Good,Excellent
- New construction: No
- Year built: 1910
- Major remodel year: 2021
Utilities & green energy
- Sewer: Public Sewer
- Water: Public
Community & HOA
Community
- Security: Main Entrance Lock
- Condo and coop fee: $647 monthly
- Subdivision: Old City #2
HOA
- Has HOA: No
- Amenities included: Elevator(s), Meeting Room
- Services included: Trash, Sewer, Water, Reserve Funds, Management, Electricity, Air Conditioning, Common Area Maintenance, Gas, Heat, Maintenance Structure
- HOA name: Twelfth Street Condo Association
Location
- Region: Washington
Financial & listing details
- Price per square foot: $499/sqft
- Tax assessed value: $254,170
- Annual tax amount: $2,191
- Date on market: 4/28/2026
- Listing agreement: Exclusive Right To Sell
- Ownership: Condominium
Estimated market value
$202,500
$192,000 - $213,000
$1,717/mo
Price history
| Date | Event | Price |
|---|---|---|
| 9/30/2026 | Listing removed | $1,950$5/sqft |
Source: Zillow Rentals Report a problem | ||
| 9/29/2026 | Contingent | $209,000$499/sqft |
Source:  Bright MLS #DCDC2256416 Report a problem Bright MLS #DCDC2256416 Report a problem | ||
| 9/16/2026 | Listed for rent | $1,950$5/sqft |
Source: Zillow Rentals Report a problem | ||
| 9/16/2026 | Listing removed | $1,950$5/sqft |
Source: Bright MLS #DCDC2283300 Report a problem | ||
| 9/14/2026 | Price change | $209,000-4.6%$499/sqft |
Source: Bright MLS #DCDC2256416 Report a problem | ||
| 9/14/2026 | Listed for rent | $1,950+5.4%$5/sqft |
Source: Bright MLS #DCDC2283300 Report a problem | ||
| 8/10/2026 | Price change | $219,000-4.4%$523/sqft |
Source: Bright MLS #DCDC2256416 Report a problem | ||
| 7/11/2026 | Price change | $229,000-4.2%$547/sqft |
Source: Bright MLS #DCDC2256416 Report a problem | ||
| 6/18/2026 | Price change | $239,000-4%$570/sqft |
Source: Bright MLS #DCDC2256416 Report a problem | ||
| 5/26/2026 | Price change | $249,000-4.2%$594/sqft |
Source: Bright MLS #DCDC2256416 Report a problem | ||
| 4/28/2026 | Listed for sale | $260,000-5.5%$621/sqft |
Source: Bright MLS #DCDC2256416 Report a problem | ||
| 3/18/2025 | Listing removed | $275,000$656/sqft |
Source: Bright MLS #DCDC2184506 Report a problem | ||
| 3/9/2025 | Listed for rent | $1,850-4.9%$4/sqft |
Source: Bright MLS #DCDC2189022 Report a problem | ||
| 2/8/2025 | Listed for sale | $275,000+1.9%$656/sqft |
Source: Bright MLS #DCDC2184506 Report a problem | ||
| 1/10/2024 | Listing removed | -- |
Source: Bright MLS #DCDC2109044 Report a problem | ||
| 10/12/2023 | Price change | $269,900-3.6%$644/sqft |
Source: Bright MLS #DCDC2109044 Report a problem | ||
| 9/30/2023 | Price change | $279,900-1.8%$668/sqft |
Source: Bright MLS #DCDC2109044 Report a problem | ||
| 8/23/2023 | Listed for sale | $285,000$680/sqft |
Source: Bright MLS #DCDC2109044 Report a problem | ||
| 9/1/2022 | Listing removed | $285,000$680/sqft |
Source: Bright MLS #DCDC2052096 Report a problem | ||
| 6/22/2022 | Price change | $285,000-2.6%$680/sqft |
Source: Bright MLS #DCDC2052096 Report a problem | ||
| 6/1/2022 | Listed for sale | $292,500+113.7%$698/sqft |
Source: Bright MLS #DCDC2052096 Report a problem | ||
| 1/28/2020 | Listing removed | $1,945$5/sqft |
Source: Keller Williams via MLS #DCDC448376 Report a problem | ||
| 10/30/2019 | Listed for rent | $1,945$5/sqft |
Source: Keller Williams Capital Properties #DCDC448376 Report a problem | ||
| 6/9/2009 | Sold | $136,900-65.3%$327/sqft |
Source: Public Record Report a problem | ||
| 2/15/2008 | Sold | $395,000$943/sqft |
Source: Public Record Report a problem | ||
Public tax history
| Year | Property taxes | Tax assessment |
|---|---|---|
| 2026 | $2,024 -7.6% | $254,170 -7% |
| 2025 | $2,191 +6.8% | $273,400 +6.6% |
| 2024 | $2,051 +0.3% | $256,440 +0.4% |
| 2023 | $2,045 +2.1% | $255,300 +2.3% |
| 2022 | $2,004 +1.5% | $249,520 +1.6% |
| 2021 | $1,974 -4.5% | $245,540 +1% |
| 2020 | $2,066 -0.1% | $243,100 -0.1% |
| 2018 | $2,068 +21.9% | $243,280 +21.9% |
| 2017 | $1,697 -2.7% | $199,650 -2.7% |
| 2016 | $1,743 | $205,100 |
| 2015 | $1,743 +27.3% | $205,100 +27.3% |
| 2014 | $1,370 +51.3% | $161,120 +70.9% |
| 2004 | $905 | $94,300 |
Find assessor info on the county website
Monthly payment
Est. payment
Payment breakdown
Explore the cost of this home by adjusting the details. Changes won't be saved.Climate risks
Neighborhood: Logan Circle
Nearby schools
Schools provided by the listing agent
- Elementary: Thomson
- Middle: Francis
- High: Cardozo Education Campus
- District: District Of Columbia Public Schools
Source: Bright MLS. This data may not be complete. We recommend contacting the local school district to confirm school assignments for this home.
Similar homes
- $204,900-- bd1 ba398 sqftOld City 2, Washington, DC 20005For Sale
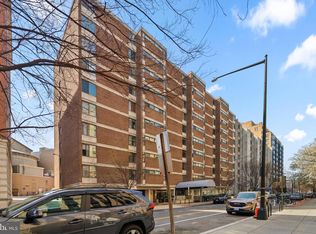
 MLS ID #DCDC2251724, Mike Aubrey, Berkshire Hathaway HomeServices PenFed Realty. Bright MLS
 - $205,000-- bd1 ba344 sqftThe Concord Condominium, Washington, DC 20009For Sale
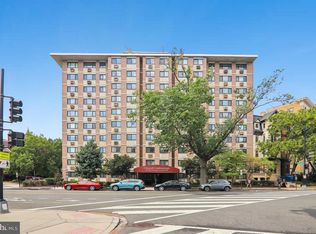 MLS ID #DCDC2278376, Marcela Zoccali, Compass. Bright MLS
 - $180,0001 bd1 ba529 sqftTrinidad, Washington, DC 20002For Sale
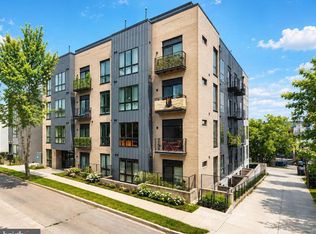 MLS ID #DCDC2286740, Penny Glenn, RE/MAX Gateway. Bright MLS
 - $209,9001 bd1 ba449 sqft1708 Newton St NW APT 104, Washington, DC 20010For Sale
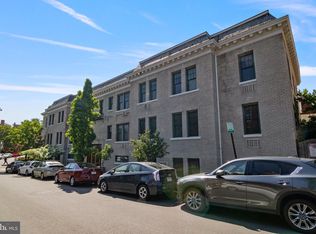 MLS ID #DCDC2283172, Carlo Washington, Samson Properties. Bright MLS
 - $239,999-- bd1 ba456 sqftOld City 2, Washington, DC 20036For SaleMLS ID #DCDC2286552, Jonathan Eng, Century 21 Redwood Realty. Bright MLS
- $299,9991 bd1 ba480 sqftOld City 2, Washington, DC 20005For SaleMLS ID #DCDC2255646, Michael Hangemanole, RLAH @properties. Bright MLS
- $179,500-- bd1 ba411 sqftDesoto, Washington, DC 20005For SaleMLS ID #DCDC2243288, Cara Pearlman, Compass. Bright MLS
- $214,900-- bd1 ba300 sqftThe Drew, Washington, DC 20009For SaleMLS ID #DCDC2283826, Bo Billups, TTR Sotheby's International Realty. Bright MLS
- $199,000-- bd1 ba306 sqft1439 Euclid St NW APT 204, Washington, DC 20009For SaleMLS ID #DCDC2282800, Mandy Mills, Compass. Bright MLS
- $199,990-- bd1 ba346 sqftOld City 2, Washington, DC 20009For SaleMLS ID #DCDC2268200, Yue He, CENTURY 21 New Millennium. Bright MLS
- $195,0001 bd1 ba444 sqftOld City 2, Washington, DC 20036For SaleMLS ID #DCDC2261758, Neil Bacchus, EXP Realty, LLC. Bright MLS
- $197,500-- bd1 ba469 sqftThe Rhapsody, Washington, DC 20001For SaleMLS ID #DCDC2243944, Loic Pritchett, TTR Sotheby's International Realty. Bright MLS
- $219,5001 bd1 ba556 sqftThe Carlton, Washington, DC 20008For SaleMLS ID #DCDC2279222, Nick Hazelton, Washington Fine Properties, LLC. Bright MLS
- $245,0001 bd1 ba482 sqftThe General Scott Condominium, Washington, DC 20036For SaleMLS ID #DCDC2273944, Lou Vivas, Compass. Bright MLS
- $210,000-- bd1 ba562 sqftGlover Park, Washington, DC 20007For SaleMLS ID #DCDC2270572, Brendan Mullenholz, RLAH @properties. Bright MLS
- $199,0001 bd1 ba516 sqftUniversity Hall, Washington, DC 20017For SaleMLS ID #DCDC2274568, Mandy Hursen, RLAH @properties. Bright MLS
- $210,0001 bd1 ba609 sqftBrookland, Washington, DC 20011For SaleMLS ID #DCDC2279340, Madusha Peiris, REMAX Platinum Realty. Bright MLS
- $240,000-- bd1 ba580 sqft1514 17th St NW APT 404, Washington, DC 20036For SaleMLS ID #DCDC2282990, Paul W Johnson, Redfin Corp. Bright MLS
- $214,900-- bd1 ba485 sqft700 7th St SW APT 119, Washington, DC 20024For SaleMLS ID #DCDC2278886, Edward Vasquez, Long & Foster Real Estate, Inc.. Bright MLS
- $279,000-- bd1 ba346 sqft1844 Columbia Rd NW APT 302, Washington, DC 20009For SaleMLS ID #DCDC2286176, Jeff Chreky, Compass. Bright MLS
