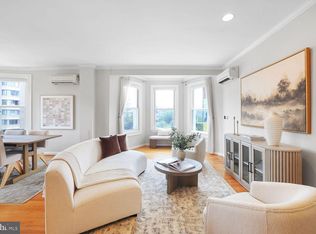
This chic space features distinct living and sleeping areas, a bathroom that was fully renovated in 2022, as well as a full kitchen, complemented by building amenities such as a common outdoor area, laundry room, and gym. The Co-op fee also covers all utilities, including property taxes. The elevator and security system ensure ease and peace of mind, while additional common storage accommodates your needs. All this in a pet friendly community. Located in a vibrant area, you're just steps away from downtown's eclectic dining, shopping, and entertainment. Explore historic neighborhoods or visit iconic sites like the National Mall. Enjoy the arts scene with nearby theaters and galleries. With public transportation at your doorstep sited between three Metro stops , the entire city is yours to explore. Embrace the dynamic lifestyle of this sought-after location today! All measurements are approximate. Property details and square footage should be independently verified.
For sale
Price cut: $9.5K (5/20)
$179,500
1300 Massachusetts Ave NW APT 205, Washington, DC 20005
0beds
411sqft
:
Get pre-qualified$1,803/mo
Condominium
Built in 1890
-- sqft lot
$175,000 Zestimate®
$437/sqft
$739/mo HOA
What's special
Full kitchenCommon outdoor area
- 187 days |
- 455 |
- 23 |
Zillow last checked:
Listing updated:
Listed by:
Mrs. Cara Pearlman 202-641-3008,
Compass
Source: Bright MLS,MLS#: DCDC2243288
Facts & features
Interior
Bedrooms & bathrooms
- Bedrooms: 0
- Bathrooms: 1
- Full bathrooms: 1
- Main level bathrooms: 1
Rooms
- Room types: Living Room, Kitchen, Bathroom 1
Bathroom 1
- Level: Main
Kitchen
- Level: Main
Living room
- Level: Main
Heating
- Wall Unit, Electric
Cooling
- Wall Unit(s), Electric
Appliances
- Included: Oven/Range - Gas, Refrigerator, Microwave, Gas Water Heater
- Laundry: Common Area
Features
- Bathroom - Tub Shower, Built-in Features, Combination Kitchen/Living, Open Floorplan, Kitchen Island
- Flooring: Wood, Tile/Brick
- Windows: Double Hung
- Has basement: No
- Has fireplace: No
Interior area
- Total structure area: 411
- Total interior livable area: 411 sqft
- Finished area above ground: 411
- Finished area below ground: 0
Video & virtual tour
Property
Parking
- Parking features: On Street
- Has uncovered spaces: Yes
Accessibility
- Accessibility features: None
Features
- Levels: Five
- Stories: 5
- Pool features: None
- Has view: Yes
- View description: Limited
Lot
- Features: Urban Land Not Rated
Details
- Additional structures: Above Grade, Below Grade
- Parcel number: 0247//0084
- Zoning: 0
- Special conditions: Standard
- Other equipment: Intercom
Construction
Type & style
- Home type: Cooperative
- Architectural style: Victorian
- Property subtype: Condominium
- Attached to another structure: Yes
Materials
- Brick
Condition
- New construction: No
- Year built: 1890
Utilities & green energy
- Sewer: Public Sewer
- Water: Public
Community & HOA
Community
- Security: Security System
- Condo and coop fee: $739 monthly
- Subdivision: Logan Circle
HOA
- Has HOA: No
- Amenities included: Laundry
- Services included: Taxes, Air Conditioning, Heat, Electricity, Gas, Management, Reserve Funds, Sewer, Water, Common Area Maintenance
Location
- Region: Washington
Financial & listing details
- Price per square foot: $437/sqft
- Date on market: 1/27/2026
- Listing agreement: Exclusive Right To Sell
- Inclusions: Stove / Range, Microwave, Refrigerator, Disposer And Ceiling Fan
- Ownership: Cooperative
Estimated market value
$175,000
$166,000 - $184,000
$1,729/mo
Price history
| Date | Event | Price |
|---|---|---|
| 5/20/2026 | Price change | $179,500-5%$437/sqft |
Source:  Bright MLS #DCDC2243288 Report a problem Bright MLS #DCDC2243288 Report a problem | ||
| 6/6/2025 | Price change | $189,000-4.5%$460/sqft |
Source: Bright MLS #DCDC2168804 Report a problem | ||
| 3/4/2025 | Listed for sale | $198,000+1.5%$482/sqft |
Source: Bright MLS #DCDC2168804 Report a problem | ||
| 2/2/2024 | Listing removed | -- |
Source: Bright MLS #DCDC2123322 Report a problem | ||
| 1/3/2024 | Price change | $195,000-2%$474/sqft |
Source: Bright MLS #DCDC2123322 Report a problem | ||
| 12/10/2023 | Listed for rent | $1,800$4/sqft |
Source: Bright MLS #DCDC2121542 Report a problem | ||
| 12/8/2023 | Listed for sale | $199,000$484/sqft |
Source: Bright MLS #DCDC2108884 Report a problem | ||
| 11/19/2023 | Contingent | $199,000$484/sqft |
Source: Bright MLS #DCDC2108884 Report a problem | ||
| 11/19/2023 | Listing removed | -- |
Source: Bright MLS #DCDC2116056 Report a problem | ||
| 10/31/2023 | Price change | $1,800-10%$4/sqft |
Source: Bright MLS #DCDC2116056 Report a problem | ||
| 10/16/2023 | Listed for rent | $2,000$5/sqft |
Source: Bright MLS #DCDC2116056 Report a problem | ||
| 8/24/2023 | Price change | $199,000-2.9%$484/sqft |
Source: Bright MLS #DCDC2108884 Report a problem | ||
| 7/24/2023 | Price change | $205,000-4.7%$499/sqft |
Source: Bright MLS #DCDC2103342 Report a problem | ||
| 7/9/2023 | Listed for sale | $215,000+11.4%$523/sqft |
Source: Bright MLS #DCDC2103342 Report a problem | ||
| 1/25/2021 | Sold | $193,000+3.2%$470/sqft |
Source: Agent Provided Report a problem | ||
| 1/6/2021 | Contingent | $187,000$455/sqft |
Source:  Bright MLS #DCDC500438 Report a problem Bright MLS #DCDC500438 Report a problem | ||
| 12/19/2020 | Pending sale | $187,000$455/sqft |
Source: City Houses, LLC #DCDC500438 Report a problem | ||
| 12/10/2020 | Listed for sale | $187,000-6%$455/sqft |
Source: City Houses, LLC #DCDC500438 Report a problem | ||
| 10/1/2020 | Listing removed | $199,000$484/sqft |
Source: City Houses, LLC #DCDC470706 Report a problem | ||
| 8/6/2020 | Price change | $199,000-5.2%$484/sqft |
Source: City Houses, LLC #DCDC470706 Report a problem | ||
| 6/24/2020 | Listed for sale | $210,000-6.6%$511/sqft |
Source: City Houses, LLC #DCDC470706 Report a problem | ||
| 4/15/2014 | Sold | $224,900+4.7%$547/sqft |
Source: Agent Provided Report a problem | ||
| 6/8/2013 | Listing removed | $214,900$523/sqft |
Source: Vflyer Homes #DC8051793 Report a problem | ||
| 4/12/2013 | Listed for sale | $214,900$523/sqft |
Source: Vflyer Homes #DC8051793 Report a problem | ||
Public tax history
Tax history is unavailable.
Monthly payment
Est. payment
Payment breakdown
Explore the cost of this home by adjusting the details. Changes won't be saved.Climate risks
Neighborhood: Downtown
Nearby schools
GreatSchools rating
- 8/10Thomson Elementary SchoolGrades: PK-5Distance: 0.1 mi
- 3/10Cardozo Education CampusGrades: 6-12Distance: 1.2 mi
Schools provided by the listing agent
- Elementary: Thomson
- Middle: Deal Junior High School
- High: Cardozo Education Campus
- District: District Of Columbia Public Schools
Source: Bright MLS. This data may not be complete. We recommend contacting the local school district to confirm school assignments for this home.
- $305,0001 bd1 ba570 sqft1300 Massachusetts Ave NW APT 302, Washington, DC 20005Sold

- $381,0001 bd1 ba805 sqft1300 Massachusetts Ave NW APT 502, Washington, DC 20005Sold
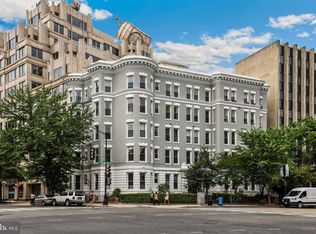
- $205,000-- bd1 ba-- sqft1300 Massachusetts Ave NW APT 305, Washington, DC 20005Sold
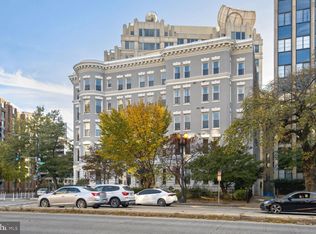
- $201,500-- bd1 ba350 sqft1300 Massachusetts Ave NW APT 505, Washington, DC 20005Sold
- $385,5001 bd1 ba770 sqft1300 Massachusetts Ave NW APT 206, Washington, DC 20005Sold
- $458,1001 bd1 ba950 sqft1300 Massachusetts Ave NW APT 504, Washington, DC 20005Off Market
- $448,7001 bd1 ba645 sqft1300 Massachusetts Ave NW, Washington, DC 20005Off Market
- $--2 bd2 ba-- sqft1300 Massachusetts Ave NW #F320A52C6, Washington, DC 20005Off Market
A local agent can set up tours, give advice and negotiate with sellers.
Similar homes
- $210,0001 bd1 ba450 sqftOld City 2, Washington, DC 20005For Sale

 MLS ID #DCDC2267102, Sara Azani, Compass. Bright MLS
 - $179,000-- bd1 ba446 sqft2800 Wisconsin Ave NW APT 405, Washington, DC 20007For Sale
 MLS ID #DCDC2275048, Kris Walker, KW United. Bright MLS
 - $229,0001 bd1 ba419 sqftOld City 2, Washington, DC 20005For Sale
 MLS ID #DCDC2256416, Mr. Bob Dada, Samson Properties. Bright MLS
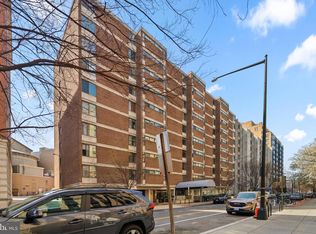
 - $215,000-- bd1 ba398 sqftOld City 2, Washington, DC 20005For Sale
 MLS ID #DCDC2251724, Mike Aubrey, Berkshire Hathaway HomeServices PenFed Realty. Bright MLS
 - $199,990-- bd1 ba346 sqftOld City 2, Washington, DC 20009For SaleMLS ID #DCDC2268200, Yue He, CENTURY 21 New Millennium. Bright MLS
- $265,0001 bd1 ba436 sqftOld City Ii, Washington, DC 20005For SaleMLS ID #DCDC2242776, Shannon Hettinger, TTR Sotheby's International Realty. Bright MLS
- $199,000-- bd1 ba465 sqft922 24th St NW APT 220, Washington, DC 20037For SaleMLS ID #DCDC2272468, Daryl Judy, Washington Fine Properties ,LLC. Bright MLS
- $207,500-- bd1 ba306 sqftColumbia Heights, Washington, DC 20009For SaleMLS ID #DCDC2255182, Michael Alderfer, Compass. Bright MLS
- $199,999-- bd1 ba301 sqft2032 16th St NW APT 1, Washington, DC 20009For SaleMLS ID #DCDC2247928, Edward Slavis, LPT Realty, LLC. Bright MLS
- $169,000-- bd1 ba450 sqft1801 Clydesdale Pl NW APT 408, Washington, DC 20009For SaleMLS ID #DCDC2274820, Carrie Hillegass, Compass. Bright MLS
- $218,000-- bd1 ba398 sqftForest Hills, Washington, DC 20008For SaleMLS ID #DCDC2276364, John A Coplen II, Long & Foster Real Estate, Inc.. Bright MLS
- $187,0001 bd1 ba437 sqft738 Longfellow Condominiums, Washington, DC 20011For SaleMLS ID #DCDC2269734, Althea Granger, Samson Properties. Bright MLS
- $210,000-- bd1 ba469 sqftThe Rhapsody, Washington, DC 20001For SaleMLS ID #DCDC2243944, Loic Pritchett, TTR Sotheby's International Realty. Bright MLS
- $175,0001 bd1 ba590 sqftSavoy Court, Washington, DC 20032For SaleMLS ID #DCDC2244106, Melissa Ebong, Keller Williams Capital Properties. Bright MLS
- $190,000-- bd1 ba530 sqft1830 Columbia Pike APT 216, Arlington, VA 22204For SaleMLS ID #VAAR2077362, KEVIN Dybal, EXP Realty, LLC. Bright MLS
- $145,000-- bd1 ba419 sqftSaxony Cooperative, Washington, DC 20009For SaleMLS ID #DCDC2276298, Nicholas Hazelton, Washington Fine Properties, LLC. Bright MLS
- $175,0001 bd1 ba597 sqftCongress Heights, Washington, DC 20032For SaleMLS ID #DCDC2269922, Melissa Ebong, Keller Williams Capital Properties. Bright MLS
- $215,0001 bd1 ba444 sqftOld City 2, Washington, DC 20036For SaleMLS ID #DCDC2261758, Neil Bacchus, EXP Realty, LLC. Bright MLS
- $150,000-- bd1 ba383 sqftRiver Place, Arlington, VA 22209For SaleMLS ID #VAAR2077412, Chris Lee, Samson Properties. Bright MLS
- $220,0001 bd1 ba607 sqftBrookland, Washington, DC 20011For SaleMLS ID #DCDC2274940, Debbie Reynolds, Keller Williams Realty. Bright MLS
