New price! Beautifully renovated, light-filled fifth-floor studio at The Saxony Cooperative. This bright, open-concept home features large southwest-facing windows with peaceful treetop views and updated flooring throughout. The renovated kitchen offers generous cabinet space, stainless steel appliances, a subway tile backsplash, and a recently updated oven. Two spacious closets, including a walk-in dressing area, provide excellent storage. The updated bathroom features a soaking tub, classic tile surround, and a vanity with built-in storage. Enjoy modern conveniences like updated tilt-in windows for easy cleaning and a low monthly fee that includes water, gas, trash, reserves, underlying mortgage, CAM, and property taxes. Residents of The Saxony enjoy a full-service building with a concierge, elevator, fitness center, bike storage, common laundry facilities (combo w/d allowed in-unit with board approval, as well!), and a stunning rooftop deck with panoramic views overlooking the National Zoo, Rock Creek Park, and the National Cathedral. Garage parking is subject to availability for an additional fee. Ideally located on a quiet, tree-lined street at 1801 Clydesdale Place NW, you're just steps from Adams Morgan’s vibrant dining and nightlife, as well as Walter Pierce Park, Rock Creek Park, and the National Zoo. Convenient access to Columbia Heights and Woodley Park Metro stations makes commuting a breeze.
For sale
Price cut: $5K (7/30)
$145,000
1801 Clydesdale Pl NW APT 505, Washington, DC 20009
0beds
419sqft
Condominium
Built in 1950
-- sqft lot
$140,300 Zestimate®
$346/sqft
$532/mo HOA
What's special
- 40 days
- 166
- 7
Zillow last checked:
Listing updated:
Listed by:
Nicholas Hazelton 415-516-4613,
Washington Fine Properties, LLC
Source: Bright MLS,MLS#: DCDC2276298
Facts & features
Interior
Bedrooms & bathrooms
- Bedrooms: 0
- Bathrooms: 1
- Full bathrooms: 1
- Main level bathrooms: 1
Rooms
- Room types: Bathroom 1
Bathroom 1
- Level: Main
Heating
- Wall Unit, Electric
Cooling
- Wall Unit(s), Electric
Appliances
- Included: Oven/Range - Gas, Refrigerator, Microwave, Water Heater
- Laundry: Common Area
Features
- Windows: Double Hung, Double Pane Windows, Screens
- Has basement: No
- Has fireplace: No
Interior area
- Total structure area: 419
- Total interior livable area: 419 sqft
- Finished area above ground: 419
- Finished area below ground: 0
Property
Parking
- Parking features: On-site - Rent, On Street
- Has uncovered spaces: Yes
Accessibility
- Accessibility features: Accessible Elevator Installed
Features
- Levels: Seven
- Stories: 7
- Patio & porch: Roof Deck
- Pool features: None
- Has view: Yes
- View description: Trees/Woods, City
Lot
- Features: Urban Land-Sassafras-Chillum
Details
- Additional structures: Above Grade, Below Grade
- Parcel number: 2586//0814
- Zoning: RA-2
- Special conditions: Standard
Construction
Type & style
- Home type: Cooperative
- Property subtype: Condominium
- Attached to another structure: Yes
Materials
- Brick
Condition
- New construction: No
- Year built: 1950
Utilities & green energy
- Sewer: Public Sewer
- Water: Public
Community & HOA
Community
- Security: Desk in Lobby, Main Entrance Lock
- Condo and coop fee: $532 monthly
- Subdivision: Mount Pleasant
HOA
- Has HOA: No
- Amenities included: Concierge, Community Center, Fitness Center, Laundry, Elevator(s), Other
- Services included: Water, Trash, Common Area Maintenance, Reserve Funds, Underlying Mortgage, Gas, Maintenance Structure, Custodial Services Maintenance, Sewer, Snow Removal, Taxes, Maintenance Grounds
Location
- Region: Washington
Financial & listing details
- Price per square foot: $346/sqft
- Date on market: 7/30/2026
- Listing agreement: Exclusive Right To Sell
- Inclusions: Gas Range, Fridge, Microwave, Window Coverings
- Ownership: Cooperative
Estimated market value
$140,300
$133,000 - $147,000
$1,833/mo
Price history
| Date | Event | Price |
|---|---|---|
| 7/30/2026 | Price change | $145,000-3.3%$346/sqft |
Source:  Bright MLS #DCDC2276298 Report a problem Bright MLS #DCDC2276298 Report a problem | ||
| 6/22/2026 | Price change | $150,000-6.3%$358/sqft |
Source: Bright MLS #DCDC2256156 Report a problem | ||
| 4/16/2026 | Listed for sale | $160,000+0.6%$382/sqft |
Source: Bright MLS #DCDC2256156 Report a problem | ||
| 4/16/2026 | Listing removed | $1,350$3/sqft |
Source: Bright MLS #DCDC2246756 Report a problem | ||
| 3/9/2026 | Price change | $1,350-3.6%$3/sqft |
Source: Bright MLS #DCDC2246756 Report a problem | ||
| 2/18/2026 | Price change | $1,400-6.7%$3/sqft |
Source: Zillow Rentals Report a problem | ||
| 12/2/2025 | Listed for rent | $1,500$4/sqft |
Source: Zillow Rentals Report a problem | ||
| 10/17/2024 | Listing removed | $1,500$4/sqft |
Source: Zillow Rentals Report a problem | ||
| 10/11/2024 | Listed for rent | $1,500+15.4%$4/sqft |
Source: Zillow Rentals Report a problem | ||
| 9/26/2024 | Listing removed | $159,000-3.6%$379/sqft |
Source: Bright MLS #DCDC2143182 Report a problem | ||
| 8/29/2024 | Price change | $164,900-2.9%$394/sqft |
Source: Bright MLS #DCDC2143182 Report a problem | ||
| 5/23/2024 | Price change | $169,900-5.6%$405/sqft |
Source: Bright MLS #DCDC2143182 Report a problem | ||
| 4/18/2024 | Listed for sale | $179,900+9%$429/sqft |
Source: Bright MLS #DCDC2137716 Report a problem | ||
| 3/11/2022 | Listing removed | -- |
Source: Zillow Rental Network Premium Report a problem | ||
| 3/4/2022 | Price change | $1,300-6.5%$3/sqft |
Source: Zillow Rental Network Premium Report a problem | ||
| 2/12/2022 | Listed for rent | $1,390+6.9%$3/sqft |
Source: Zillow Rental Network Premium Report a problem | ||
| 4/3/2021 | Listing removed | -- |
Source: Zillow Rental Manager Report a problem | ||
| 3/3/2021 | Price change | $1,300+4%$3/sqft |
Source: Zillow Rental Manager Report a problem | ||
| 1/27/2021 | Price change | $1,250-3.8%$3/sqft |
Source: Zillow Rental Manager Report a problem | ||
| 1/25/2021 | Listed for rent | $1,300-16.1%$3/sqft |
Source: Zillow Rental Manager Report a problem | ||
| 1/29/2020 | Listing removed | $1,550$4/sqft |
Source: Owner Report a problem | ||
| 1/10/2020 | Listed for rent | $1,550$4/sqft |
Source: Owner Report a problem | ||
| 7/24/2015 | Sold | $165,000+0.1%$394/sqft |
Source: Agent Provided Report a problem | ||
| 6/23/2015 | Pending sale | $164,900$394/sqft |
Source: Long & Foster Real Estate, Inc. #DC8616130 Report a problem | ||
| 6/14/2015 | Listed for sale | $164,900+148%$394/sqft |
Source: Long & Foster Real Estate, Inc. #DC8616130 Report a problem | ||
| 12/20/2002 | Sold | $66,500$159/sqft |
Source: Agent Provided Report a problem | ||
Public tax history
Tax history is unavailable.
Monthly payment
Est. payment
Payment breakdown
Explore the cost of this home by adjusting the details. Changes won't be saved.Climate risks
Neighborhood: Adams Morgan
Nearby schools
Schools provided by the listing agent
- District: District Of Columbia Public Schools
Source: Bright MLS. This data may not be complete. We recommend contacting the local school district to confirm school assignments for this home.
- $148,000-- bd1 ba-- sqft1801 Clydesdale Pl NW APT 407, Washington, DC 20009Sold
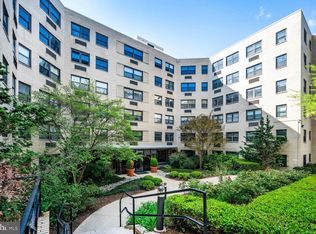
- $270,0001 bd1 ba687 sqft1801 Clydesdale Pl NW #222, Washington, DC 20009For Sale

- $147,000-- bd1 ba450 sqft1801 Clydesdale Pl NW #420, Washington, DC 20009Sold
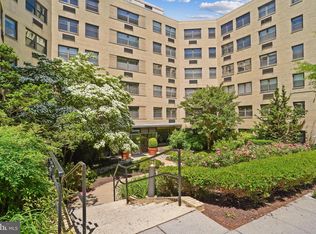
- $142,500-- bd1 ba400 sqft1801 Clydesdale Pl NW APT 518, Washington, DC 20009For Sale

Similar homes
- $142,500-- bd1 ba400 sqftThe Saxony Co-operative, Washington, DC 20009For Sale
 MLS ID #DCDC2262310, Conrad Bennett, EJF Real Estate Services. Bright MLS
 - $149,999-- bd1 ba400 sqft1820 Clydesdale Cooperative, Washington, DC 20009For Sale
 MLS ID #DCDC2226868, Felicia Brewster, Compass. Bright MLS
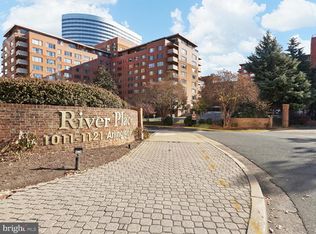
 - $142,500-- bd1 ba383 sqftRiver Place, Arlington, VA 22209For Sale
 MLS ID #VAAR2077412, Chris Lee, Samson Properties. Bright MLS
 - $179,000-- bd1 ba446 sqft2800 Wisconsin Ave NW APT 405, Washington, DC 20007For Sale
 MLS ID #DCDC2275048, Kris Walker, KW United. Bright MLS
 - $140,0001 bd1 ba550 sqftBeecher Cooperative Inc, Washington, DC 20007For SaleMLS ID #DCDC2277862, Heidi Hawkins, Coldwell Banker Realty. Bright MLS
- $199,990-- bd1 ba346 sqftOld City 2, Washington, DC 20009For SaleMLS ID #DCDC2268200, Yue He, CENTURY 21 New Millennium. Bright MLS
- $145,000-- bd1 ba437 sqft1021 Arlington Blvd APT 713, Arlington, VA 22209For SaleMLS ID #VAAR2078086, Sadek Momayezi, Samson Properties. Bright MLS
- $139,9001 bd1 ba473 sqftRiver Place Co-op, Arlington, VA 22209For SaleMLS ID #VAAR2077544, Unie Nystrom, Coldwell Banker Realty. Bright MLS
- $159,9001 bd1 ba525 sqftCongress Heights, Washington, DC 20032For SaleMLS ID #DCDC2280100, Melissa Ebong, Keller Williams Capital Properties. Bright MLS
- $199,999-- bd1 ba426 sqft1860 Clydesdale, Washington, DC 20009For SaleMLS ID #DCDC2250924, Felicia Brewster, Compass. Bright MLS
- $135,000-- bd1 ba383 sqftRiver Place Co-op, Arlington, VA 22209For SaleMLS ID #VAAR2077964, Joe Reef, TTR Sotheby's International Realty. Bright MLS
- $164,999-- bd1 ba575 sqftPotomac Place Tower, Washington, DC 20024For SaleMLS ID #DCDC2258818, Terinee Bonds, Keller Williams Capital Properties. Bright MLS
- $119,900-- bd1 ba383 sqftRiver Place Co-op, Arlington, VA 22209For SaleMLS ID #VAAR2068136, Blake Davenport, TTR Sotheby's International Realty. Bright MLS
- $165,0001 bd1 ba597 sqftCongress Heights, Washington, DC 20032For SaleMLS ID #DCDC2269922, Melissa Ebong, Keller Williams Capital Properties. Bright MLS
- $135,0001 bd1 ba502 sqftMarshall Heights, Washington, DC 20019For SaleMLS ID #DCDC2265650, Cher Castillo, Corcoran McEnearney. Bright MLS
- $150,0001 bd1 ba514 sqft1111 Arlington Blvd APT 604, Arlington, VA 22209For SaleMLS ID #VAAR2074696, Anthony Mattocks, Real Broker, LLC. Bright MLS
- $165,0002 bd1 ba585 sqftHillcrest, Washington, DC 20020For SaleMLS ID #DCDC2276750, Robert Morris, Keller Williams Capital Properties. Bright MLS
- $165,000-- bd1 ba463 sqftRiver Place Co-op, Arlington, VA 22209For SaleMLS ID #VAAR2078152, Pat Giannelli, Pearson Smith Realty, LLC. Bright MLS
- $129,500-- bd1 ba369 sqftRiver Place Co-op, Arlington, VA 22209For SaleMLS ID #VAAR2073718, Richard Villegas, Vibo Realty & Management LLC. Bright MLS
- $199,000-- bd1 ba465 sqft922 24th St NW APT 220, Washington, DC 20037For SaleMLS ID #DCDC2272468, Daryl Judy, Washington Fine Properties ,LLC. Bright MLS
