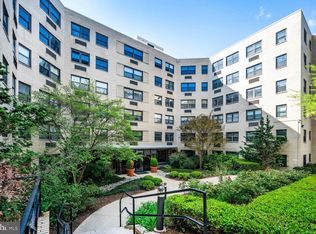
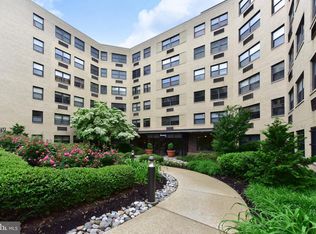
If you're a renter looking to buy, this is the perfect opportunity! Welcome home to your new urban oasis in the Saxony Cooperative, a full-service building offering front desk staff with secured building access, a fitness room, a community room, bike storage, and shared laundry facilities. Unit 420 is a light-filled, open-concept studio tucked away on a quiet street in one of DC’s most vibrant, sought-after neighborhoods. With nearly 450 square feet of well-designed space, this unit features classic parquet floors, a spacious walk-in closet, and a generous kitchen with a wall of cabinetry for ample storage and countertop space. The kitchen features a stainless steel gas range, a dishwasher and additional space for storage. The layout of this unit thoughtfully allows for multiple design opportunities to create a comfortable and cozy living space. Tree house vibes abound thanks to large windows that frame tranquil views of greenery and the landscaped front courtyard. One of the standout features of this building is the expansive, recently renovated rooftop, where residents enjoy breathtaking views of Rock Creek Park, the National Cathedral, and spectacular sunsets—an ideal setting to relax or entertain. With a reputation for its warm, social community and beautifully landscaped grounds that resemble a retreat site, The Saxony is one of the best co-ops in town and is conveniently located just steps from Rock Creek Park, the National Zoo, and an endless array of shops, restaurants, and the Red Line Metro. Parking is available for approximately $200/month through the building and installation of a washer/dryer combo in the property is allowed with co-op board approval. Make this tranquil unit your home.
Sold for $147,000
$147,000
1801 Clydesdale Pl NW #420, Washington, DC 20009
0beds
450sqft
Condominium
Built in 1950
-- sqft lot
$146,700 Zestimate®
$327/sqft
$2,079 Estimated rent
Home value
$146,700
$139,000 - $154,000
$2,079/mo
Zestimate® history
Owner options
List your home for rent
$2,079/mo
Rent Zestimate®
Find your next renter with Zillow Rental Manager. Plus, with online applications, you can quickly screen prospective tenants – for free.
$2,079/mo
Rent Zestimate®
Refinance and save
$621/mo
Est. payment
Refinancing to a lower rate could help reduce your monthly payments and save thousands over the life of the loan.
$621/mo
Est. payment
Explore your selling options
Work with a Zillow partner agent
Leverage their expertise and Zillow's premium Showcase listings to get your home seen by more buyers.
Get startedList with your own agent
Get your home in front of millions of buyers by listing it on Zillow.
Learn how to do itSell it yourself
Take full control of how buyers see your home on Zillow by listing For Sale by Owner (FSBO).
List your homeWhat's special
Classic parquet floorsExpansive recently renovated rooftopLight-filled open-concept studioSpacious walk-in closetStainless steel gas range
Zillow last checked:
Listing updated:
Listed by:
Chelsea Henderson 703-969-8659,
Reverie Residential
Bought with:
James Podoley, 0225255784
EXP Realty, LLC
Source: Bright MLS,MLS#: DCDC2241476
Facts & features
Interior
Bedrooms & bathrooms
- Bedrooms: 0
- Bathrooms: 1
- Full bathrooms: 1
- Main level bathrooms: 1
Basement
- Area: 0
Heating
- Wall Unit, Electric
Cooling
- Wall Unit(s), Electric
Appliances
- Included: Microwave, Dishwasher, Disposal, Oven/Range - Gas, Refrigerator, Gas Water Heater
- Laundry: Common Area, Main Level
Features
- Bathroom - Tub Shower, Breakfast Area, Combination Dining/Living, Entry Level Bedroom, Open Floorplan, Wainscotting, Plaster Walls, Block Walls
- Flooring: Wood
- Doors: Insulated
- Windows: Casement
- Has basement: No
- Has fireplace: No
Interior area
- Total structure area: 450
- Total interior livable area: 450 sqft
- Finished area above ground: 450
- Finished area below ground: 0
Property
Parking
- Parking features: On Street
- Has uncovered spaces: Yes
Accessibility
- Accessibility features: Accessible Elevator Installed
Features
- Levels: One
- Stories: 1
- Patio & porch: Roof Deck
- Exterior features: Barbecue, Sidewalks
- Pool features: None
- Has view: Yes
- View description: Courtyard
Lot
- Features: Urban Land Not Rated
Details
- Additional structures: Above Grade, Below Grade
- Parcel number: 2586//0814
- Zoning: RESIDENTIAL
- Special conditions: Standard
Construction
Type & style
- Home type: Cooperative
- Architectural style: Mid-Century Modern
- Property subtype: Condominium
- Attached to another structure: Yes
Materials
- Brick
Condition
- New construction: No
- Year built: 1950
Utilities & green energy
- Sewer: Public Sewer
- Water: Public
- Utilities for property: Electricity Available, Natural Gas Available, Sewer Available, Water Available
Community & HOA
Community
- Security: 24 Hour Security, Desk in Lobby, Main Entrance Lock, Monitored, Resident Manager, Security System
- Condo and coop fee: $537 monthly
- Subdivision: Lanier Heights
HOA
- Has HOA: No
- Amenities included: Common Grounds, Elevator(s), Fitness Center, Laundry, Party Room
- Services included: Common Area Maintenance, Custodial Services Maintenance, Maintenance Structure, Gas, Insurance, Maintenance Grounds, Management, Reserve Funds, Snow Removal, Taxes, Trash, Water, Underlying Mortgage
- HOA name: The Saxony
Location
- Region: Washington
Financial & listing details
- Price per square foot: $327/sqft
- Tax assessed value: $17,714,510
- Date on market: 1/20/2026
- Listing agreement: Exclusive Right To Sell
- Listing terms: Cash,Conventional,FHA,VA Loan
- Ownership: Cooperative
Price history
| Date | Event | Price |
|---|---|---|
| 4/27/2026 | Sold | $147,000-1.3%$327/sqft |
Source:  Bright MLS #DCDC2241476 Report a problem Bright MLS #DCDC2241476 Report a problem | ||
| 3/27/2026 | Contingent | $149,000$331/sqft |
Source: Bright MLS #DCDC2241476 Report a problem | ||
| 3/17/2026 | Price change | $149,000-6.9%$331/sqft |
Source: Bright MLS #DCDC2241476 Report a problem | ||
| 1/20/2026 | Listed for sale | $160,000$356/sqft |
Source: Bright MLS #DCDC2241476 Report a problem | ||
| 1/9/2026 | Listing removed | $160,000$356/sqft |
Source: Bright MLS #DCDC2202170 Report a problem | ||
| 10/30/2025 | Price change | $160,000-5.3%$356/sqft |
Source: Bright MLS #DCDC2202170 Report a problem | ||
| 7/15/2025 | Price change | $169,000-5.6%$376/sqft |
Source: Bright MLS #DCDC2202170 Report a problem | ||
| 5/22/2025 | Listed for sale | $179,000+0.3%$398/sqft |
Source: Bright MLS #DCDC2202170 Report a problem | ||
| 7/21/2020 | Sold | $178,500$397/sqft |
Source: Agent Provided Report a problem | ||
| 7/3/2020 | Pending sale | $178,500$397/sqft |
Source: RLAH Real Estate #DCDC468902 Report a problem | ||
| 6/10/2020 | Listed for sale | $178,500$397/sqft |
Source: RLAH Real Estate #DCDC468902 Report a problem | ||
Public tax history
Tax history is unavailable.
Neighborhood: Adams Morgan
Nearby homes
- $148,000-- bd1 ba-- sqft1801 Clydesdale Pl NW APT 407, Washington, DC 20009Sold
- $280,0001 bd1 ba687 sqft1801 Clydesdale Pl NW #222, Washington, DC 20009For Sale
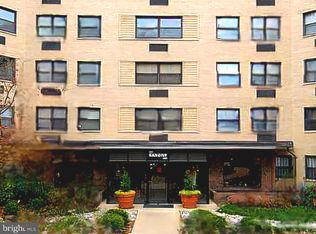
- $142,500-- bd1 ba400 sqft1801 Clydesdale Pl NW APT 518, Washington, DC 20009For Sale

- $250,0001 bd1 ba726 sqft1801 Clydesdale Pl NW APT 606, Washington, DC 20009Sold
- $144,500-- bd1 ba-- sqft1801 Clydesdale Pl NW APT 103, Washington, DC 20009Sold
- $169,000-- bd1 ba450 sqft1801 Clydesdale Pl NW APT 408, Washington, DC 20009For Sale
- $165,000-- bd1 ba528 sqft1801 Clydesdale Pl NW APT 525, Washington, DC 20009Sold
- $150,000-- bd1 ba419 sqft1801 Clydesdale Pl NW APT 505, Washington, DC 20009For Sale
Nearby schools
GreatSchools rating
- 4/10H.D. Cooke Elementary SchoolGrades: PK-5Distance: 0.3 mi
- 6/10Columbia Heights Education CampusGrades: 6-12Distance: 0.5 mi
- 3/10Cardozo Education CampusGrades: 6-12Distance: 0.9 mi
Schools provided by the listing agent
- District: District Of Columbia Public Schools
Source: Bright MLS. This data may not be complete. We recommend contacting the local school district to confirm school assignments for this home.


Get pre-qualified for a loan
At Zillow Home Loans, we can pre-qualify you in as little as 5 minutes with no impact to your credit score.An equal housing lender. NMLS #10287.
- Washington, DC
- District of Columbia
- Washington
- 20009
- Adams Morgan
- 1801 Clydesdale Pl NW Unit 420
Nearby cities
Nearby neighborhoods
Nearby zip codes
Other Washington Topics
