Skip main navigation
Sold for $148,000
  • $148,000

    1801 Clydesdale Pl NW APT 407, Washington, DC 20009

    0beds
    --sqft
    Condominium
    Built in 1950
    -- sqft lot
    $147,100 Zestimate®
    $--/sqft
    $3,048 Estimated rent

    Home value

    $147,100

    $140,000 - $154,000

    $3,048/mo

    Zestimate® history
    Loading
    Loading...

    Owner options

    List your home for rent

    $3,048/mo

    Rent Zestimate®

    Find your next renter with Zillow Rental Manager. Plus, with online applications, you can quickly screen prospective tenants – for free.

    Learn more

    $3,048/mo

    Rent Zestimate®

    Refinance and save

    $626/mo

    Est. payment

    Refinancing to a lower rate could help reduce your monthly payments and save thousands over the life of the loan.

    See today's rates

    $626/mo

    Est. payment

    Explore your selling options

    Work with a Zillow partner agent

    Leverage their expertise and Zillow's premium Showcase listings to get your home seen by more buyers.

    Get started

    List with your own agent

    Get your home in front of millions of buyers by listing it on Zillow.

    Learn how to do it

    Sell it yourself

    Take full control of how buyers see your home on Zillow by listing For Sale by Owner (FSBO).

    List your home

    What's special

    Move-in readyLarge treetop windowsSpectacular roof deck
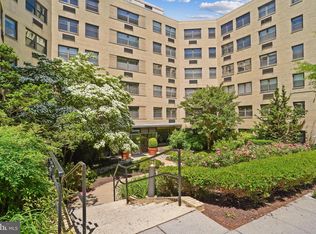
    Sweet city living at the Saxony. This 4th floor studio is bathed in sunlight from large treetop windows overlooking the zoo and Rock Creek Park. Freshly painted with gleaming hardwood floors, this studio is move-in ready, and can be a bright canvas for your personal touches. Enjoy views in every direction or watch the sunset over the park from the spectacular roof deck. The Saxony also includes a staffed front desk, fitness center, shared laundry room and community room. All of this just steps to the vibrant shops and restaurants of Adams Morgan, starting with Compass Coffee, Tail Up Goat, and the Pierce Dog Park. Taxes and most utilities are included in the co-op fee, and walkable location less than a mile to two metro stations simplify urban living, all while tucked in the historic residential areas of Adams Morgan and Mt Pleasant.

    Zillow last checked:

    Listing updated:

    Listed by:

    Jess Tomback 202-297-9071,

    TTR Sotheby's International Realty

    Bought with:

    Emily Sholder, SP40004059

    Reverie Residential

    Source: Bright MLS,MLS#: DCDC2213932MLS Logo

    Facts & features

    Interior

    Bedrooms & bathrooms
    • Bedrooms: 0
    • Bathrooms: 1
    • Full bathrooms: 1
    • Main level bathrooms: 1
    Basement
    • Area: 0
    Heating
    • Wall Unit, Electric
    Cooling
    • Wall Unit(s), Electric
    Appliances
    • Included: Electric Water Heater
    • Laundry: Common Area, Main Level
    Features
    • Has basement: No
    • Has fireplace: No
    • Common walls with other units/homes: 2+ Common Walls
    Interior area
    • Total structure area: 0
    • Finished area above ground: 0
    • Finished area below ground: 0

    Property

    Parking
    • Parking features: None
    Accessibility
    • Accessibility features: Accessible Elevator Installed
    Features
    • Levels: Seven
    • Stories: 7
    • Patio & porch: Roof Deck
    • Pool features: None
    Lot
    • Features: Unknown Soil Type
    Details
    • Additional structures: Above Grade, Below Grade
    • Parcel number: 2586//0814
    • Zoning: RESIDENTIAL
    • Special conditions: Standard

    Construction

    Type & style
    • Home type: Cooperative
    • Architectural style: Mid-Century Modern
    • Property subtype: Condominium
    • Attached to another structure: Yes
    Materials
    • Brick
    Condition
    • New construction: No
    • Year built: 1950

    Utilities & green energy

    • Sewer: Public Sewer
    • Water: Public

    Community & HOA

    Community
    • Condo and coop fee: $439 monthly
    • Subdivision: Lanier Heights
    HOA
    • Has HOA: Yes
    • Amenities included: Elevator(s), Fitness Center, Meeting Room, Concierge
    • Services included: Gas, Trash, Water, Common Area Maintenance
    Location
    • Region: Washington

    Financial & listing details

    • Tax assessed value: $17,714,510
    • Annual tax amount: $81,421
    • Date on market: 8/4/2025
    • Listing agreement: Exclusive Agency
    • Ownership: Cooperative

    Price history

    DateEventPrice
    12/16/2025Sold$148,000-10.3%
    Source: Bright MLS #DCDC2213932 Report a problem
    11/19/2025Contingent$165,000
    Source: Bright MLS #DCDC2213932 Report a problem
    8/4/2025Listed for sale$165,000
    Source: Bright MLS #DCDC2213932 Report a problem
    8/2/2025Listing removed$165,000
    Source: Bright MLS #DCDC2186558 Report a problem
    5/8/2025Price change$165,000-10.8%
    Source: Bright MLS #DCDC2186558 Report a problem
    4/20/2025Listed for sale$185,000
    Source: Bright MLS #DCDC2186558 Report a problem

    Public tax history

    Tax history is unavailable.

    Neighborhood: Adams Morgan

    Nearby schools

    GreatSchools rating
    Schools provided by the listing agent
    • District: District Of Columbia Public Schools

    Source: Bright MLS. This data may not be complete. We recommend contacting the local school district to confirm school assignments for this home.

    Get pre-qualified for a loan
    At Zillow Home Loans, we can pre-qualify you in as little as 5 minutes with no impact to your credit score.

    An equal housing lender. NMLS #10287.