Skip main navigation
Sold for $165,000
  • $165,000

    1801 Clydesdale Pl NW APT 525, Washington, DC 20009

    0beds
    528sqft
    Condominium
    Built in 1950
    -- sqft lot
    $-- Zestimate®
    $313/sqft
    $2,065 Estimated rent

    Home value

    Not available

    Estimated sales range

    Not available

    $2,065/mo

    Zestimate® history
    Loading
    Loading...

    Owner options

    List your home for rent

    $2,065/mo

    Rent Zestimate®

    Find your next renter with Zillow Rental Manager. Plus, with online applications, you can quickly screen prospective tenants – for free.

    Learn more

    $2,065/mo

    Rent Zestimate®

    Refinance and save

    $698/mo

    Est. payment

    Refinancing to a lower rate could help reduce your monthly payments and save thousands over the life of the loan.

    See today's rates

    $698/mo

    Est. payment

    Explore your selling options

    Work with a Zillow partner agent

    Leverage their expertise and Zillow's premium Showcase listings to get your home seen by more buyers.

    Get started

    List with your own agent

    Get your home in front of millions of buyers by listing it on Zillow.

    Learn how to do it

    Sell it yourself

    Take full control of how buyers see your home on Zillow by listing For Sale by Owner (FSBO).

    List your home

    What's special

    Updated tilt-in windowsGranite countertopsWarm maple flooringBreakfast barExpansive walk-in closetStainless steel appliances
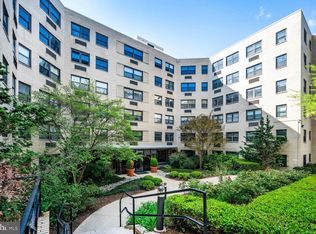
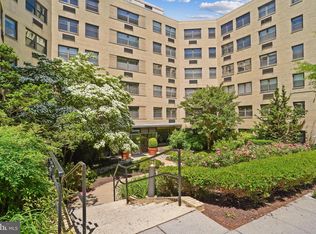
    Welcome to the perfectly appointed studio at The Saxony Cooperative nestled in the heart of the vibrant Lanier Heights neighborhood. This thoughtfully designed residence blends style, efficiency, and modern comfort, featuring granite countertops, a breakfast bar, stainless steel appliances, warm maple flooring, and an expansive walk-in closet, a rare find in studio living. Updated tilt-in windows add everyday convenience, while the all-inclusive co-op fee covers water, gas, trash, reserves, underlying mortgage, common area maintenance, and property taxes, delivering exceptional value. Residents enjoy a full-service lifestyle with concierge, elevator access, fitness center, bike storage, common laundry (option for in-unit washer/dryer with board approval), and garage parking (subject to availability) for an additional fee. Set just one block from the natural beauty of Rock Creek Park, this location is a dream for outdoor enthusiasts offering immediate access to miles of trails for running, biking, and peaceful escapes. Take in breathtaking panoramic views from the building’s roof deck overlooking the park, the Smithsonian's National Zoo, and the iconic Washington National Cathedral. Enjoy the best of city living with nearby green spaces like Walter Pierce Park just a short stroll away, and unbeatable walkability (Walk Score 100!) to the dining, shopping, and nightlife of Adams Morgan’s 18th Street corridor. Commuting is effortless with close proximity to both the Woodley Park–Zoo/Adams Morgan Metro Station and the Columbia Heights Metro Station. This is city living at its finest, where urban convenience meets natural beauty. Don’t miss your opportunity to call this exceptional studio home!

    Zillow last checked:

    Listing updated:

    Listed by:

    John A Coplen II 410-591-0911,

    Long & Foster Real Estate, Inc.,

    Listing Team: Estridge Murtagh Coplen, Co-Listing Team: Estridge Murtagh Coplen,Co-Listing Agent: Cheryl Kincaid 240-461-4804,

    Long & Foster Real Estate, Inc.

    Bought with:

    May Khoury

    Samson Properties

    Source: Bright MLS,MLS#: DCDC2265346MLS Logo

    Facts & features

    Interior

    Bedrooms & bathrooms
    • Bedrooms: 0
    • Bathrooms: 1
    • Full bathrooms: 1
    • Main level bathrooms: 1
    Basement
    • Area: 0
    Heating
    • Wall Unit, Electric
    Cooling
    • Wall Unit(s), Electric
    Appliances
    • Included: Dishwasher, Exhaust Fan, Oven, Oven/Range - Gas, Refrigerator, Gas Water Heater
    • Laundry: Common Area, Shared
    Features
    • Bathroom - Tub Shower, Combination Dining/Living, Flat, Open Floorplan, Kitchen - Efficiency, Walk-In Closet(s)
    • Flooring: Hardwood, Wood, Other, Tile/Brick
    • Has basement: No
    • Has fireplace: No
    • Common walls with other units/homes: 2+ Common Walls
    Interior area
    • Total structure area: 528
    • Total interior livable area: 528 sqft
    • Finished area above ground: 528
    • Finished area below ground: 0

    Property

    Parking
    • Parking features: On-site - Rent, Permit Required, On Street
    • Has uncovered spaces: Yes
    Accessibility
    • Accessibility features: Accessible Elevator Installed
    Features
    • Levels: One
    • Stories: 1
    • Patio & porch: Roof, Roof Deck
    • Exterior features: Sidewalks
    • Pool features: None
    • Has view: Yes
    • View description: City
    Lot
    • Features: Near National Park, Urban Land-Sassafras-Chillum
    Details
    • Additional structures: Above Grade, Below Grade
    • Parcel number: 2586//0814
    • Zoning: RA-2
    • Special conditions: Standard

    Construction

    Type & style
    • Home type: Cooperative
    • Architectural style: Traditional
    • Property subtype: Condominium
    • Attached to another structure: Yes
    Materials
    • Brick
    Condition
    • New construction: No
    • Year built: 1950

    Utilities & green energy

    • Sewer: Public Sewer
    • Water: Public

    Community & HOA

    Community
    • Security: Desk in Lobby, Main Entrance Lock
    • Condo and coop fee: $638 monthly
    • Subdivision: Mount Pleasant
    HOA
    • Has HOA: No
    • Amenities included: Fitness Center, Elevator(s), Meeting Room, Common Grounds, Laundry, Concierge
    • Services included: Water, Gas, Health Club, Snow Removal, Management, Taxes, Custodial Services Maintenance, Common Area Maintenance, Trash, Maintenance Grounds, Maintenance Structure
    • HOA name: Saxony Cooperative Apartments
    Location
    • Region: Washington

    Financial & listing details

    • Price per square foot: $313/sqft
    • Tax assessed value: $15,943,060
    • Annual tax amount: $75,480
    • Date on market: 5/29/2026
    • Listing agreement: Exclusive Right To Sell
    • Listing terms: Cash,Conventional
    • Ownership: Cooperative

    Price history

    DateEventPrice
    7/20/2026Sold$165,000+0.6%$313/sqft
    Source: Bright MLS #DCDC2265346 Report a problem
    7/1/2026Pending sale$164,000$311/sqft
    Source: Bright MLS #DCDC2265346 Report a problem
    6/1/2026Contingent$164,000$311/sqft
    Source: Bright MLS #DCDC2265346 Report a problem
    5/29/2026Price change$164,000-3%$311/sqft
    Source: Bright MLS #DCDC2265346 Report a problem
    5/1/2026Listed for sale$169,000+2.4%$320/sqft
    Source: Bright MLS #DCDC2258146 Report a problem
    12/11/2015Sold$165,000+3.8%$313/sqft
    Source: Agent Provided Report a problem
    11/20/2015Listed for sale$159,000+6%$301/sqft
    Source: Tilton Bernstein Walsh Real Estate LLC #DC9524424 Report a problem
    6/25/2012Listing removed$150,000$284/sqft
    Source: Long & Foster Report a problem
    4/26/2012Listed for sale$150,000-14.3%$284/sqft
    Source: Long & Foster Report a problem
    2/15/2007Sold$175,000$331/sqft
    Source: Agent Provided Report a problem

    Public tax history

    Tax history is unavailable.

    Neighborhood: Adams Morgan

    Nearby schools

    GreatSchools rating
    Schools provided by the listing agent
    • Elementary: H.d. Cooke
    • Middle: Columbia Heights Education Campus
    • High: Cardozo Education Campus
    • District: District Of Columbia Public Schools

    Source: Bright MLS. This data may not be complete. We recommend contacting the local school district to confirm school assignments for this home.

    Get pre-qualified for a loan
    At Zillow Home Loans, we can pre-qualify you in as little as 5 minutes with no impact to your credit score.

    An equal housing lender. NMLS #10287.