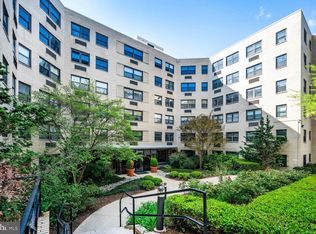
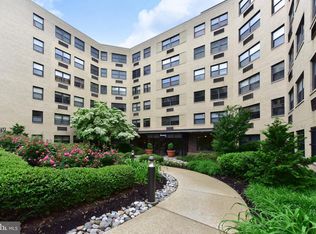
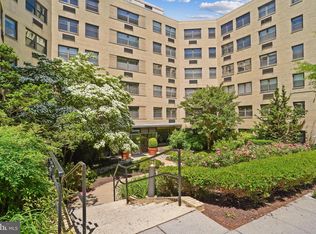
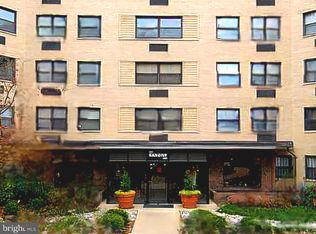
Tucked away on a quiet, tree-lined street in the heart of Lanier Heights, this bright and inviting studio at The Saxony Cooperative offers the perfect blend of classic DC charm, smart functionality, and unbeatable urban convenience. Thoughtfully designed to maximize space and comfort, the home features warm hardwood/parquet floors, oversized windows with abundant natural light, generous closet storage, and a flexible open layout that easily accommodates living, dining, sleeping, and work-from-home spaces. The kitchen offers efficient functionality with ample cabinetry and gas cooking, while the updated bath and well-proportioned floor plan create an easy, comfortable lifestyle in one of Washington’s most beloved neighborhoods. Residents of The Saxony enjoy a full-service cooperative experience with front desk service, secure entry, elevator access, common laundry facilities, bike storage, fitness room, package handling, and a rooftop deck with sweeping city and Rock Creek Park views. Co-op fees typically include many major utilities and building services, providing both value and simplicity of ownership. Perfectly positioned between Adams Morgan, Woodley Park, and Columbia Heights, the location places you moments from some of DC’s best restaurants, cafés, nightlife, grocery stores, parks, and Metro access. Rock Creek Park trails, the National Zoo, Walter Pierce Park, and neighborhood favorites along 18th Street are all just outside your door. Whether you're searching for a first home, pied-à-terre, or low-maintenance city retreat, this residence delivers timeless character, community-oriented living, and exceptional access to everything Northwest DC has to offer.
For sale
Price cut: $7.3K (7/14)
$142,500
1801 Clydesdale Pl NW APT 518, Washington, DC 20009
0beds
400sqft
:
Get pre-qualified$1,315/mo
Condominium
Built in 1950
-- sqft lot
$135,700 Zestimate®
$356/sqft
$470/mo HOA
What's special
Updated bathWell-proportioned floor planFlexible open layoutTimeless characterGenerous closet storageBright and inviting studio
- 73 days |
- 327 |
- 21 |
Zillow last checked:
Listing updated:
Listed by:
Conrad Bennett 202-756-4005,
EJF Real Estate Services
Source: Bright MLS,MLS#: DCDC2262310
Facts & features
Interior
Bedrooms & bathrooms
- Bedrooms: 0
- Bathrooms: 1
- Full bathrooms: 1
- Main level bathrooms: 1
Heating
- Wall Unit, Electric
Cooling
- Wall Unit(s), Electric
Appliances
- Included: Water Heater
Features
- Has basement: No
- Has fireplace: No
Interior area
- Total structure area: 400
- Total interior livable area: 400 sqft
- Finished area above ground: 400
Property
Parking
- Parking features: None
Accessibility
- Accessibility features: Accessible Elevator Installed
Features
- Levels: One
- Stories: 1
- Pool features: None
Lot
- Features: Urban Land Not Rated
Details
- Additional structures: Above Grade
- Parcel number: 2586//0814
- Zoning: 027
- Special conditions: Standard
Construction
Type & style
- Home type: Cooperative
- Architectural style: Beaux Arts
- Property subtype: Condominium
- Attached to another structure: Yes
Materials
- Brick, Block, Concrete
Condition
- New construction: No
- Year built: 1950
Utilities & green energy
- Sewer: Public Sewer
- Water: Public
Community & HOA
Community
- Condo and coop fee: $470 monthly
- Subdivision: Mount Pleasant
HOA
- Has HOA: No
- Amenities included: Common Grounds, Elevator(s), Fitness Center, Laundry
- Services included: Common Area Maintenance, Maintenance Structure, Gas, Maintenance Grounds, Management, Sewer, Snow Removal, Taxes, Trash, Water
- HOA name: The Saxony
Location
- Region: Washington
Financial & listing details
- Price per square foot: $356/sqft
- Annual tax amount: $381
- Date on market: 5/15/2026
- Listing agreement: Exclusive Right To Sell
- Listing terms: Cash,Conventional
- Ownership: Cooperative
Estimated market value
$135,700
$129,000 - $142,000
$1,948/mo
Price history
| Date | Event | Price |
|---|---|---|
| 7/14/2026 | Price change | $142,500-4.8%$356/sqft |
Source:  Bright MLS #DCDC2262310 Report a problem Bright MLS #DCDC2262310 Report a problem | ||
| 5/16/2026 | Listed for sale | $149,750$374/sqft |
Source: Bright MLS #DCDC2262310 Report a problem | ||
| 12/2/2021 | Listing removed | -- |
Source: Zillow Rental Network Premium Report a problem | ||
| 9/22/2021 | Listed for rent | $1,300$3/sqft |
Source: Zillow Rental Network Premium Report a problem | ||
| 8/9/2019 | Listing removed | $1,300-3%$3/sqft |
Source: Zillow Rental Network Report a problem | ||
| 7/30/2019 | Price change | $1,340-4.3%$3/sqft |
Source: EJF Real Estate Services, Inc. Report a problem | ||
| 7/17/2019 | Listed for rent | $1,400$4/sqft |
Source: EJF Real Estate Services, Inc. Report a problem | ||
Public tax history
Tax history is unavailable.
Monthly payment
Est. payment
Payment breakdown
Explore the cost of this home by adjusting the details. Changes won't be saved.Climate risks
Neighborhood: Adams Morgan
Nearby schools
GreatSchools rating
- 4/10H.D. Cooke Elementary SchoolGrades: PK-5Distance: 0.3 mi
- 6/10Columbia Heights Education CampusGrades: 6-12Distance: 0.5 mi
- 3/10Cardozo Education CampusGrades: 6-12Distance: 0.9 mi
Schools provided by the listing agent
- District: District Of Columbia Public Schools
Source: Bright MLS. This data may not be complete. We recommend contacting the local school district to confirm school assignments for this home.
- $148,000-- bd1 ba-- sqft1801 Clydesdale Pl NW APT 407, Washington, DC 20009Sold
- $280,0001 bd1 ba687 sqft1801 Clydesdale Pl NW #222, Washington, DC 20009For Sale
- $147,000-- bd1 ba450 sqft1801 Clydesdale Pl NW #420, Washington, DC 20009Sold
- $250,0001 bd1 ba726 sqft1801 Clydesdale Pl NW APT 606, Washington, DC 20009Sold
- $144,500-- bd1 ba-- sqft1801 Clydesdale Pl NW APT 103, Washington, DC 20009Sold
- $169,000-- bd1 ba450 sqft1801 Clydesdale Pl NW APT 408, Washington, DC 20009For Sale
- $165,000-- bd1 ba528 sqft1801 Clydesdale Pl NW APT 525, Washington, DC 20009Sold
- $150,000-- bd1 ba419 sqft1801 Clydesdale Pl NW APT 505, Washington, DC 20009For Sale
A local agent can set up tours, give advice and negotiate with sellers.
Similar homes
- $150,000-- bd1 ba419 sqftSaxony Cooperative, Washington, DC 20009For Sale
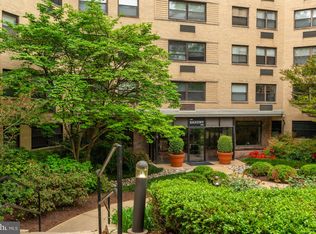
 MLS ID #DCDC2256156, Nicholas Hazelton, Washington Fine Properties, LLC. Bright MLS
 - $161,500-- bd1 ba400 sqft1820 Clydesdale Cooperative, Washington, DC 20009For Sale
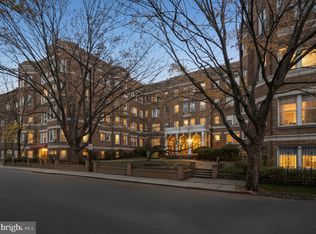 MLS ID #DCDC2226868, Felicia Brewster, Compass. Bright MLS
 - $207,500-- bd1 ba306 sqftColumbia Heights, Washington, DC 20009For Sale
 MLS ID #DCDC2255182, Michael Alderfer, Compass. Bright MLS
 - $139,500-- bd1 ba369 sqftRiver Place Co-op, Arlington, VA 22209For Sale
 MLS ID #VAAR2073718, Richard Villegas, Vibo Realty & Management LLC. Bright MLS
 - $199,999-- bd1 ba301 sqft2032 16th St NW APT 1, Washington, DC 20009For SaleMLS ID #DCDC2247928, Edward Slavis, LPT Realty, LLC. Bright MLS
- $199,990-- bd1 ba346 sqftOld City 2, Washington, DC 20009For SaleMLS ID #DCDC2268200, Yue He, CENTURY 21 New Millennium. Bright MLS
- $145,000-- bd1 ba314 sqftWilloughby Of Ch Ch Codm, Chevy Chase, MD 20815For SaleMLS ID #MDMC2241690, Neil Bacchus, EXP Realty, LLC. Bright MLS
- $129,999-- bd1 ba383 sqftRiver Place Co-op, Arlington, VA 22209For SaleMLS ID #VAAR2076432, Becky Viands, The Agency DC. Bright MLS
- $134,950-- bd1 ba383 sqftRiver Place West, Arlington, VA 22209For SaleMLS ID #VAAR2075798, Richard Villegas, Vibo Realty & Management LLC. Bright MLS
- $142,000-- bd1 ba383 sqftRiver Place North, Arlington, VA 22209For SaleMLS ID #VAAR2076454, Hugo Silva, Key Realty & Investments, LLC. Bright MLS
- $185,0001 bd1 ba503 sqftThe Garfield Condominiums, Washington, DC 20015For SaleMLS ID #DCDC2273946, Michael Makris, Corcoran McEnearney. Bright MLS
- $139,900-- bd1 ba406 sqft1121 Arlington Blvd APT 508, Arlington, VA 22209For SaleMLS ID #VAAR2073706, Hugo Silva, Key Realty & Investments, LLC. Bright MLS
- $140,0001 bd1 ba514 sqft1111 Arlington Blvd APT 604, Arlington, VA 22209For SaleMLS ID #VAAR2074696, Anthony Mattocks, Real Broker, LLC. Bright MLS
- $179,900-- bd1 ba466 sqftObservatory Circle, Washington, DC 20007For SaleMLS ID #DCDC2267104, James Podoley, EXP Realty, LLC. Bright MLS
- $199,999-- bd1 ba426 sqft1860 Clydesdale, Washington, DC 20009For SaleMLS ID #DCDC2250924, Felicia Brewster, Compass. Bright MLS
- $164,999-- bd1 ba575 sqftPotomac Place Tower, Washington, DC 20024For SaleMLS ID #DCDC2258818, Terinee Bonds, Keller Williams Capital Properties. Bright MLS
- $150,000-- bd1 ba500 sqftHarbour Square, Washington, DC 20024For SaleMLS ID #DCDC2256700, Wendy Wright, KW Metro Center. Bright MLS
- $145,0001 bd1 ba581 sqftFairfax Village V, Washington, DC 20020For SaleMLS ID #DCDC2268030, Roger Taylor, Compass. Bright MLS
- $139,000-- bd1 ba476 sqftRiver Place Co-op, Arlington, VA 22209For SaleMLS ID #VAAR2073508, Feven Woldu, RE/MAX Allegiance. Bright MLS
- $135,0001 bd1 ba502 sqftMarshall Heights, Washington, DC 20019For SaleMLS ID #DCDC2265650, Cher Castillo, Corcoran McEnearney. Bright MLS
