NOTE; UNIT SOLD AS IS. NEW FRIDGE, NEW STOVE., FRESHLY PAINTED. Bring your vision and unlock the full potential of this studio residence in the highly sought-after Willoughby of Chevy Chase. Featuring 1 Full Bathroom, a galley kitchen, two closets, abundant natural light and phenomenal treetop views of The Friendship Heights Village Center and Friendship Park, this home presents a rare opportunity to create a stylish residence tailored to your personal taste while building instant equity. A little TLC will go a long way in transforming this diamond in the rough into a true showpiece. This condo has already been painted and brand new boxes of hardwood floors convey with the unit are ready for installation. A newer mini fridge and mini gas stove are ready to use. Offered at an exceptionally attractive entry price point, this residence is ideal for buyers who may have been priced out of other homes in the area but still want to enjoy the coveted Friendship Heights lifestyle. Whether you're a first-time buyer, investor, or someone seeking a customized urban retreat, this home offers outstanding value and endless possibilities. The ccondo fee covers all utilities. Enjoy the benefits of a well-maintained building with outstanding amenities while adding your own finishing touches to a property filled with promise, potential, and value. Perfectly positioned in the heart of Friendship Heights, this is an opportunity to create something truly special in one of the area's most desirable communities—without the premium price tag often associated with the neighborhood. Located in the heart of Friendship Heights, you're just blocks from Whole Foods, Lia's, Sushi Ko, Bloomingdale's, Wisconsin Place shops, Saks Fifth Avenue, Tiffany & Co, Maggiano's, and the Friendship Heights Metro, providing effortless access to downtown Washington, DC and the entire metropolitan area. Exceptional Building Amenities Include a Rooftop swimming pool and expansive sun deck, fully equipped fitness center, 24-hour concierge service, secured building entry, convenient in-building mini-market, Alfio's Italian Restaurant, as well as complimentary shuttle service to the Friendship Heights Metro, shopping, and other neighborhood destinations Adding even greater value, the condo fee includes all major utilities, including gas, electricity, and water, making ownership simple, predictable, and hassle-free. Perfect for first-time homebuyers, investors, or those seeking a low-maintenance lifestyle, this exceptional residence delivers outstanding value in one of the area's most sought-after communities.
For sale
$145,000
5500 Friendship Blvd APT 2105N, Chevy Chase, MD 20815
0beds
314sqft
Condominium
Built in 1968
-- sqft lot
$137,300 Zestimate®
$462/sqft
$372/mo HOA
What's special
New fridgeFreshly paintedAbundant natural lightNew stoveTwo closetsGalley kitchen
- 64 days |
- 391 |
- 11 |
Zillow last checked:
Listing updated:
Listed by:
Neil Bacchus 301-674-8090,
EXP Realty, LLC 8333357433,
Co-Listing Agent: Laura Bacchus 240-401-2420,
EXP Realty, LLC
Source: Bright MLS,MLS#: MDMC2241690
Facts & features
Interior
Bedrooms & bathrooms
- Bedrooms: 0
- Bathrooms: 1
- Full bathrooms: 1
- Main level bathrooms: 1
Rooms
- Room types: Living Room, Kitchen, Foyer, Efficiency (Additional), Bathroom 1
Bathroom 1
- Level: Main
Other
- Features: Flooring - HardWood
- Level: Main
Foyer
- Features: Flooring - HardWood
- Level: Main
Kitchen
- Features: Flooring - HardWood
- Level: Main
Living room
- Features: Flooring - HardWood
- Level: Main
Heating
- Forced Air, Natural Gas
Cooling
- Central Air, Electric
Appliances
- Included: Disposal, Exhaust Fan, Oven/Range - Gas, Refrigerator, Gas Water Heater
- Laundry: Common Area
Features
- Open Floorplan, Studio
- Flooring: Wood
- Has basement: No
- Has fireplace: No
Interior area
- Total structure area: 314
- Total interior livable area: 314 sqft
- Finished area above ground: 314
- Finished area below ground: 0
Property
Parking
- Parking features: On Street
- Has uncovered spaces: Yes
Accessibility
- Accessibility features: None
Features
- Levels: One
- Stories: 1
- Pool features: Community
Details
- Additional structures: Above Grade, Below Grade
- Parcel number: 160702192725
- Zoning: NA
- Special conditions: Standard
Construction
Type & style
- Home type: Condo
- Architectural style: Contemporary
- Property subtype: Condominium
- Attached to another structure: Yes
Materials
- Concrete
- Roof: Unknown
Condition
- Below Average
- New construction: No
- Year built: 1968
Utilities & green energy
- Sewer: Public Sewer
- Water: Public
Community & HOA
Community
- Features: Pool
- Security: Desk in Lobby, Resident Manager
- Condo and coop fee: $372 monthly
- Subdivision: Willoughby Of Chevy Chase
HOA
- Has HOA: No
- Amenities included: Community Center, Convenience Store, Concierge, Elevator(s), Fitness Center, Library, Pool, Party Room, Security, Transportation Service
- Services included: Air Conditioning, Electricity, Maintenance Structure, Gas, Heat, Maintenance Grounds, Insurance, Pool(s), Recreation Facility, Reserve Funds, Sewer, Snow Removal, Trash, Water
- HOA name: Willoughby
Location
- Region: Chevy Chase
- Municipality: Friendship Heights
Financial & listing details
- Price per square foot: $462/sqft
- Tax assessed value: $140,000
- Annual tax amount: $1,879
- Date on market: 6/24/2026
- Listing agreement: Exclusive Right To Sell
- Listing terms: Conventional,FHA
- Ownership: Condominium
Estimated market value
$137,300
$130,000 - $144,000
$1,508/mo
Price history
| Date | Event | Price |
|---|---|---|
| 6/24/2026 | Listed for sale | $145,000+215.2%$462/sqft |
Source:  Bright MLS #MDMC2241690 Report a problem Bright MLS #MDMC2241690 Report a problem | ||
| 4/23/1991 | Sold | $46,000$146/sqft |
Source: Agent Provided Report a problem | ||
Public tax history
| Year | Property taxes | Tax assessment |
|---|---|---|
| 2025 | $1,879 +1.8% | $155,000 |
| 2024 | $1,846 -0.1% | $155,000 |
| 2023 | $1,848 -10.2% | $155,000 -13.9% |
| 2022 | $2,058 +2% | $180,000 +1.9% |
| 2021 | $2,018 +1.9% | $176,667 +1.9% |
| 2020 | $1,982 +6.2% | $173,333 +2% |
| 2019 | $1,866 -0.2% | $170,000 +4.1% |
| 2018 | $1,870 -0.8% | $163,333 +4.3% |
| 2017 | $1,885 +16% | $156,667 +4.4% |
| 2016 | $1,625 | $150,000 +1.1% |
| 2015 | $1,625 | $148,333 +1.1% |
| 2014 | $1,625 | $146,667 +1.1% |
| 2013 | -- | $145,000 |
| 2012 | -- | $145,000 |
| 2011 | -- | $145,000 -21.6% |
| 2010 | -- | $185,000 +6.7% |
| 2009 | -- | $173,332 +7.2% |
| 2008 | -- | $161,666 +7.8% |
| 2007 | -- | $150,000 +30.4% |
| 2006 | -- | $115,000 +43.8% |
| 2005 | -- | $80,000 +77.8% |
| 2004 | -- | $45,000 |
| 2003 | -- | $45,000 +7.1% |
| 2002 | -- | $42,000 +3.7% |
| 2001 | -- | $40,500 |
Find assessor info on the county website
Monthly payment
Est. payment
Payment breakdown
Explore the cost of this home by adjusting the details. Changes won't be saved.Climate risks
Neighborhood: Friendship Village
Nearby schools
GreatSchools rating
- 9/10Westbrook Elementary SchoolGrades: K-5Distance: 0.8 mi
- 9/10Westland Middle SchoolGrades: 6-8Distance: 1.1 mi
- 8/10Bethesda-Chevy Chase High SchoolGrades: 9-12Distance: 1.7 mi
Schools provided by the listing agent
- District: Montgomery County Public Schools
Source: Bright MLS. This data may not be complete. We recommend contacting the local school district to confirm school assignments for this home.
- $200,000-- bd1 ba495 sqft5500 Friendship Blvd APT 1901N, Chevy Chase, MD 20815Sold

- $225,000-- bd1 ba495 sqft5500 Friendship Blvd APT 2101N, Chevy Chase, MD 20815For Sale

- $175,000-- bd1 ba495 sqft5500 Friendship Blvd APT 2201N, Chevy Chase, MD 20815Sold

- $229,990-- bd1 ba495 sqft5500 Friendship Blvd APT 2401N, Chevy Chase, MD 20815For Sale

- $195,000-- bd1 ba454 sqft5500 Friendship Blvd APT 1002N, Chevy Chase, MD 20815Sold
- $199,000-- bd1 ba454 sqft5500 Friendship Blvd APT 1802N, Chevy Chase, MD 20815Sold
- $470,0002 bd2 ba1.2k sqft5500 Friendship Blvd APT 1803N, Chevy Chase, MD 20815Sold
- $499,9002 bd2 ba1.2k sqft5500 Friendship Blvd APT 2003N, Chevy Chase, MD 20815Sold
- $530,0002 bd2 ba1.2k sqft5500 Friendship Blvd APT 1204N, Chevy Chase, MD 20815Sold
A local agent can set up tours, give advice and negotiate with sellers.
Similar homes
- $210,000-- bd1 ba456 sqftWilloughby Of Ch Ch Codm, Chevy Chase, MD 20815For Sale
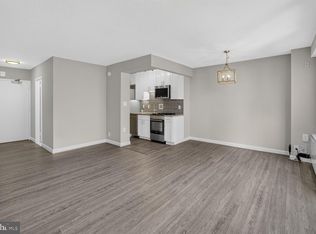
 MLS ID #MDMC2250308, Neil Bacchus, EXP Realty, LLC. Bright MLS
 - $199,900-- bd1 ba318 sqftWilloughby Of Chevy Chase Cond, Chevy Chase, MD 20815For Sale
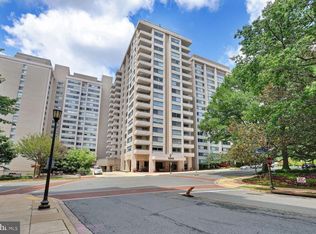 MLS ID #MDMC2238510, Margaret Babbington, Compass. Bright MLS
 - $142,500-- bd1 ba383 sqftRiver Place, Arlington, VA 22209For Sale
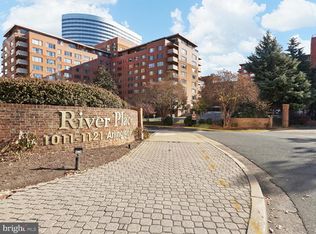 MLS ID #VAAR2077412, Chris Lee, Samson Properties. Bright MLS
 - $145,000-- bd1 ba437 sqft1021 Arlington Blvd APT 713, Arlington, VA 22209For Sale
 MLS ID #VAAR2078086, Sadek Momayezi, Samson Properties. Bright MLS
 - $142,000-- bd1 ba383 sqftRiver Place North, Arlington, VA 22209For SaleMLS ID #VAAR2076454, Hugo Silva, Key Realty & Investments, LLC. Bright MLS
- $135,000-- bd1 ba369 sqftRiver Place Co-op, Arlington, VA 22209For SaleMLS ID #VAAR2078502, Patricia Fairman, Landmark Realty Group, LLC. Bright MLS
- $135,000-- bd1 ba383 sqftRiver Place Co-op, Arlington, VA 22209For SaleMLS ID #VAAR2077964, Joe Reef, TTR Sotheby's International Realty. Bright MLS
- $179,000-- bd1 ba446 sqft2800 Wisconsin Ave NW APT 405, Washington, DC 20007For SaleMLS ID #DCDC2275048, Kris Walker, KW United. Bright MLS
- $119,900-- bd1 ba383 sqftRiver Place Co-op, Arlington, VA 22209For SaleMLS ID #VAAR2068136, Blake Davenport, TTR Sotheby's International Realty. Bright MLS
- $139,500-- bd1 ba369 sqftRiver Place Co-op, Arlington, VA 22209For SaleMLS ID #VAAR2073718, Richard Villegas, Vibo Realty & Management LLC. Bright MLS
- $130,000-- bd1 ba383 sqftRiver Place Co-op, Arlington, VA 22209For SaleMLS ID #VAAR2077630, Aahil Virani, Compass. Bright MLS
- $139,900-- bd1 ba406 sqft1121 Arlington Blvd APT 508, Arlington, VA 22209For SaleMLS ID #VAAR2073706, Hugo Silva, Key Realty & Investments, LLC. Bright MLS
- $145,000-- bd1 ba419 sqftSaxony Cooperative, Washington, DC 20009For SaleMLS ID #DCDC2276298, Nicholas Hazelton, Washington Fine Properties, LLC. Bright MLS
- $145,000-- bd1 ba383 sqftRiver Place North, Arlington, VA 22209For SaleMLS ID #VAAR2074048, Mass Farzan, Samson Properties. Bright MLS
- $142,500-- bd1 ba400 sqftThe Saxony Co-operative, Washington, DC 20009For SaleMLS ID #DCDC2262310, Conrad Bennett, EJF Real Estate Services. Bright MLS
- $124,500-- bd1 ba383 sqftRiver Place East, Arlington, VA 22209For SaleMLS ID #VAAR2077226, Erick Burke, 212 Degrees Realty, LLC. Bright MLS
- $137,500-- bd1 ba442 sqftRiver Place North, Arlington, VA 22209For SaleMLS ID #VAAR2068348, Sadek Momayezi, Samson Properties. Bright MLS
- $143,000-- bd1 ba383 sqftRiver Place West, Arlington, VA 22209For SaleMLS ID #VAAR2077142, Patricia Fairman, Landmark Realty Group, LLC. Bright MLS
- $187,0001 bd1 ba437 sqft738 Longfellow Condominiums, Washington, DC 20011For SaleMLS ID #DCDC2269734, Althea Granger, Samson Properties. Bright MLS
- $165,000-- bd1 ba463 sqftRiver Place Co-op, Arlington, VA 22209For SaleMLS ID #VAAR2078152, Pat Giannelli, Pearson Smith Realty, LLC. Bright MLS
