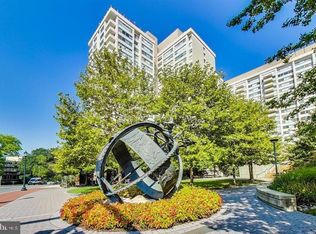
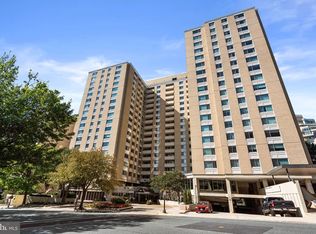
Welcome to Residence #1604N at the sought-after The Willoughby of Chevy Chase—an exceptionally updated 2-bedroom, 2-bath home offering space, style, and unbeatable convenience in one of the area’s most desirable locations. This light-filled residence features an open, fully renovated kitchen that flows seamlessly into a large living area—perfect for both entertaining and everyday living. The flexible layout includes a dedicated dining area, while the expansive living space easily accommodates a home office or additional dining setup to suit your lifestyle. Both bathrooms have been tastefully updated with luxurious finishes, and every room is enhanced by generous closets and custom built-ins, providing exceptional, ample storage throughout. Step out onto your private balcony to enjoy fresh air and city views, or relax in comfort with central A/C and the ease of ALL utilities included in the condo fee. An oversized parking space (P483) on level G5—conveniently located near the elevator—conveys with the unit. Residents of The Willoughby enjoy an impressive suite of amenities, including, elevators, a rooftop fitness center, rooftop pool, and sun deck with sweeping views. The building also offers 24/7 concierge service, a library, garage parking, a lobby-level convenience store, trash chutes, and common laundry rooms on each floor—eliminating the need for basement trips. A meeting/party room is available for gatherings, and a complimentary shuttle provides seamless access to nearby shopping and transit. The location is simply unmatched—just 0.3 miles to the Friendship Heights Metro Station and three blocks to Whole Foods Market. World-class shopping awaits around the corner with Tiffany & Co., Saks Fifth Avenue, and Bloomingdale’s, while top dining destinations like The Capital Grille, Clyde's of Chevy Chase, and Potomac Pizza are all just moments away. Offered at an exceptional price for its condition, space, and amenities, this home is truly priced to move quickly. Don’t miss this incredible opportunity to own in one of Chevy Chase’s premier buildings.
For sale
Price cut: $10K (8/20)
$449,876
5500 Friendship Blvd APT 1604N, Chevy Chase, MD 20815
2beds
1,288sqft
Condominium
Built in 1968
-- sqft lot
$443,200 Zestimate®
$349/sqft
$1,426/mo HOA
What's special
Open fully renovated kitchenLight-filled residence
- 181 days
- 248
- 25
Zillow last checked:
Listing updated:
Listed by:
Francisco Hoyos 203-570-3485,
Compass 2024489002
Source: Bright MLS,MLS#: MDMC2219956
Facts & features
Interior
Bedrooms & bathrooms
- Bedrooms: 2
- Bathrooms: 2
- Full bathrooms: 2
- Main level bathrooms: 2
- Main level bedrooms: 2
Basement
- Area: 0
Heating
- Central, Other
Cooling
- Central Air, Other
Appliances
- Included: Microwave, Built-In Range, Dishwasher, Disposal, Oven/Range - Gas, Refrigerator, Ice Maker, Freezer, Water Heater
- Laundry: Common Area, Upper Level
Features
- Built-in Features, Dining Area, Open Floorplan, Kitchen - Gourmet, Primary Bath(s), Upgraded Countertops
- Flooring: Luxury Vinyl
- Basement: Concrete
- Has fireplace: No
Interior area
- Total structure area: 1,288
- Total interior livable area: 1,288 sqft
- Finished area above ground: 1,288
- Finished area below ground: 0
Video & virtual tour
Property
Parking
- Total spaces: 1
- Parking features: Oversized, Underground, Inside Entrance, Covered, Basement, Garage Door Opener, Parking Space Conveys, Secured, Assigned, Garage, Off Street
- Attached garage spaces: 1
- Details: Assigned Parking, Assigned Space #: 483P on Level G5
Accessibility
- Accessibility features: Accessible Elevator Installed, 2+ Access Exits
Features
- Levels: One
- Stories: 1
- Patio & porch: Roof Deck
- Pool features: Community
Details
- Additional structures: Above Grade, Below Grade
- Parcel number: 160702192510
- Zoning: CHECK WITH MONTGOMERY CO
- Special conditions: Standard
Construction
Type & style
- Home type: Condo
- Property subtype: Condominium
- Attached to another structure: Yes
Materials
- Concrete
Condition
- Excellent
- New construction: No
- Year built: 1968
Utilities & green energy
- Sewer: Public Sewer
- Water: Public
- Utilities for property: Natural Gas Available, Cable Available, Electricity Available
Community & HOA
Community
- Features: Pool
- Security: Desk in Lobby, Security Guard, 24 Hour Security, Main Entrance Lock
- Condo and coop fee: $1,426 monthly
- Subdivision: Willoughby Of Chevy Chase
HOA
- Has HOA: No
- Amenities included: Common Grounds, Concierge, Convenience Store, Fitness Center, Elevator(s), Game Room, Laundry, Library, Meeting Room, Party Room, Pool - Rooftop, Pool, Reserved/Assigned Parking, Security, Transportation Service
- Services included: Electricity, Gas, Air Conditioning, Heat, Laundry, Parking Fee, Management, Pool(s), Snow Removal, Trash, Water
- HOA name: The Willoughby Of Chevy Chase
Location
- Region: Chevy Chase
- Municipality: Friendship Heights
Financial & listing details
- Price per square foot: $349/sqft
- Tax assessed value: $430,000
- Annual tax amount: $5,929
- Date on market: 4/23/2026
- Listing agreement: Exclusive Right To Sell
- Ownership: Condominium
Estimated market value
$443,200
$421,000 - $465,000
$3,235/mo
Price history
| Date | Event | Price |
|---|---|---|
| 8/20/2026 | Price change | $449,876-2.2%$349/sqft |
Source:  Bright MLS #MDMC2219956 Report a problem Bright MLS #MDMC2219956 Report a problem | ||
| 7/22/2026 | Listed for sale | $459,888-10.7%$357/sqft |
Source: Bright MLS #MDMC2219956 Report a problem | ||
| 7/6/2020 | Sold | $515,000-6.3%$400/sqft |
Source: Public Record Report a problem | ||
| 2/29/2020 | Listed for sale | $549,900$427/sqft |
Source: Mellon Properties #MDMC698012 Report a problem | ||
| 9/30/2017 | Listing removed | $2,400$2/sqft |
Source: Nancy Mellon Realty, Inc. #MC10031177 Report a problem | ||
| 9/24/2017 | Price change | $2,400-5.9%$2/sqft |
Source: Nancy Mellon Realty, Inc. #MC10031177 Report a problem | ||
| 9/3/2017 | Price change | $2,550-5.6%$2/sqft |
Source: Nancy Mellon Realty, Inc. #MC10031177 Report a problem | ||
| 8/13/2017 | Listed for rent | $2,700$2/sqft |
Source: Nancy Mellon Realty, Inc. #MC10031177 Report a problem | ||
| 7/3/2017 | Listing removed | $2,700$2/sqft |
Source: Nancy Mellon Realty, Inc. #MC9989632 Report a problem | ||
| 6/28/2017 | Listed for rent | $2,700$2/sqft |
Source: Nancy Mellon Realty, Inc. #MC9989632 Report a problem | ||
Public tax history
| Year | Property taxes | Tax assessment |
|---|---|---|
| 2026 | $5,165 -1.4% | $430,000 -13.1% |
| 2025 | $5,237 -8.4% | $495,000 +3.1% |
| 2024 | $5,718 +3.1% | $480,000 +3.2% |
| 2023 | $5,544 +7.7% | $465,000 +3.3% |
| 2022 | $5,146 +0.8% | $450,000 +0.7% |
| 2021 | $5,103 +0.7% | $446,667 +0.8% |
| 2020 | $5,068 +4% | $443,333 +0.8% |
| 2019 | $4,876 -0.2% | $440,000 +3.1% |
| 2018 | $4,884 +0.2% | $426,667 +3.2% |
| 2017 | $4,875 +15.3% | $413,333 +3.3% |
| 2016 | $4,228 | $400,000 +1.7% |
| 2015 | $4,228 | $393,333 +1.7% |
| 2014 | $4,228 | $386,667 +1.8% |
| 2013 | -- | $380,000 |
| 2012 | -- | $380,000 |
| 2011 | -- | $380,000 -20% |
| 2010 | -- | $475,000 +5.2% |
| 2009 | -- | $451,666 +5.4% |
| 2008 | -- | $428,333 +5.8% |
| 2007 | -- | $405,000 +20.3% |
| 2006 | -- | $336,666 +25.5% |
| 2005 | -- | $268,333 +34.2% |
| 2004 | -- | $200,000 |
| 2003 | -- | $200,000 +25.5% |
| 2002 | -- | $159,333 +14.6% |
| 2001 | -- | $139,000 |
Find assessor info on the county website
Monthly payment
Est. payment
Payment breakdown
Explore the cost of this home by adjusting the details. Changes won't be saved.Climate risks
Neighborhood: Friendship Village
Nearby schools
Schools provided by the listing agent
- District: Montgomery County Public Schools
Source: Bright MLS. This data may not be complete. We recommend contacting the local school district to confirm school assignments for this home.
- $200,000-- bd1 ba495 sqft5500 Friendship Blvd APT 1901N, Chevy Chase, MD 20815Sold

- $199,900-- bd1 ba495 sqft5500 Friendship Blvd APT 2101N, Chevy Chase, MD 20815For Sale

- $175,000-- bd1 ba495 sqft5500 Friendship Blvd APT 2201N, Chevy Chase, MD 20815Sold

- $229,500-- bd1 ba495 sqft5500 Friendship Blvd APT 2401N, Chevy Chase, MD 20815For Sale

Similar homes
- $449,0002 bd2 ba1.2k sqftWilloughby Of Ch Ch Codm, Chevy Chase, MD 20815For Sale
 MLS ID #MDMC2229136, Carolyn Sappenfield, TTR Sotheby's International Realty. Bright MLS
 - $441,0002 bd2 ba1.2k sqft5500 Friendship Blvd APT 2017N, Chevy Chase, MD 20815For Sale
 MLS ID #MDMC2230000, Jody Goren, Weichert, REALTORS. Bright MLS
 - $399,0002 bd2 ba1.1k sqft4620 N Park Ave #Penthouse E-6, Chevy Chase, MD 20815For Sale
 MLS ID #MDMC2248930, William Newsome, Keller Williams Preferred Properties. Bright MLS
 - $330,0002 bd2 ba967 sqftThe Elizabeth, Chevy Chase, MD 20815For Sale
 MLS ID #MDMC2252524, Adrian Small, TTR Sotheby's International Realty. Bright MLS
 - $420,0002 bd2 ba1.3k sqftThe Kenwood Condominium, Bethesda, MD 20816For SaleMLS ID #MDMC2246910, Rebecca DeBakey, RLAH @properties. Bright MLS
- $299,0002 bd1 ba883 sqftWilloughby Of Ch Ch Codm, Chevy Chase, MD 20815For SaleMLS ID #MDMC2258360, Viktar Kutsevich, Samson Properties. Bright MLS
- $349,0002 bd2 ba1.1k sqft4800 Chevy Chase Dr APT 102, Chevy Chase, MD 20815For SaleMLS ID #MDMC2258168, Jane Fairweather, Long & Foster Real Estate, Inc.. Bright MLS
- $395,0002 bd2 ba1.3k sqft5101 River Rd APT 1515, Bethesda, MD 20816For SaleMLS ID #MDMC2238858, Wendy Soroka, Long & Foster Real Estate, Inc.. Bright MLS
- $289,0001 bd2 ba892 sqftWillloughby, Chevy Chase, MD 20815For SaleMLS ID #MDMC2257848, Cynthia Weiss, Century 21 Redwood Realty. Bright MLS
- $314,0002 bd2 ba1.3k sqftThe Kenwood Condominium, Bethesda, MD 20816For SaleMLS ID #MDMC2242078, Brittany Volkmer, The Agency DC. Bright MLS
- $465,0002 bd2 ba1k sqft8360 Greensboro Dr APT 706, Mc Lean, VA 22102For SaleMLS ID #VAFX2345934, gisele ibrahim, Keller Williams Realty. Bright MLS
- $399,9991 bd1 ba702 sqftObservatory Circle, Washington, DC 20007For SaleMLS ID #DCDC2288012, Toni Ghazi, Compass. Bright MLS
- $283,0002 bd1 ba1k sqftWhitehall Codm, Bethesda, MD 20814For SaleMLS ID #MDMC2260230, Claudia Kern, Compass. Bright MLS
- $464,5001 bd2 ba943 sqftThe Georgian Condominium, Washington, DC 20009For SaleMLS ID #DCDC2255062, Marian Rosaaen, Washington Fine Properties, LLC. Bright MLS
- $510,0002 bd2 ba1.2k sqftCrescent Codm*, Silver Spring, MD 20910For SaleMLS ID #MDMC2254010, Lupe Rohrer, Redfin Corp. Bright MLS
- $425,0003 bd2 ba1.8k sqftSkyline Plaza N, Falls Church, VA 22041For SaleMLS ID #VAFX2343460, KEVIN Dybal, EXP Realty, LLC. Bright MLS
- $315,0002 bd2 ba1.5k sqftThe Waterford, Kensington, MD 20895For SaleMLS ID #MDMC2259754, Chris Itteilag, Serhant. Bright MLS
- $450,0002 bd2 ba1.2k sqftTiber Island, Washington, DC 20374For SaleMLS ID #DCDC2281406, Sheena Saydam, Keller Williams Capital Properties. Bright MLS
- $399,0002 bd2 ba1.2k sqft430 M St SW #N807, Washington, DC 20024For SaleMLS ID #DCDC2288224, Barak Sky, Serhant. Bright MLS
- $589,0002 bd2 ba1.4k sqft4970 Sentinel Dr Unit 11-405, Bethesda, MD 20816For SaleMLS ID #MDMC2236366, Andy Alderdice, Long & Foster Real Estate, Inc.. Bright MLS
