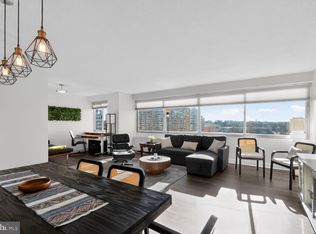

PRICE REDUCED TO $304,990! Incredible value meets effortless high-rise living in this sun-drenched, penthouse-level retreat. Located in the coveted Willoughby of Chevy Chase, this spacious 892 sq. ft. condo offers sweeping panoramic city views and a highly desirable 1-bedroom, 1.5-bathroom layout—providing unmatched convenience. ALL-INCLUSIVE CONDO FEE: Stop worrying about volatile monthly expenses! The condo fee covers ALL utilities—air conditioning, heating, electricity, gas, water, and sewer—plus 24/7 concierge security, a rooftop pool, an fitness center, and your own assigned garage parking space.Step inside to find a pristine, open-concept living and dining area framed by massive windows that flood the home with natural light. The floor plan features a spacious primary suite with a full bath, an abundance of closet space, and a rare additional powder room perfect for guests. COMMUTER’S PARADISE: Located just two blocks from the Friendship Heights Metro Station (Red Line), a block from the D.C. border, and steps from upscale shopping at Chevy Chase Center, Whole Foods, and premier dining.At $304,990, this is the lowest-priced 1.5-bath unit in the building, making it a lucrative find for an urban living. Schedule your tour today before it’s gone!
For sale
Price cut: $10K (6/27)
$304,990
4515 Willard Ave APT 2415S, Chevy Chase, MD 20815
1beds
892sqft
:
Get pre-qualified$2,868/mo
Condominium
Built in 1968
-- sqft lot
$300,400 Zestimate®
$342/sqft
$938/mo HOA
What's special
Warm ambianceModern appliancesPlush carpeting throughoutTraditional architectural styleOutdoor poolGas rangeBuilt-in microwave
- 70 days |
- 111 |
- 0 |
Zillow last checked:
Listing updated:
Listed by:
venkata korupolu 571-278-6507,
Fairfax Realty Select 7035932381
Source: Bright MLS,MLS#: MDMC2233252
Facts & features
Interior
Bedrooms & bathrooms
- Bedrooms: 1
- Bathrooms: 2
- Full bathrooms: 1
- 1/2 bathrooms: 1
- Main level bathrooms: 2
- Main level bedrooms: 1
Basement
- Area: 0
Heating
- Convector, Electric
Cooling
- Convector, Electric
Appliances
- Included: Microwave, Dishwasher, Disposal, Exhaust Fan, Ice Maker, Oven/Range - Gas, Refrigerator, Gas Water Heater
- Laundry: Common Area
Features
- Floor Plan - Traditional, Kitchen - Galley, Other
- Flooring: Carpet
- Windows: Window Treatments
- Has basement: No
- Has fireplace: No
Interior area
- Total structure area: 1,784
- Total interior livable area: 892 sqft
- Finished area above ground: 892
- Finished area below ground: 0
Property
Parking
- Total spaces: 1
- Parking features: Garage Door Opener, Inside Entrance, Assigned, Parking Space Conveys, On Street, Garage
- Garage spaces: 1
- Has uncovered spaces: Yes
- Details: Assigned Parking, Assigned Space #: 167
Accessibility
- Accessibility features: None
Features
- Levels: One
- Stories: 1
- Pool features: Community
- Has view: Yes
- View description: City
Lot
- Features: Urban
Details
- Additional structures: Above Grade, Below Grade
- Parcel number: 160702199101
- Zoning: RESIDENTIAL
- Special conditions: Standard
Construction
Type & style
- Home type: Condo
- Architectural style: Traditional
- Property subtype: Condominium
Materials
- Other
Condition
- Very Good
- New construction: No
- Year built: 1968
Utilities & green energy
- Sewer: Public Sewer
- Water: Public
- Utilities for property: Electricity Available, Natural Gas Available
Community & HOA
Community
- Security: 24 Hour Security, Desk in Lobby, Main Entrance Lock, Smoke Detector(s)
- Condo and coop fee: $938 monthly
- Subdivision: Chevy Chase
HOA
- Has HOA: No
- Amenities included: Concierge, Convenience Store, Elevator(s), Fitness Center, Other, Pool, Reserved/Assigned Parking, Security
- Services included: Air Conditioning, Common Area Maintenance, Electricity, Maintenance Structure, Gas, Heat, Maintenance Grounds, Management, Other, Parking Fee, Pest Control, Pool(s), Reserve Funds, Sewer, Snow Removal, Trash, Water
Location
- Region: Chevy Chase
- Municipality: Friendship Heights
Financial & listing details
- Price per square foot: $342/sqft
- Tax assessed value: $280,000
- Annual tax amount: $3,180
- Date on market: 5/20/2026
- Listing agreement: Exclusive Right To Sell
- Listing terms: Cash,Conventional,FHA,VA Loan
- Ownership: Condominium
Estimated market value
$300,400
$285,000 - $315,000
$2,380/mo
Price history
| Date | Event | Price |
|---|---|---|
| 6/27/2026 | Price change | $304,990-3.2%$342/sqft |
Source:  Bright MLS #MDMC2233252 Report a problem Bright MLS #MDMC2233252 Report a problem | ||
| 6/3/2026 | Price change | $314,990-3.1%$353/sqft |
Source: Bright MLS #MDMC2233252 Report a problem | ||
| 5/20/2026 | Listed for sale | $325,000+8.3%$364/sqft |
Source: Bright MLS #MDMC2233252 Report a problem | ||
| 7/29/2024 | Sold | $300,000$336/sqft |
Source: Bright MLS #MDMC2134154 Report a problem | ||
| 7/8/2024 | Contingent | $300,000$336/sqft |
Source:  Long & Foster Broker Feed #MDMC2134154 Report a problem Long & Foster Broker Feed #MDMC2134154 Report a problem | ||
| 5/29/2024 | Listed for sale | $300,000-11.8%$336/sqft |
Source: Long & Foster Broker Feed #MDMC2134154 Report a problem | ||
| 9/6/2006 | Sold | $340,000$381/sqft |
Source: Public Record Report a problem | ||
Public tax history
| Year | Property taxes | Tax assessment |
|---|---|---|
| 2025 | $3,547 +6.3% | $295,000 +5.4% |
| 2024 | $3,335 +5.6% | $280,000 +5.7% |
| 2023 | $3,159 +10.5% | $265,000 +6% |
| 2022 | $2,859 +0.1% | $250,000 |
| 2021 | $2,856 -0.1% | $250,000 |
| 2020 | $2,858 +0% | $250,000 |
| 2019 | $2,857 -0.2% | $250,000 |
| 2018 | $2,862 -3.7% | $250,000 |
| 2017 | $2,972 +49.7% | $250,000 -9.1% |
| 2016 | $1,985 | $275,000 +4.4% |
| 2015 | $1,985 | $263,333 +4.6% |
| 2014 | $1,985 | $251,667 +4.9% |
| 2013 | -- | $240,000 |
| 2012 | -- | $240,000 |
| 2011 | -- | $240,000 -20% |
| 2010 | -- | $300,000 +0.6% |
| 2009 | -- | $298,332 +0.6% |
| 2008 | -- | $296,666 +0.6% |
| 2007 | -- | $295,000 +18.8% |
| 2006 | -- | $248,332 +23.1% |
| 2005 | -- | $201,666 +30.1% |
| 2004 | -- | $155,000 |
| 2003 | -- | $155,000 +42.2% |
| 2002 | -- | $109,000 +26.7% |
| 2001 | -- | $86,000 |
Find assessor info on the county website
Monthly payment
Est. payment
Payment breakdown
Explore the cost of this home by adjusting the details. Changes won't be saved.Climate risks
Neighborhood: Friendship Village
Nearby schools
GreatSchools rating
- 9/10Westbrook Elementary SchoolGrades: K-5Distance: 0.8 mi
- 10/10Westland Middle SchoolGrades: 6-8Distance: 1.1 mi
- 8/10Bethesda-Chevy Chase High SchoolGrades: 9-12Distance: 1.7 mi
Schools provided by the listing agent
- Elementary: Somerset
- Middle: Westland
- High: Bethesda-chevy Chase
- District: Montgomery County Public Schools
Source: Bright MLS. This data may not be complete. We recommend contacting the local school district to confirm school assignments for this home.
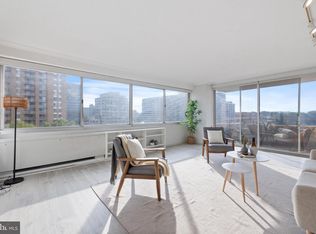
- $325,0001 bd1 ba904 sqft4515 Willard Ave APT 1601S, Chevy Chase, MD 20815Sold
- $297,5001 bd1 ba904 sqft4515 Willard Ave APT 1801S, Chevy Chase, MD 20815Sold
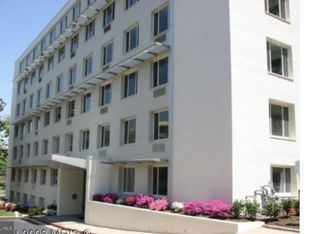
- $299,9001 bd1 ba839 sqft4515 Willard Ave APT 702S, Chevy Chase, MD 20815For Sale

- $575,0003 bd2 ba1.6k sqft4515 Willard Ave APT 1203S, Chevy Chase, MD 20815Sold
- $675,0003 bd2 ba1.6k sqft4515 Willard Ave APT 2403S, Chevy Chase, MD 20815Sold
- $632,5003 bd2 ba1.6k sqft4515 Willard Ave APT 1004S, Chevy Chase, MD 20815Sold
- $550,0003 bd2 ba1.6k sqft4515 Willard Ave APT 2204S, Chevy Chase, MD 20815Sold
- $179,000-- bd1 ba327 sqft4515 Willard Ave APT 1105S, Chevy Chase, MD 20815Sold
- $299,0001 bd1 ba883 sqft4515 Willard Ave APT 606S, Chevy Chase, MD 20815For Sale
A local agent can set up tours, give advice and negotiate with sellers.
Similar homes
- $199,900-- bd1 ba495 sqftWilloughby Of Ch Ch Codm, Chevy Chase, MD 20815For Sale

 MLS ID #MDMC2242752, David Moore, Coldwell Banker Elite. Bright MLS
 - $289,9002 bd2 ba1k sqft2100 Washington Ave APT 5A, Silver Spring, MD 20910For Sale
 MLS ID #MDMC2243202, Denice Johnson, Berkshire Hathaway HomeServices PenFed Realty. Bright MLS
 - $299,5001 bd2 ba811 sqftMclean House North, Mc Lean, VA 22101For Sale
 MLS ID #VAFX2283942, Vida Peters, Motheramerica Real Estate. Bright MLS
 - $290,0001 bd1 ba685 sqft1730 Arlington Blvd APT 506, Arlington, VA 22209For Sale
 MLS ID #VAAR2071056, Jim Chen, UnionPlus Realty, Inc.. Bright MLS
 - $349,9002 bd1 ba793 sqftPalisades, Washington, DC 20007For SaleMLS ID #DCDC2267956, Bode Akinola, Paragon Realty, LLC. Bright MLS
- $255,0001 bd1 ba810 sqftWhitehall Codm, Bethesda, MD 20814For SaleMLS ID #MDMC2225540, Douglas Jenkins, Bethesda Chevy Chase Realtors. Bright MLS
- $314,0001 bd1 ba588 sqftCrescent Towers, Washington, DC 20005For SaleMLS ID #DCDC2245750, Shenita D Perritt, Bennett Realty Solutions. Bright MLS
- $199,0001 bd1 ba1k sqft5101 River Rd APT 907, Bethesda, MD 20816For SaleMLS ID #MDMC2203382, James Higgins, Weichert, REALTORS. Bright MLS
- $290,0002 bd2 ba1k sqftEdsall Bluff, Alexandria, VA 22304For SaleMLS ID #VAAX2064308, Muhammad Ali Adnan, Global Real Estate, Inc.. Bright MLS
- $295,0001 bd1 ba940 sqftRegency At Mclean, Mc Lean, VA 22102For SaleMLS ID #VAFX2292502, Mr. Tom S Hennerty, NetRealtyNow.com, LLC. Bright MLS
- $308,6912 bd2 ba1k sqftSentinel Of Landmark, Alexandria, VA 22304For SaleMLS ID #VAAX2064144, James Williams, Keller Williams Capital Properties. Bright MLS
- $349,9001 bd1 ba537 sqftThe Christopher, Bethesda, MD 20814For SaleMLS ID #MDMC2225888, Dan Krell, REMAX Platinum Realty. Bright MLS
- $299,0002 bd2 ba1.1k sqft14805 Pennfield Cir APT 307, Silver Spring, MD 20906For SaleMLS ID #MDMC2243924, Claire Chun, Mega Realty & Investment Inc. Bright MLS
- $260,0001 bd2 ba863 sqft11801 Rockville Pike APT 508, Rockville, MD 20852For SaleMLS ID #MDMC2231938, Leyla Torres, Samson Properties. Bright MLS
- $250,0001 bd1 ba931 sqft10101 Grosvenor Pl APT 407, Rockville, MD 20852For SaleMLS ID #MDMC2242184, Melinda Estridge, Long & Foster Real Estate, Inc.. Bright MLS
- $289,999-- bd1 ba518 sqftFoggy Bottom, Washington, DC 20037For SaleMLS ID #DCDC2260990, Tina Alvi, Fairfax Realty Select. Bright MLS
- $249,0001 bd1 ba1k sqftThe Towers Condominium, Washington, DC 20016For SaleMLS ID #DCDC2220094, Mike Mu, Samson Properties. Bright MLS
- $274,995-- bd1 ba465 sqftFoggy Bottom, Washington, DC 20037For SaleMLS ID #DCDC2259596, Vikas Goel, Fairfax Realty of Tysons. Bright MLS
- $279,9001 bd1 ba641 sqftSkyline Square, Falls Church, VA 22041For SaleMLS ID #VAFX2321058, Mr. Kumaresan Vadivel, Trust Realty, Inc.. Bright MLS
- $339,9002 bd1 ba618 sqft2401 H St NW APT 509, Washington, DC 20037For SaleMLS ID #DCDC2267856, Val Gathani, LPT Realty, LLC. Bright MLS
