MAJOR PRICE IMPROVEMENT! Penthouse Alert – Act Fast! Welcome to your sunlit sanctuary at 6300 Stevenson Ave, Unit 1113 in Alexandria. This rarely available penthouse-level home offers sweeping views, modern upgrades. The open-concept layout flows effortlessly from a newly remodeled kitchen – complete with luxe finishes and a built-in breakfast bar – to a spacious living area with motorized shades for instant light control. Two generously sized bedrooms feature abundant closet space and blackout shades for restful nights. Step onto your private balcony to enjoy fresh air, sunshine, and skyline views. Resort-style amenities include an outdoor pool, tennis courts, onsite walking trail, a fitness center, and sauna. Located just over a mile from the Van Dorn Metro, you’re minutes from Safeway, international markets, dining, and entertainment. Timing is critical – this home may be subject to bankruptcy proceedings, so interested buyers should move quickly. Experience the perfect blend of comfort, convenience, and style at this top-floor treasure. Your next chapter starts here. VACANT GO SHOW ON SENTRILOCK
For sale
$308,691
6300 Stevenson Ave APT 1113, Alexandria, VA 22304
2beds
1,049sqft
:
Get pre-qualified$2,890/mo
Condominium
Built in 1980
-- sqft lot
$-- Zestimate®
$294/sqft
$790/mo HOA
What's special
Modern upgradesPrivate balconySweeping viewsOutdoor poolOpen-concept layoutLuxe finishesTwo generously sized bedrooms
- 22 days |
- 321 |
- 6 |
Zillow last checked:
Listing updated:
Listed by:
James Williams 240-401-4002,
Keller Williams Capital Properties 202-243-7700
Source: Bright MLS,MLS#: VAAX2064144
Facts & features
Interior
Bedrooms & bathrooms
- Bedrooms: 2
- Bathrooms: 2
- Full bathrooms: 2
- Main level bathrooms: 2
- Main level bedrooms: 2
Basement
- Area: 0
Heating
- Forced Air, Natural Gas
Cooling
- Central Air, Electric
Appliances
- Included: Microwave, Refrigerator, Range Hood, Stainless Steel Appliance(s), Dishwasher, Disposal, Dryer, Washer, Electric Water Heater
- Laundry: Dryer In Unit, Washer In Unit, In Unit
Features
- Flooring: Hardwood, Carpet, Ceramic Tile
- Has basement: No
- Has fireplace: No
Interior area
- Total structure area: 1,049
- Total interior livable area: 1,049 sqft
- Finished area above ground: 1,049
- Finished area below ground: 0
Property
Parking
- Parking features: Assigned, Parking Lot, Off Street
- Details: Assigned Parking
Accessibility
- Accessibility features: None
Features
- Levels: One
- Stories: 1
- Pool features: Community
Details
- Additional structures: Above Grade, Below Grade
- Parcel number: 50317330
- Zoning: RC
- Special conditions: Standard
Construction
Type & style
- Home type: Condo
- Property subtype: Condominium
- Attached to another structure: Yes
Materials
- Mixed
Condition
- Excellent
- New construction: No
- Year built: 1980
Utilities & green energy
- Sewer: Public Septic, Public Sewer
- Water: Public
- Utilities for property: Cable Available, Electricity Available
Community & HOA
Community
- Features: Pool
- Condo and coop fee: $790 monthly
- Subdivision: Sentinel Of Landmark
HOA
- Has HOA: No
- Amenities included: Clubhouse, Common Grounds, Concierge, Elevator(s), Fitness Center, Pool, Tennis Court(s)
- Services included: Health Club, Sewer, Snow Removal, Trash, Water
Location
- Region: Alexandria
Financial & listing details
- Price per square foot: $294/sqft
- Tax assessed value: $267,537
- Annual tax amount: $3,036
- Date on market: 7/15/2026
- Listing agreement: Exclusive Agency
- Listing terms: Cash,Conventional,FHA,VA Loan
- Ownership: Condominium
Estimated market value
Not available
Estimated sales range
Not available
Not available
Price history
| Date | Event | Price |
|---|---|---|
| 8/4/2026 | Listed for rent | $2,200-3.3%$2/sqft |
Source: Bright MLS #VAAX2064876 Report a problem | ||
| 7/15/2026 | Listed for sale | $308,691$294/sqft |
Source:  Bright MLS #VAAX2064144 Report a problem Bright MLS #VAAX2064144 Report a problem | ||
| 7/1/2026 | Listing removed | $308,691$294/sqft |
Source: Bright MLS #VAAX2060122 Report a problem | ||
| 6/30/2026 | Price change | $308,691+2.9%$294/sqft |
Source: Bright MLS #VAAX2060122 Report a problem | ||
| 6/10/2026 | Price change | $300,000-2.8%$286/sqft |
Source: Bright MLS #VAAX2060122 Report a problem | ||
| 5/19/2026 | Price change | $308,691-2%$294/sqft |
Source: Bright MLS #VAAX2060122 Report a problem | ||
| 5/1/2026 | Listed for sale | $315,000+6.8%$300/sqft |
Source: Bright MLS #VAAX2060122 Report a problem | ||
| 1/30/2026 | Listing removed | $295,000$281/sqft |
Source: Bright MLS #VAAX2048614 Report a problem | ||
| 11/18/2025 | Price change | $295,000-7.8%$281/sqft |
Source: Bright MLS #VAAX2048614 Report a problem | ||
| 8/13/2025 | Listed for sale | $320,000+23.1%$305/sqft |
Source: Bright MLS #VAAX2048614 Report a problem | ||
| 5/14/2024 | Listing removed | -- |
Source: Bright MLS #VAAX2033900 Report a problem | ||
| 5/10/2024 | Listed for rent | $2,275-1.1%$2/sqft |
Source: Bright MLS #VAAX2033900 Report a problem | ||
| 5/2/2024 | Listing removed | -- |
Source: Zillow Rentals Report a problem | ||
| 1/17/2024 | Listed for rent | $2,300$2/sqft |
Source: Zillow Rentals Report a problem | ||
| 9/29/2021 | Sold | $260,000+157.4%$248/sqft |
Source: Bright MLS #VAAX260700 Report a problem | ||
| 5/13/1994 | Sold | $101,000$96/sqft |
Source: Public Record Report a problem | ||
Public tax history
| Year | Property taxes | Tax assessment |
|---|---|---|
| 2026 | $3,425 +4.2% | $301,728 +4.2% |
| 2025 | $3,288 +8.3% | $289,677 +8.3% |
| 2024 | $3,037 +7.1% | $267,537 +4.7% |
| 2023 | $2,835 | $255,414 |
| 2022 | $2,835 +1.2% | $255,414 +3.8% |
| 2021 | $2,801 | $246,119 +10.1% |
| 2020 | -- | $223,599 +5.6% |
| 2019 | -- | $211,650 -3.8% |
| 2018 | $1,944 -16.2% | $220,059 +4.7% |
| 2017 | $2,320 | $210,275 -5.5% |
| 2016 | $2,320 +2.9% | $222,477 +2.9% |
| 2015 | $2,256 +3.3% | $216,281 +3.3% |
| 2014 | $2,183 +14.6% | $209,340 +7.5% |
| 2013 | $1,905 | $194,759 |
| 2012 | $1,905 | $194,759 |
| 2011 | $1,905 +1.2% | $194,759 +1.2% |
| 2010 | $1,883 +4.9% | $192,511 -3.2% |
| 2009 | $1,795 -11.4% | $198,820 -17.1% |
| 2008 | $2,027 -10% | $239,912 -11.6% |
| 2007 | $2,253 -5.5% | $271,440 -7.2% |
| 2006 | $2,384 -2.3% | $292,500 +28.2% |
| 2005 | $2,441 +36.9% | $228,100 +36.9% |
| 2004 | $1,783 +24.5% | $166,600 +24.5% |
| 2003 | $1,432 +43.3% | $133,800 +43.3% |
| 2002 | $999 +17.5% | $93,400 +17.5% |
| 2001 | $851 | $79,500 |
Find assessor info on the county website
Monthly payment
Est. payment
Payment breakdown
Explore the cost of this home by adjusting the details. Changes won't be saved.Climate risks
Neighborhood: Landmark-Van Dom
Nearby schools
GreatSchools rating
- 4/10Samuel W. Tucker Elementary SchoolGrades: PK-5Distance: 0.9 mi
- 4/10Patrick Henry Elementary SchoolGrades: PK-8Distance: 1.6 mi
- 2/10Alexandria City High SchoolGrades: 9-12Distance: 3.1 mi
Schools provided by the listing agent
- District: Alexandria City Public Schools
Source: Bright MLS. This data may not be complete. We recommend contacting the local school district to confirm school assignments for this home.
- $240,0001 bd1 ba749 sqft6300 Stevenson Ave APT 119, Alexandria, VA 22304Sold
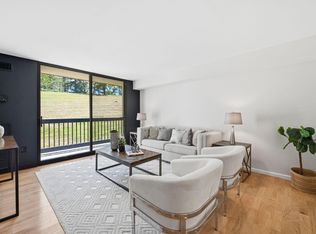
- $325,0002 bd2 ba1k sqft6300 Stevenson Ave APT 311, Alexandria, VA 22304Sold

- $307,9002 bd2 ba1k sqft6300 Stevenson Ave APT 312, Alexandria, VA 22304For Sale
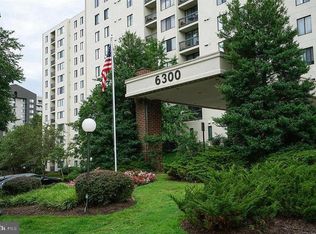
- $300,0002 bd2 ba1k sqft6300 Stevenson Ave APT 410, Alexandria, VA 22304Sold

- $315,0002 bd2 ba1k sqft6300 Stevenson Ave APT 615, Alexandria, VA 22304Sold
- $1,9752 bd2 ba1.1k sqft6300 Stevenson Ave APT 1015, Alexandria, VA 22304For Rent
- $260,0002 bd1 ba1k sqft6300 Stevenson Ave APT 1018, Alexandria, VA 22304Sold
- $315,0002 bd2 ba1k sqft6300 Stevenson Ave APT 215, Alexandria, VA 22304Sold
A local agent can set up tours, give advice and negotiate with sellers.
Similar homes
- $339,0002 bd2 ba1k sqft203 Yoakum Pkwy APT 920, Alexandria, VA 22304For Sale

 MLS ID #VAAX2064190, Mary Hurlbut, TTR Sotheby's International Realty. Bright MLS
 - $355,9002 bd1 ba937 sqft4870 Eisenhower Ave Unit 407, Alexandria, VA 22304For Sale
 MLS ID #VAAX2064578, JT Turner, EXP Realty, LLC. Bright MLS
 - $385,0002 bd2 ba1.4k sqftAlexandria Knolls, Alexandria, VA 22304For Sale
 MLS ID #VAAX2063850, Shokour Ahmadyar, BNI Realty. Bright MLS
 - $250,0002 bd1 ba1k sqft16 S Van Dorn St APT 607, Alexandria, VA 22304For Sale
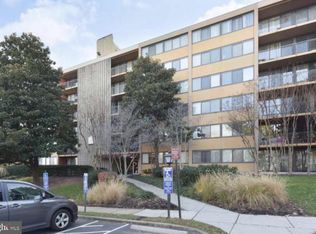 MLS ID #VAAX2063486, Lahoucine Haji, Fairfax Realty Select. Bright MLS
 - $445,0002 bd2 ba1.3k sqftWatergate At Landmark, Alexandria, VA 22304For SaleMLS ID #VAAX2051600, homecoin.com Minerick, Homecoin.com. Bright MLS
- $235,0001 bd2 ba1k sqftTempleton Of Ale, Alexandria, VA 22304For SaleMLS ID #VAAX2054052, Dilcia Argueta Morales, Real Broker, LLC. Bright MLS
- $290,0002 bd1 ba863 sqftSpringfield Green Condo, Springfield, VA 22150For SaleMLS ID #VAFX2323832, Luis Cruz, Spring Hill Real Estate, LLC.. Bright MLS
- $349,0003 bd2 ba1.2k sqftWoodlake Towers, Falls Church, VA 22044For SaleMLS ID #VAFX2306924, Orna Simpson, Keller Williams Realty. Bright MLS
- $234,9991 bd2 ba849 sqft301 N Beauregard St APT 1002, Alexandria, VA 22312For SaleMLS ID #VAAX2059570, Lahoucine Haji, Fairfax Realty Select. Bright MLS
- $249,0002 bd1 ba1k sqft4600 S Four Mile Run Dr APT 827, Arlington, VA 22204For SaleMLS ID #VAAR2074142, Mike Mu, Samson Properties. Bright MLS
- $264,0003 bd1 ba1k sqftWestbriar Condo, Alexandria, VA 22311For SaleMLS ID #VAFX2311622, ye wu, United Realty, Inc.. Bright MLS
- $415,0002 bd2 ba1.3k sqftSkyline Plaza South Cond, Falls Church, VA 22041For SaleMLS ID #VAFX2328732, Theodora Poitevin, Sherrill Property Group, LLC. Bright MLS
- $205,0001 bd1 ba789 sqftColumbia Knolls, Arlington, VA 22204For SaleMLS ID #VAAR2077738, Pat Brosnan, Keller Williams Realty. Bright MLS
- $304,9991 bd1 ba612 sqft140 N Bedford St #A, Arlington, VA 22201For SaleMLS ID #VAAR2077220, TUSHAR BHARDWAJ, Gaja Associates Inc.. Bright MLS
- $285,0002 bd2 ba785 sqft7376 Route 29 Unit 76/103, Falls Church, VA 22046For SaleMLS ID #VAFX2301992, Ester Isabas, Spring Hill Real Estate, LLC.. Bright MLS
- $267,0002 bd1 ba844 sqft1509 S George Mason Dr APT 21, Arlington, VA 22204For SaleMLS ID #VAAR2069782, Mr. Tom S Hennerty, NetRealtyNow.com, LLC. Bright MLS
- $249,9002 bd1 ba844 sqft1519 S George Mason Dr APT 21, Arlington, VA 22204For SaleMLS ID #VAAR2071218, Jim Abed, Berkshire Hathaway HomeServices PenFed Realty. Bright MLS
- $259,0001 bd1 ba819 sqft4501 Arlington Blvd APT 413, Arlington, VA 22203For SaleMLS ID #VAAR2075962, Henry Minnich, National Realty, LLC. Bright MLS
- $324,9991 bd1 ba642 sqftGates Of Mclean Condo, Mc Lean, VA 22102For SaleMLS ID #VAFX2332004, Leith Jaber, Partners Real Estate. Bright MLS
- $269,0002 bd1 ba935 sqftYorktowne Square Condo, Falls Church, VA 22042For SaleMLS ID #VAFX2273434, Fred Ostovar-Zijerdi, Fairfax Realty Select. Bright MLS
