Welcome to this beautifully renovated residence featuring two generously sized bedrooms and one-and-a-half bathrooms—perfectly blending classic charm with modern sophistication. The updated kitchen showcases sleek stainless steel appliances, elegant granite countertops, and a gas range, making it a dream for home chefs and entertainers alike. Freshly painted throughout, the home also features brand-new carpeting and contemporary light fixtures, creating a bright and inviting atmosphere. The open-concept living and dining areas flow seamlessly onto a private balcony—an ideal space to unwind or enjoy your morning coffee. The spacious primary suite offers the comfort of a private full bathroom, providing a peaceful retreat. Located in a highly desirable Northern Virginia community, this property offers exceptional convenience and value. The monthly condo fee includes water, sewer, trash removal, and heating. Residents also benefit from ample parking and a dedicated storage unit for added convenience. Don’t miss this rare opportunity to own a move-in-ready home in one of the area’s most sought-after neighborhoods.
For sale
$285,000
7376 Route 29 Unit 76/103, Falls Church, VA 22046
2beds
785sqft
:
Get pre-qualified$2,471/mo
Condominium
Built in 1962
-- sqft lot
$283,600 Zestimate®
$363/sqft
$590/mo HOA
What's special
- 111 days |
- 732 |
- 28 |
Zillow last checked:
Listing updated:
Listed by:
Ester Isabas 703-624-9043,
Spring Hill Real Estate, LLC. 7038914520
Source: Bright MLS,MLS#: VAFX2301992
Facts & features
Interior
Bedrooms & bathrooms
- Bedrooms: 2
- Bathrooms: 2
- Full bathrooms: 1
- 1/2 bathrooms: 1
- Main level bathrooms: 2
- Main level bedrooms: 2
Basement
- Area: 0
Heating
- Forced Air, Natural Gas
Cooling
- Central Air, Electric
Appliances
- Included: Dishwasher, Refrigerator, Cooktop, Gas Water Heater
- Laundry: In Unit
Features
- Bathroom - Tub Shower, Ceiling Fan(s), Combination Dining/Living, Crown Molding
- Flooring: Carpet
- Windows: Screens
- Has basement: No
- Has fireplace: No
Interior area
- Total structure area: 785
- Total interior livable area: 785 sqft
- Finished area above ground: 785
- Finished area below ground: 0
Property
Parking
- Total spaces: 3
- Parking features: Parking Lot, Off Street
Accessibility
- Accessibility features: None
Features
- Levels: One
- Stories: 1
- Pool features: Community
Details
- Additional structures: Above Grade, Below Grade
- Parcel number: 0501 19760103
- Zoning: 220
- Special conditions: Standard
Construction
Type & style
- Home type: Condo
- Architectural style: Colonial
- Property subtype: Condominium
- Attached to another structure: Yes
Materials
- Other
- Foundation: Brick/Mortar
Condition
- Excellent
- New construction: No
- Year built: 1962
Utilities & green energy
- Sewer: Other
- Water: Other
Community & HOA
Community
- Condo and coop fee: $590 monthly
- Subdivision: Timberlane Village Garden Condominiums
HOA
- Has HOA: No
- Amenities included: Common Grounds, Storage
- Services included: Road Maintenance, Sewer, Snow Removal, Trash, Water, Management, Maintenance Grounds, Heat, Gas, Parking Fee, Insurance, Common Area Maintenance, Pool(s), Recreation Facility
Location
- Region: Falls Church
Financial & listing details
- Price per square foot: $363/sqft
- Tax assessed value: $247,540
- Annual tax amount: $2,862
- Date on market: 4/13/2026
- Listing agreement: Exclusive Right To Sell
- Listing terms: Cash,FHA,Conventional
- Ownership: Condominium
Estimated market value
$283,600
$269,000 - $298,000
$2,177/mo
Price history
| Date | Event | Price |
|---|---|---|
| 4/21/2026 | Price change | $285,000-3.4%$363/sqft |
Source:  Bright MLS #VAFX2301992 Report a problem Bright MLS #VAFX2301992 Report a problem | ||
| 4/14/2026 | Listed for sale | $294,900+51.2%$376/sqft |
Source: Bright MLS #VAFX2301992 Report a problem | ||
| 1/22/2019 | Sold | $195,000$248/sqft |
Source: Public Record Report a problem | ||
Public tax history
| Year | Property taxes | Tax assessment |
|---|---|---|
| 2025 | $2,862 +4.8% | $247,540 +5% |
| 2024 | $2,731 +9.8% | $235,750 +7% |
| 2023 | $2,486 +1.6% | $220,330 +3% |
| 2022 | $2,446 | $213,910 +11% |
| 2021 | -- | $192,710 -2% |
| 2020 | $2,327 -0.8% | $196,640 -0.8% |
| 2019 | $2,346 | $198,220 |
| 2018 | $2,346 +14.2% | $198,220 +12% |
| 2017 | $2,055 -5.6% | $176,980 -5.9% |
| 2016 | $2,178 +16.2% | $187,980 +12% |
| 2015 | $1,874 +24.3% | $167,910 +24% |
| 2014 | $1,508 | $135,410 +13.7% |
| 2013 | -- | $119,100 |
| 2012 | -- | $119,100 +8% |
| 2011 | -- | $110,280 +10% |
| 2010 | -- | $100,250 -19% |
| 2009 | -- | $123,770 -40.9% |
| 2008 | -- | $209,420 -8.8% |
| 2007 | -- | $229,700 +132.5% |
| 2003 | -- | $98,785 +26.1% |
| 2002 | -- | $78,315 |
Find assessor info on the county website
Monthly payment
Est. payment
Payment breakdown
Explore the cost of this home by adjusting the details. Changes won't be saved.Climate risks
Neighborhood: 22046
Nearby schools
GreatSchools rating
- 4/10Timber Lane Elementary SchoolGrades: PK-6Distance: 0.2 mi
- 10/10Longfellow Middle SchoolGrades: 7-8Distance: 2.4 mi
- 9/10McLean High SchoolGrades: 9-12Distance: 3.2 mi
Schools provided by the listing agent
- District: Fairfax County Public Schools
Source: Bright MLS. This data may not be complete. We recommend contacting the local school district to confirm school assignments for this home.
- $245,7002 bd1 ba861 sqft7376 Route 29 Fls, Falls Church, VA 22046Off Market
- $260,8002 bd2 ba764 sqft7376 Route 29 UNIT T3, Falls Church, VA 22046Off Market
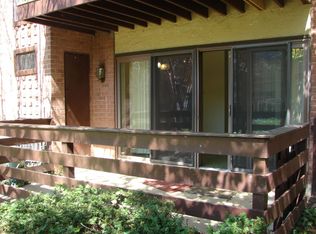
- $262,9002 bd1 ba894 sqft7376 Route 29 UNIT 76/101, Falls Church, VA 22046Off Market
- $257,2002 bd1 ba908 sqft7376 Route 29 UNIT 76/102, Falls Church, VA 22046Off Market
- $207,0001 bd1 ba671 sqft7376 Route 29 UNIT 76/104, Falls Church, VA 22046Off Market
- $254,7002 bd1 ba894 sqft7376 Route 29 UNIT 76-201, Falls Church, VA 22046Off Market
- $272,7002 bd1 ba908 sqft7376 Route 29 UNIT 202, Falls Church, VA 22046Off Market
- $274,1002 bd2 ba785 sqft7376 Route 29 UNIT 76/203, Falls Church, VA 22046Off Market
A local agent can set up tours, give advice and negotiate with sellers.
Similar homes
- $278,9002 bd2 ba785 sqftTimberlane Vil, Falls Church, VA 22046For Sale

 MLS ID #VAFX2329944, Dler Snawy, Real Property Management Pros. Bright MLS
 - $269,0002 bd1 ba935 sqftYorktowne Square Condo, Falls Church, VA 22042For Sale
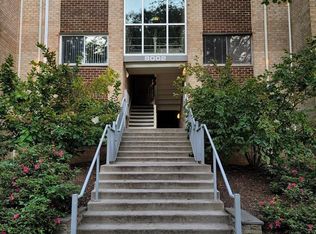 MLS ID #VAFX2273434, Fred Ostovar-Zijerdi, Fairfax Realty Select. Bright MLS
 - $260,0002 bd2 ba1k sqftWoodburn Village Condo, Annandale, VA 22003For Sale
 MLS ID #VAFX2330894, Anita G. Vera, Vera's Realty Inc.. Bright MLS
 - $290,0002 bd1 ba863 sqftSpringfield Green Condo, Springfield, VA 22150For Sale
 MLS ID #VAFX2323832, Luis Cruz, Spring Hill Real Estate, LLC.. Bright MLS
 - $267,0002 bd1 ba844 sqft1509 S George Mason Dr APT 21, Arlington, VA 22204For SaleMLS ID #VAAR2069782, Mr. Tom S Hennerty, NetRealtyNow.com, LLC. Bright MLS
- $264,0003 bd1 ba1k sqftWestbriar Condo, Alexandria, VA 22311For SaleMLS ID #VAFX2311622, ye wu, United Realty, Inc.. Bright MLS
- $289,0001 bd2 ba811 sqftMclean House North, Mc Lean, VA 22101For SaleMLS ID #VAFX2283942, Vida Peters, Motheramerica Real Estate. Bright MLS
- $308,5002 bd1 ba875 sqft3890 Lyndhurst Dr APT 201, Fairfax, VA 22031For SaleMLS ID #VAFC2008646, Julia kim, Fairfax Realty 50/66 LLC. Bright MLS
- $295,0001 bd1 ba940 sqftRegency At Mclean, Mc Lean, VA 22102For SaleMLS ID #VAFX2292502, Mr. Tom S Hennerty, NetRealtyNow.com, LLC. Bright MLS
- $249,9002 bd1 ba844 sqft1519 S George Mason Dr APT 21, Arlington, VA 22204For SaleMLS ID #VAAR2071218, Jim Abed, Berkshire Hathaway HomeServices PenFed Realty. Bright MLS
- $290,0001 bd1 ba685 sqft1730 Arlington Blvd APT 506, Arlington, VA 22209For SaleMLS ID #VAAR2071056, Jim Chen, UnionPlus Realty, Inc.. Bright MLS
- $250,0002 bd1 ba1k sqft16 S Van Dorn St APT 607, Alexandria, VA 22304For SaleMLS ID #VAAX2063486, Lahoucine Haji, Fairfax Realty Select. Bright MLS
- $315,0002 bd1 ba911 sqft7094 Spring Garden Dr Unit Tl2, Springfield, VA 22150For SaleMLS ID #VAFX2320900, ABDUL AWAN, Samson Properties. Bright MLS
- $308,6912 bd2 ba1k sqftSentinel Of Landmark, Alexandria, VA 22304For SaleMLS ID #VAAX2064144, James Williams, Keller Williams Capital Properties. Bright MLS
- $219,5001 bd1 ba741 sqftLafayette Park Condominium, Falls Church, VA 22041For SaleMLS ID #VAFX2315066, Nicholas Lagos, Gawen Realty, Inc.. Bright MLS
- $385,0002 bd2 ba1k sqftRenaissance 2230 Condo, Falls Church, VA 22043For SaleMLS ID #VAFX2322768, Rajan Lalwani, Samson Properties. Bright MLS
- $315,0002 bd1 ba961 sqftCardinal Forest Condo, Springfield, VA 22152For SaleMLS ID #VAFX2315534, Maria Bras, Epic Realty, LLC.. Bright MLS
- $189,9001 bd1 ba713 sqft2911 Charing Cross Rd APT 6, Falls Church, VA 22042For SaleMLS ID #VAFX2328196, morteza assadi, Fairfax Realty of Tysons. Bright MLS
- $265,0003 bd2 ba1.1k sqftGlenwaye Gardens, Silver Spring, MD 20906For SaleMLS ID #MDMC2248302, Alpha Hernandez, America's Choice Realty. Bright MLS
- $339,9951 bd1 ba750 sqftParkfairfax, Alexandria, VA 22302For SaleMLS ID #VAAX2064568, KC Ico, RLAH @properties. Bright MLS
