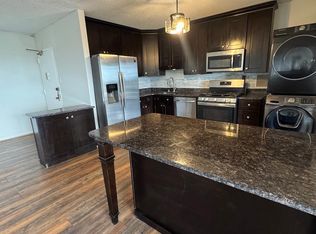
Welcome to Renaissance at Tysons condominium. Discover the vibrant lifestyle that awaits you where modern living meets unparalleled convenience. Nestled in a thriving community, this stunning split level 2-en-suite bedroom each with walk in closet, 2-bathroom condo offers 1,074 sq. ft. of thoughtfully designed space, perfect for those seeking both comfort and style. Step inside this inviting unit located in the prestigious Renaissance 2230 Condo, where natural light floods the open layout along with a large private balcony, creating a warm and welcoming atmosphere. The gourmet kitchen features shaker cabinets, granite countertops, and stainless appliance package. Enjoy the ease of in-unit washer and dryer, making laundry day a breeze. Recent updates in the condo unit include new bedroom carpet, dishwasher, built-in microwave, and stacked washer/dryer all completed within the last two years. Seller is currently in the process of obtaining bids for flooring replacement in living room and bedrooms. The condo unit has been freshly painted and move-in ready. The building boasts a range of amenities that elevate your living experience, including a fitness center, outdoor swimming pool & hot tub, sauna, tennis courts, complimentary shuttle to metro (walking distance), ensuring you have everything you need right at your fingertips. The Renaissance community is more than just a place to live; it's a lifestyle. Take advantage of the beautifully maintained common grounds, relax at the dog park, or host gatherings in the party room. With 24/7 lobby concierge services and gated security, peace of mind is always a priority. Located just moments away from Tysons Corner, you'll have access to world-class shopping, dining, and entertainment options. Commuting is a breeze with major transportation routes nearby, connecting you to the greater D. C. area. Embrace the perfect blend of luxury and convenience in this fabulous condo. Condo fee includes water, sewer, trash, resident only pays electric. Your new home awaits and schedule your tour today! ** This condominium qualifies for special financing program with use of a specified mortgage lender subject to qualifications.
For sale
$385,000
2230 George C Marshall Dr APT 313, Falls Church, VA 22043
2beds
1,074sqft
:
Get pre-qualified$3,194/mo
Condominium
Built in 1987
-- sqft lot
$381,900 Zestimate®
$358/sqft
$681/mo HOA
What's special
Large private balconyNew bedroom carpetGranite countertopsDog parkStainless appliance packageGourmet kitchenBeautifully maintained common grounds
- 43 days |
- 188 |
- 3 |
Zillow last checked:
Listing updated:
Listed by:
Rajan Lalwani 703-750-0484,
Samson Properties 7033788810
Source: Bright MLS,MLS#: VAFX2322768
Facts & features
Interior
Bedrooms & bathrooms
- Bedrooms: 2
- Bathrooms: 2
- Full bathrooms: 2
- Main level bathrooms: 2
- Main level bedrooms: 2
Basement
- Area: 0
Heating
- Heat Pump, Other
Cooling
- Central Air, Electric
Appliances
- Included: Water Heater
- Laundry: In Unit
Features
- Has basement: No
- Has fireplace: No
Interior area
- Total structure area: 1,074
- Total interior livable area: 1,074 sqft
- Finished area above ground: 1,074
- Finished area below ground: 0
Property
Parking
- Parking features: Parking Lot
Accessibility
- Accessibility features: None
Features
- Levels: One
- Stories: 1
- Pool features: Community
Details
- Additional structures: Above Grade, Below Grade
- Parcel number: 0394 61 0313
- Zoning: 316
- Special conditions: Standard
Construction
Type & style
- Home type: Condo
- Property subtype: Condominium
- Attached to another structure: Yes
Materials
- Brick Front, Combination
Condition
- New construction: No
- Year built: 1987
Utilities & green energy
- Sewer: Public Sewer
- Water: Public
- Utilities for property: Cable Available, Electricity Available, Water Available
Community & HOA
Community
- Condo and coop fee: $681 monthly
- Subdivision: Renaissance At Tysons
HOA
- Has HOA: No
- Amenities included: Basketball Court, Common Grounds, Concierge, Elevator(s), Dog Park, Gated, Fitness Center, Party Room, Pool, Tennis Court(s)
- Services included: Common Area Maintenance, Maintenance Structure, Health Club, Management, Pool(s), Recreation Facility, Reserve Funds, Sewer, Trash, Water
Location
- Region: Falls Church
Financial & listing details
- Price per square foot: $358/sqft
- Tax assessed value: $389,160
- Annual tax amount: $4,489
- Date on market: 6/24/2026
- Listing agreement: Exclusive Right To Sell
- Ownership: Condominium
Estimated market value
$381,900
$363,000 - $401,000
$2,685/mo
Price history
| Date | Event | Price |
|---|---|---|
| 6/24/2026 | Listed for sale | $385,000+33.3%$358/sqft |
Source:  Bright MLS #VAFX2322768 Report a problem Bright MLS #VAFX2322768 Report a problem | ||
| 3/22/2021 | Listing removed | -- |
Source: Zillow Rental Manager Report a problem | ||
| 2/9/2021 | Price change | $1,875-5.1%$2/sqft |
Source: Zillow Rental Manager Report a problem | ||
| 1/6/2021 | Listed for rent | $1,975$2/sqft |
Source: Zillow Rental Manager Report a problem | ||
| 9/3/2008 | Sold | $288,750-33.3%$269/sqft |
Source: Public Record Report a problem | ||
| 8/1/2005 | Sold | $432,600$403/sqft |
Source: Public Record Report a problem | ||
Public tax history
| Year | Property taxes | Tax assessment |
|---|---|---|
| 2025 | $4,284 +5.8% | $370,630 +6% |
| 2024 | $4,051 +4.7% | $349,650 +2% |
| 2023 | $3,868 -4.3% | $342,790 -3% |
| 2022 | $4,041 | $353,390 +1% |
| 2021 | -- | $349,890 +2% |
| 2020 | $4,060 +4% | $343,030 +4% |
| 2019 | $3,904 -2% | $329,840 -2% |
| 2018 | $3,983 -0.1% | $336,570 -2% |
| 2017 | $3,987 -1.7% | $343,440 -1.9% |
| 2016 | $4,055 -3.4% | $350,040 -6.9% |
| 2015 | $4,198 +8.4% | $376,120 +8.1% |
| 2014 | $3,874 | $347,890 +8% |
| 2013 | -- | $322,230 +16.9% |
| 2012 | -- | $275,710 |
Find assessor info on the county website
Monthly payment
Est. payment
Payment breakdown
Explore the cost of this home by adjusting the details. Changes won't be saved.Climate risks
Neighborhood: 22043
Nearby schools
GreatSchools rating
- 6/10Freedom Hill Elementary SchoolGrades: PK-6Distance: 1.1 mi
- 9/10Kilmer Middle SchoolGrades: 7-8Distance: 0.7 mi
- 6/10Marshall High SchoolGrades: 9-12Distance: 0.4 mi
Schools provided by the listing agent
- District: Fairfax County Public Schools
Source: Bright MLS. This data may not be complete. We recommend contacting the local school district to confirm school assignments for this home.
- $405,0002 bd2 ba1k sqft2230 George C Marshall Dr APT 603, Falls Church, VA 22043Sold
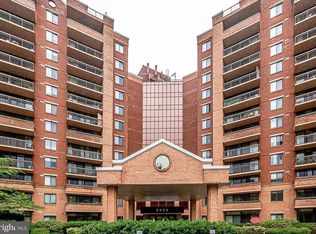
- $285,0001 bd1 ba792 sqft2230 George C Marshall Dr APT 1001, Falls Church, VA 22043Sold
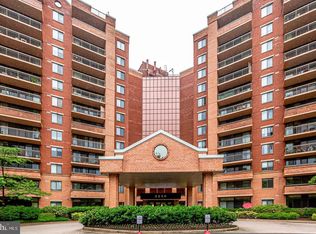
- $295,0001 bd1 ba792 sqft2230 George C Marshall Dr APT 1101, Falls Church, VA 22043Sold
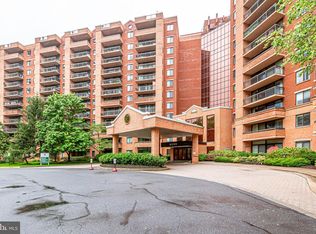
- $460,0002 bd2 ba1k sqft2230 George C Marshall Dr APT 1123, Falls Church, VA 22043Sold
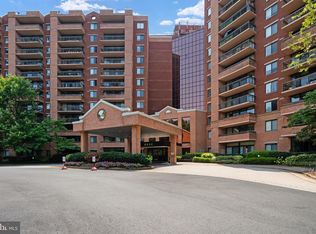
- $294,2501 bd1 ba792 sqft2230 George C Marshall Dr APT 125, Falls Church, VA 22043Sold
- $425,0002 bd2 ba1k sqft2230 George C Marshall Dr APT 302, Falls Church, VA 22043Sold
- $414,9002 bd2 ba1k sqft2230 George C Marshall Dr APT 305, Falls Church, VA 22043Sold
- $375,0002 bd2 ba1k sqft2230 George C Marshall Dr APT 306, Falls Church, VA 22043Sold
- $265,0001 bd1 ba792 sqft2230 George C Marshall Dr APT 310, Falls Church, VA 22043Sold
A local agent can set up tours, give advice and negotiate with sellers.
Similar homes
- $375,0002 bd2 ba1k sqftRenaissance 2230 Condo, Falls Church, VA 22043For Sale

 MLS ID #VAFX2312964, Sarah Bobbin, Corcoran McEnearney. Bright MLS
 - $415,0002 bd2 ba1.3k sqftSkyline Plaza South Cond, Falls Church, VA 22041For Sale
 MLS ID #VAFX2328732, Theodora Poitevin, Sherrill Property Group, LLC. Bright MLS
 - $447,0002 bd2 ba1.4k sqftRegency At Mclean,regency At Mclean, Mc Lean, VA 22102For Sale
 MLS ID #VAFX2314368, Anna Parsapour, Spring Hill Real Estate, LLC.. Bright MLS
 - $355,9002 bd1 ba937 sqft4870 Eisenhower Ave Unit 407, Alexandria, VA 22304For Sale
 MLS ID #VAAX2064578, JT Turner, EXP Realty, LLC. Bright MLS
 - $385,0002 bd2 ba1.4k sqftAlexandria Knolls, Alexandria, VA 22304For SaleMLS ID #VAAX2063850, Shokour Ahmadyar, BNI Realty. Bright MLS
- $409,9001 bd2 ba1k sqft8370 Greensboro Dr APT 420, Mc Lean, VA 22102For SaleMLS ID #VAFX2322642, Nick Davari, Pearson Smith Realty, LLC. Bright MLS
- $349,0003 bd2 ba1.2k sqftWoodlake Towers, Falls Church, VA 22044For SaleMLS ID #VAFX2306924, Orna Simpson, Keller Williams Realty. Bright MLS
- $315,0001 bd1 ba956 sqftSkyline Towers, Falls Church, VA 22041For SaleMLS ID #VAFX2331540, Jessica Brown, Keller Williams Realty Dulles. Bright MLS
- $377,9901 bd1 ba815 sqft1600 Spring Gate Dr Unit 2206, Mc Lean, VA 22102For SaleMLS ID #VAFX2294804, Tong Zhang, Premiere Realty LLC. Bright MLS
- $469,9002 bd2 ba1.3k sqft309 Yoakum Pkwy APT 1416, Alexandria, VA 22304For SaleMLS ID #VAAX2064768, Christian Manachi, Samson Properties. Bright MLS
- $410,0002 bd2 ba1.3k sqft4500 S Four Mile Run Dr APT 834, Arlington, VA 22204For SaleMLS ID #VAAR2074580, Nazneen Kavarana, Long & Foster Real Estate, Inc.. Bright MLS
- $368,0002 bd2 ba1.1k sqft12941 Centre Park Cir APT 116, Herndon, VA 20171For SaleMLS ID #VAFX2332038, Mr. Anup Vij, Fairfax Realty Select. Bright MLS
- $410,0002 bd2 ba1.3k sqft4500 Four Mile Run #834, Arlington, VA 22204For SaleMLS ID #VAAR2074580, Nazneen Kavarana. Long & Foster Broker Feed
- $475,0002 bd2 ba998 sqftGates Of Mclean Condo, Mc Lean, VA 22102For SaleMLS ID #VAFX2314274, Mrs. Emily Wang-Pi, Evergreen Properties. Bright MLS
- $530,0002 bd3 ba1.2k sqft2700 Bellforest Ct APT 108, Vienna, VA 22180For SaleMLS ID #VAFX2311596, Rabindra Bhattarai, Fairfax Realty Select. Bright MLS
- $370,0002 bd2 ba1k sqftAurora Condominium, Silver Spring, MD 20910For SaleMLS ID #MDMC2236670, Stanley Zerden, Berkshire Hathaway HomeServices Homesale Realty. Bright MLS
- $425,0002 bd2 ba1.2k sqftHorizon House, Arlington, VA 22202For SaleMLS ID #VAAR2073264, Lauren Page, Samson Properties. Bright MLS
- $269,0002 bd1 ba935 sqftYorktowne Square Condo, Falls Church, VA 22042For SaleMLS ID #VAFX2273434, Fred Ostovar-Zijerdi, Fairfax Realty Select. Bright MLS
- $308,6912 bd2 ba1k sqftSentinel Of Landmark, Alexandria, VA 22304For SaleMLS ID #VAAX2064144, James Williams, Keller Williams Capital Properties. Bright MLS
- $369,9001 bd1 ba626 sqft7111 Woodmont Ave APT 712, Bethesda, MD 20815For SaleMLS ID #MDMC2244878, Alex Burrell-Hodges, Cottage Street Realty LLC. Bright MLS
