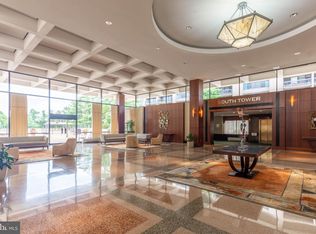
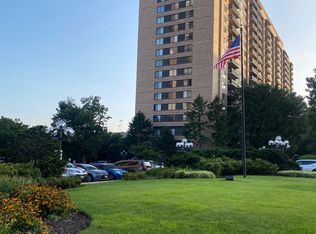
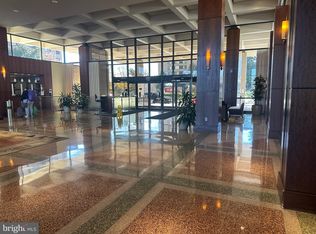
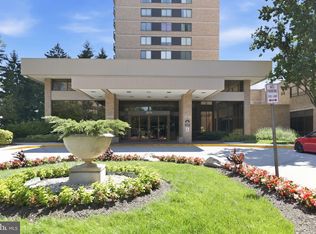
Looking for a vibrant city lifestyle? Welcome to this beautifully updated home in the highly sought-after Skyline Plaza! Filled with natural light from a stunning wall of windows, this spacious unit features over $50,000 in upgrades throughout. Elegant porcelain tile flooring, warm neutral paint, and modern finishes create a bright, inviting atmosphere. The fully renovated kitchen offers soft-close cabinetry, a stylish glass tile backsplash, quartz countertops, updated stainless steel appliances (including the range, microwave, dishwasher, and refrigerator) and a full-size washer and dryer. Additional upgrades include Micro Series recessed lighting, a modern ceiling fan with remote, lighting in every closet, and two updated thermostat convectors for year-round comfort. The luxurious bathroom features a heated tile floor, a large vanity, a beautifully tiled walk-in shower with a frameless glass door, and a linen closet conveniently located just outside. The spacious bedroom includes two closets, while a large bonus walk-in closet near the entry provides exceptional additional storage. Enjoy resort-style living with Skyline Plaza's outstanding amenities which are all included in the condo fee. Residents have access to two fully equipped fitness centers, sauna and steam rooms, an outdoor swimming pool, a beautifully landscaped courtyard, a spectacular rooftop terrace, a party room, meeting rooms, billiard room, on-site childcare and learning center, hair salon, and convenience store. Commuters will appreciate Metrobus service right outside the front entrance and easy access to I-395, I-95, and I-495, making travel to Washington, D.C., Maryland, and Northern Virginia effortless. You're just minutes from Arlington, Old Town Alexandria, Springfield Town Center, Pentagon City, National Harbor, and countless shopping, dining, and entertainment destinations. Northern Virginia Community College's Alexandria Campus is also nearby.
Coming soon 08/03
$315,000
3701 S George Mason Dr Unit 2002N, Falls Church, VA 22041
1beds
956sqft
:
Get pre-qualified$2,666/mo
Condominium
Built in 1973
-- sqft lot
$288,800 Zestimate®
$329/sqft
$610/mo HOA
What's special
- 2 days |
- 24 |
- 0 |
Zillow last checked:
Listing updated:
Listed by:
Jessica Brown 703-309-0441,
Keller Williams Realty Dulles 571-313-5831
Source: Bright MLS,MLS#: VAFX2331540
Facts & features
Interior
Bedrooms & bathrooms
- Bedrooms: 1
- Bathrooms: 1
- Full bathrooms: 1
- Main level bathrooms: 1
- Main level bedrooms: 1
Heating
- Forced Air, Natural Gas
Cooling
- Central Air, Ceiling Fan(s), Electric
Appliances
- Included: Microwave, Dishwasher, Disposal, Dryer, Exhaust Fan, Ice Maker, Refrigerator, Stainless Steel Appliance(s), Cooktop, Washer, Gas Water Heater
- Laundry: Dryer In Unit, Washer In Unit, In Unit
Features
- Bar, Bathroom - Stall Shower, Bathroom - Walk-In Shower, Breakfast Area, Ceiling Fan(s), Combination Dining/Living, Entry Level Bedroom, Open Floorplan, Eat-in Kitchen, Kitchen - Table Space, Pantry, Walk-In Closet(s)
- Flooring: Heated, Luxury Vinyl, Wood
- Has basement: No
- Has fireplace: No
Interior area
- Total structure area: 956
- Total interior livable area: 956 sqft
- Finished area above ground: 956
Property
Parking
- Total spaces: 1
- Parking features: Garage Door Opener, Inside Entrance, Underground, Assigned, Lighted, Parking Space Conveys, Garage
- Garage spaces: 1
- Details: Assigned Parking, Assigned Space #: 313N
Accessibility
- Accessibility features: Accessible Entrance
Features
- Levels: One
- Stories: 1
- Exterior features: Lighting, Sidewalks, Street Lights, Underground Lawn Sprinkler, Balcony
- Pool features: Community
Details
- Additional structures: Above Grade
- Parcel number: 0623 09N 2002
- Zoning: 402
- Special conditions: Standard
Construction
Type & style
- Home type: Condo
- Architectural style: Traditional
- Property subtype: Condominium
- Attached to another structure: Yes
Materials
- Brick
Condition
- Excellent
- New construction: No
- Year built: 1973
Utilities & green energy
- Sewer: Public Sewer
- Water: Public
- Utilities for property: Cable Available, Natural Gas Available, Phone Available
Community & HOA
Community
- Features: Pool
- Security: Desk in Lobby, Security Guard
- Condo and coop fee: $610 monthly
- Subdivision: Skyline Plaza
HOA
- Has HOA: No
- Amenities included: Beauty Salon, Common Grounds, Concierge, Elevator(s), Fitness Center, Storage, Party Room, Pool, Reserved/Assigned Parking, Security, Storage Bin
- Services included: Air Conditioning, Common Area Maintenance, Custodial Services Maintenance, Electricity, Maintenance Structure, Gas, Heat, Insurance, Maintenance Grounds, Parking Fee, Pool(s), Recreation Facility, Snow Removal, Trash, Water
- HOA name: Skyline Plaza Assoc.
Location
- Region: Falls Church
Financial & listing details
- Price per square foot: $329/sqft
- Tax assessed value: $286,000
- Annual tax amount: $3,300
- Date on market: 8/3/2026
- Listing agreement: Exclusive Right To Sell
- Listing terms: Cash,FHA,VA Loan
- Ownership: Condominium
Estimated market value
$288,800
$274,000 - $303,000
$2,127/mo
Price history
| Date | Event | Price |
|---|---|---|
| 5/9/2024 | Listing removed | -- |
Source: Zillow Rentals Report a problem | ||
| 4/26/2024 | Price change | $2,300-8%$2/sqft |
Source: Zillow Rentals Report a problem | ||
| 4/18/2024 | Listed for rent | $2,500$3/sqft |
Source: Zillow Rentals Report a problem | ||
| 8/3/2020 | Sold | $270,000+3.9%$282/sqft |
Source: Public Record Report a problem | ||
| 6/30/2020 | Pending sale | $259,900$272/sqft |
Source: Keller Williams Realty #VAFX1135696 Report a problem | ||
| 6/24/2020 | Listed for sale | $259,900$272/sqft |
Source: Keller Williams Realty #VAFX1135696 Report a problem | ||
Public tax history
| Year | Property taxes | Tax assessment |
|---|---|---|
| 2025 | $3,241 +3.8% | $280,390 +4% |
| 2024 | $3,123 +6.8% | $269,610 +4% |
| 2023 | $2,926 +5.6% | $259,240 +7% |
| 2022 | $2,770 | $242,280 +1% |
| 2021 | -- | $239,880 +11.3% |
| 2020 | $2,551 +11% | $215,520 +11% |
| 2019 | $2,298 +2.1% | $194,160 +2.1% |
| 2018 | $2,250 +1.9% | $190,120 |
| 2017 | $2,207 +0.2% | $190,120 |
| 2016 | $2,203 +6% | $190,120 +2.1% |
| 2015 | $2,077 +8.4% | $186,140 +8.2% |
| 2014 | $1,916 | $172,090 +9.9% |
| 2013 | -- | $156,540 +3.9% |
| 2012 | -- | $150,710 |
Find assessor info on the county website
Monthly payment
Est. payment
Payment breakdown
Explore the cost of this home by adjusting the details. Changes won't be saved.Climate risks
Neighborhood: 22041
Nearby schools
GreatSchools rating
- 2/10Glen Forest Elementary SchoolGrades: PK-5Distance: 1.1 mi
- 2/10Glasgow Middle SchoolGrades: 6-8Distance: 1.5 mi
- 2/10Justice High SchoolGrades: 9-12Distance: 2.1 mi
Schools provided by the listing agent
- Elementary: Glen Forest
- Middle: Glasgow
- High: Justice
- District: Fairfax County Public Schools
Source: Bright MLS. This data may not be complete. We recommend contacting the local school district to confirm school assignments for this home.
- $1,9001 bd1 ba620 sqft3701 S George Mason Dr UNIT 101N, Falls Church, VA 22041For Rent
- $280,0001 bd1 ba958 sqft3701 S George Mason Dr UNIT 103N, Falls Church, VA 22041Sold
- $365,0002 bd2 ba1.3k sqft3701 S George Mason Dr UNIT 206N, Falls Church, VA 22041For Sale

- $350,0002 bd2 ba1.3k sqft3701 S George Mason Dr UNIT 214N, Falls Church, VA 22041Sold
- $260,0001 bd1 ba958 sqft3701 S George Mason Dr UNIT 303N, Falls Church, VA 22041Sold
- $265,0001 bd2 ba992 sqft3701 S George Mason Dr UNIT 304N, Falls Church, VA 22041Sold
- $435,0003 bd2 ba1.8k sqft3701 S George Mason Dr UNIT 315N, Falls Church, VA 22041Sold
- $290,0001 bd2 ba992 sqft3701 S George Mason Dr UNIT 404N, Falls Church, VA 22041Sold
- $225,0002 bd1 ba1k sqft3701 S George Mason Dr UNIT 411N, Falls Church, VA 22041Sold
A local agent can set up tours, give advice and negotiate with sellers.
Similar homes
- $290,0001 bd1 ba958 sqftSkyline Plaza South Cond, Falls Church, VA 22041For Sale

 MLS ID #VAFX2329302, Genesis Solorzano, Real Broker, LLC. Bright MLS
 - $285,0001 bd1 ba951 sqftSkyline Plaza North Cond, Falls Church, VA 22041For Sale
 MLS ID #VAFX2328884, Neyla Brown, Keller Williams Realty. Bright MLS
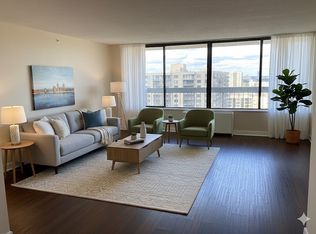
 - $315,0001 bd1 ba958 sqft3705 S George Mason Dr APT 1403S, Falls Church, VA 22041For Sale By Owner
- $337,0002 bd2 ba1.3k sqftSkyline House Condo, Falls Church, VA 22041For Sale
 MLS ID #VAFX2325272, Sadaf Alhooie, Keller Williams Realty. Bright MLS
 - $290,0001 bd1 ba821 sqftSkyline Plaza South Cond, Falls Church, VA 22041For SaleMLS ID #VAFX2317370, Mitch Curtis, KW United. Bright MLS
- $328,0003 bd2 ba1.1k sqft7753 Patriot Dr APT 5, Annandale, VA 22003For SaleMLS ID #VAFX2331752, Nermin Armany, Samson Properties. Bright MLS
- $320,0002 bd2 ba960 sqftBolling Brook, Alexandria, VA 22302For SaleMLS ID #VAAX2059776, Jillian Levitt, Compass. Bright MLS
- $305,0001 bd1 ba856 sqft4500 S Four Mile Run Dr APT 821, Arlington, VA 22204For SaleMLS ID #VAAR2074508, Lindsay Stuckey, RLAH @properties. Bright MLS
- $337,0001 bd1 ba1k sqftParkside At Alexandria, Alexandria, VA 22304For SaleMLS ID #VAAX2054710, Tom Fredericks, Homes TwentyOne Group, LLC. Bright MLS
- $325,0002 bd2 ba1.2k sqft5300 Holmes Run #906, Alexandria, VA 22304For SaleMLS ID #VAAX2060598, Michael Manuel. Long & Foster Broker Feed
- $285,0002 bd1 ba1.1k sqftForty Six Hundred, Alexandria, VA 22304For SaleMLS ID #VAAX2063690, Kim Oliver, Pearson Smith Realty, LLC. Bright MLS
- $325,0002 bd2 ba1.2k sqftGreenhouse, Alexandria, VA 22304For SaleMLS ID #VAAX2060598, Michael Manuel, Long & Foster Real Estate, Inc.. Bright MLS
- $390,0001 bd1 ba557 sqftSummerwalk I&ii, Arlington, VA 22201For SaleMLS ID #VAAR2077392, Chris Weathers, TTR Sotheby's International Realty. Bright MLS
- $299,0003 bd2 ba1.1k sqftSaxony Square, Alexandria, VA 22312For SaleMLS ID #VAAX2058946, Alexandra Holden, Keller Williams Realty. Bright MLS
- $443,0001 bd2 ba1k sqftBella Vista, Arlington, VA 22202For SaleMLS ID #VAAR2076824, Keri Shull, EXP Realty, LLC. Bright MLS
- $278,0001 bd1 ba735 sqft3308 Wyndham Cir APT 124, Alexandria, VA 22302For SaleMLS ID #VAAX2061068, Siu Ling Wong, Global One. Bright MLS
- $199,9901 bd1 ba708 sqftEos Twenty-one, Alexandria, VA 22304For SaleMLS ID #VAAX2064620, Zanne Barber, Pearson Smith Realty, LLC. Bright MLS
- $295,0001 bd1 ba729 sqftFalls Plaze Condo, Falls Church, VA 22046For SaleMLS ID #VAFA2003834, Colin Storm, Keller Williams Capital Properties. Bright MLS
- $265,0001 bd1 ba895 sqftHawthorne Village Condo, Fairfax, VA 22031For SaleMLS ID #VAFX2331948, Fay Sirimas, Pearson Smith Realty, LLC. Bright MLS
- $299,0001 bd1 ba711 sqftThe Carriage House, Washington, DC 20037For SaleMLS ID #DCDC2273618, Sheila Scholl, Renter's Warehouse DC. Bright MLS
