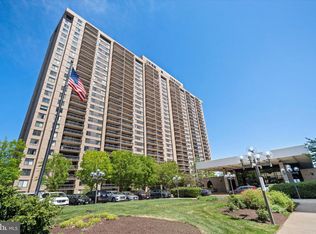
Step into sky-high sophistication at Skyline Plaza South, where every day feels elevated. This exceptionally totally renovated 1-bedroom, 1-bath condo on the 7th floor comes complete with 1 assigned garage parking space (#281) . Perched high above the city, this residence offers spectacular, unobstructed views from your private balcony—accessed via a brand-new balcony door—perfect for savoring sunsets and watching the 4th of July fireworks and the 250th Anniversary. From the moment you walk in, expansive windows flood the space with natural light. Brand-new waterproof Luxury Vinyl Plank flooring runs throughout the entire home, complemented by fresh paint, new light fixtures, new doors, closet doors, and modern door hardware. An important behind-the-scenes improvement includes an updated electrical panel conforming to current building requirements, alongside new plugs, switches, vent registers, and smoke detectors. The open-concept layout seamlessly connects the living and dining areas to a fully renovated gourmet kitchen. It features new 42" maple cabinets with soft-close doors, new quartz countertops, a ceramic tile backsplash, a new sink with a garbage disposal, and a premium Delta faucet. The kitchen is fully equipped with a brand-new stainless-steel GE appliance package, including a French Door refrigerator, 500 Series slide-in gas range, dishwasher, and built-in microwave oven. The generously sized bedroom offers three closets, including a walk-in, providing excellent storage. The spa-like bath has been completely transformed with a new bathtub, a Delta bathtub/shower set accented by custom ceramic tile, new porcelain tile flooring, and a new toilet. The sleek new vanity features a stone top, soft-close doors, a Delta faucet, a new mirror and light fixtures. For ultimate convenience, the home boasts a brand-new, in-unit LG Front Load Washer and LG Electric Dryer. Your condo fee simplifies life by covering all utilities—gas, water, and electricity—as well as garage parking and building amenities. Skyline Plaza complex elevates everyday living with resort-style amenities, including an outdoor pool, fitness centers, saunas, rooftop terraces, party rooms, a convenience store, and a hair salon. A shuttle bus to the Pentagon/Metro adds even more ease. The location is unbeatable—just minutes to Shirlington, Pentagon City, Amazon HQ2, Old Town Alexandria, and downtown DC, with quick access to I-395, I-495, and Reagan National Airport. Come experience Skyline Plaza—a visionary community where luxury, convenience, and community meet right at your doorstep.
For sale
Price cut: $3.5K (6/20)
$295,000
3705 S George Mason Dr APT 710S, Falls Church, VA 22041
1beds
821sqft
:
Get pre-qualified$2,443/mo
Condominium
Built in 1975
-- sqft lot
$292,000 Zestimate®
$359/sqft
$517/mo HOA
What's special
Private balconyOutdoor poolRooftop terracesGenerously sized bedroomNew porcelain tile flooringFresh paintNew light fixtures
- 49 days |
- 118 |
- 8 |
Zillow last checked:
Listing updated:
Listed by:
Mitch Curtis 202-557-1893,
KW United 7035331500
Source: Bright MLS,MLS#: VAFX2317370
Facts & features
Interior
Bedrooms & bathrooms
- Bedrooms: 1
- Bathrooms: 1
- Full bathrooms: 1
- Main level bathrooms: 1
- Main level bedrooms: 1
Rooms
- Room types: Living Room, Dining Room, Kitchen, Foyer, Bedroom 1, Other, Bathroom 1
Bedroom 1
- Features: Walk-In Closet(s)
- Level: Main
Bathroom 1
- Features: Flooring - Stone, Flooring - Ceramic Tile
- Level: Main
Dining room
- Features: Flooring - Luxury Vinyl Plank
- Level: Main
Foyer
- Features: Flooring - Luxury Vinyl Plank
- Level: Main
Kitchen
- Features: Granite Counters, Flooring - Luxury Vinyl Plank, Kitchen - Gas Cooking, Pantry, Walk-In Closet(s)
- Level: Main
Living room
- Features: Flooring - Luxury Vinyl Plank
- Level: Main
Other
- Features: Balcony Access
- Level: Main
Heating
- Wall Unit, Zoned, Electric
Cooling
- Wall Unit(s), Zoned, Multi Units, Electric
Appliances
- Included: Microwave, Built-In Range, Disposal, Dryer, Exhaust Fan, Oven/Range - Gas, Refrigerator, Six Burner Stove, Stainless Steel Appliance(s), Washer, Water Heater
- Laundry: Dryer In Unit, Has Laundry, Washer In Unit, In Unit
Features
- Flooring: Luxury Vinyl
- Has basement: No
- Has fireplace: No
Interior area
- Total structure area: 821
- Total interior livable area: 821 sqft
- Finished area above ground: 821
- Finished area below ground: 0
Property
Parking
- Total spaces: 1
- Parking features: Basement, Limited Common Elements, Parking Space Conveys, Permit Included, Assigned, Garage
- Attached garage spaces: 1
- Details: Assigned Parking, Assigned Space #: 280
Accessibility
- Accessibility features: None
Features
- Levels: One
- Stories: 1
- Pool features: Community
Details
- Additional structures: Above Grade, Below Grade
- Parcel number: 0623 09S 0710
- Zoning: 402
- Special conditions: Standard
Construction
Type & style
- Home type: Condo
- Architectural style: Contemporary
- Property subtype: Condominium
- Attached to another structure: Yes
Materials
- Brick
Condition
- Excellent
- New construction: No
- Year built: 1975
- Major remodel year: 2026
Utilities & green energy
- Sewer: Public Sewer
- Water: Public
Community & HOA
Community
- Features: Pool
- Security: 24 Hour Security, Desk in Lobby, Fire Alarm, Security System, Fire Sprinkler System
- Condo and coop fee: $517 monthly
- Subdivision: Skyline Plaza
HOA
- Has HOA: No
- Amenities included: Beauty Salon, Common Grounds, Community Center, Convenience Store, Elevator(s), Fitness Center, Game Room, Meeting Room, Party Room, Pool, Reserved/Assigned Parking, Other
- Services included: A/C unit(s), Air Conditioning, All Ground Fee, Common Area Maintenance, Electricity, Maintenance Structure, Gas, Heat, Insurance, Maintenance Grounds, Pest Control, Pool(s), Reserve Funds, Road Maintenance, Sewer, Snow Removal, Trash, Water
Location
- Region: Falls Church
Financial & listing details
- Price per square foot: $359/sqft
- Tax assessed value: $261,440
- Annual tax amount: $3,016
- Date on market: 6/5/2026
- Listing agreement: Exclusive Right To Sell
- Listing terms: Cash,Conventional,FHA,VA Loan,VHDA
- Ownership: Condominium
Estimated market value
$292,000
$277,000 - $307,000
$1,998/mo
Price history
| Date | Event | Price |
|---|---|---|
| 6/20/2026 | Price change | $295,000-1.2%$359/sqft |
Source:  Bright MLS #VAFX2317370 Report a problem Bright MLS #VAFX2317370 Report a problem | ||
| 6/5/2026 | Listed for sale | $298,500+49.3%$364/sqft |
Source: Bright MLS #VAFX2317370 Report a problem | ||
| 2/6/2026 | Sold | $200,000$244/sqft |
Source: Public Record Report a problem | ||
Public tax history
| Year | Property taxes | Tax assessment |
|---|---|---|
| 2025 | $2,963 +3.8% | $256,310 +4% |
| 2024 | $2,855 +6.8% | $246,450 +4% |
| 2023 | $2,674 +5.6% | $236,970 +7% |
| 2022 | $2,533 | $221,470 +1% |
| 2021 | -- | $219,280 +6% |
| 2020 | $2,448 +11% | $206,870 +11% |
| 2019 | $2,206 +2.2% | $186,370 +2.2% |
| 2018 | $2,159 +1.9% | $182,440 |
| 2017 | $2,118 +0.2% | $182,440 |
| 2016 | $2,114 +6% | $182,440 +2.2% |
| 2015 | $1,993 +8.5% | $178,590 +8.2% |
| 2014 | $1,838 | $165,030 +10% |
| 2013 | -- | $150,030 +3.9% |
| 2012 | -- | $144,410 |
Find assessor info on the county website
Monthly payment
Est. payment
Payment breakdown
Explore the cost of this home by adjusting the details. Changes won't be saved.Climate risks
Neighborhood: 22041
Nearby schools
GreatSchools rating
- 2/10Glen Forest Elementary SchoolGrades: PK-5Distance: 1.2 mi
- 2/10Glasgow Middle SchoolGrades: 6-8Distance: 1.5 mi
- 2/10Justice High SchoolGrades: 9-12Distance: 2.1 mi
Schools provided by the listing agent
- District: Fairfax County Public Schools
Source: Bright MLS. This data may not be complete. We recommend contacting the local school district to confirm school assignments for this home.
- $272,5001 bd1 ba959 sqft3705 S George Mason Dr APT 112S, Falls Church, VA 22041Sold
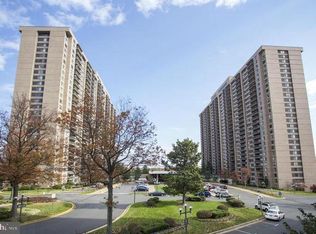
- $2,8992 bd2 ba1.3k sqft3705 S George Mason Dr APT 414S, Falls Church, VA 22041For Rent

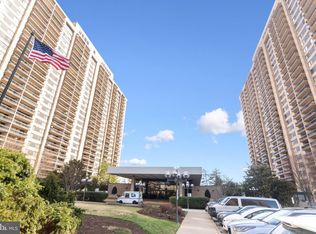
- $290,0001 bd1 ba956 sqft3705 S George Mason Dr APT 702S, Falls Church, VA 22041Sold
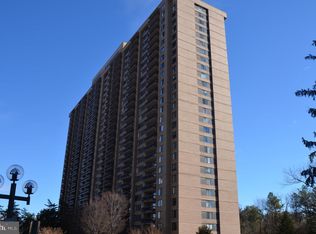
- $205,000-- bd1 ba618 sqft3705 S George Mason Dr APT 708S, Falls Church, VA 22041Sold
- $380,0002 bd2 ba1.3k sqft3705 S George Mason Dr APT 914S, Falls Church, VA 22041For Sale
- $290,0001 bd1 ba958 sqft3705 S George Mason Dr APT 1203S, Falls Church, VA 22041For Sale
- $375,0002 bd2 ba1.3k sqft3705 S George Mason Dr APT 1309S, Falls Church, VA 22041For Sale
- $330,0002 bd2 ba1.3k sqft3705 S George Mason Dr APT 1409S, Falls Church, VA 22041Sold
A local agent can set up tours, give advice and negotiate with sellers.
Similar homes
- $285,0001 bd1 ba951 sqftSkyline Plaza North Cond, Falls Church, VA 22041For Sale

 MLS ID #VAFX2328884, Neyla Brown, Keller Williams Realty. Bright MLS
 - $290,0001 bd1 ba958 sqftSkyline Plaza South Cond, Falls Church, VA 22041For Sale
 MLS ID #VAFX2329302, Genesis Solorzano, Real Broker, LLC. Bright MLS
 - $299,0001 bd1 ba774 sqftSavoy Park Condo, Falls Church, VA 22041For Sale
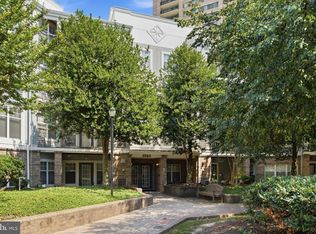 MLS ID #VAFX2326264, Kelly Snell, Samson Properties. Bright MLS
 - $249,0001 bd1 ba756 sqftSkyline Plaza North Cond, Falls Church, VA 22041For Sale
 MLS ID #VAFX2299568, Elena Gorbounova, RE/MAX Allegiance. Bright MLS
 - $305,0001 bd1 ba856 sqft4500 S Four Mile Run Dr APT 821, Arlington, VA 22204For SaleMLS ID #VAAR2074508, Lindsay Stuckey, RLAH @properties. Bright MLS
- $299,0001 bd1 ba900 sqft1300 Army Navy Dr APT 205, Arlington, VA 22202For SaleMLS ID #VAAR2075406, JT Dickie, Century 21 Redwood Realty. Bright MLS
- $275,0002 bd2 ba1k sqftWoodlake Towers Condo, Falls Church, VA 22044For SaleMLS ID #VAFX2294376, Feven Woldu, RE/MAX Allegiance. Bright MLS
- $250,0001 bd1 ba756 sqftBolling Brook Towers, Alexandria, VA 22302For SaleMLS ID #VAAX2059300, Ruth Yehdego, Spring Hill Real Estate, LLC.. Bright MLS
- $289,0001 bd2 ba1k sqftAlexandria Knolls, Alexandria, VA 22304For SaleMLS ID #VAAX2063178, Susan Skare, Berkshire Hathaway HomeServices PenFed Realty. Bright MLS
- $285,0002 bd1 ba1.1k sqftForty Six Hundred, Alexandria, VA 22304For SaleMLS ID #VAAX2063690, Kim Oliver, Pearson Smith Realty, LLC. Bright MLS
- $249,9001 bd1 ba660 sqft1300 Army Navy Dr APT 320, Arlington, VA 22202For SaleMLS ID #VAAR2076946, Kamran Saleem, Redfin Corporation. Bright MLS
- $279,9902 bd2 ba1k sqftHighpointe, Alexandria, VA 22304For SaleMLS ID #VAAX2063500, Tim Brockhoff, Redfin Corporation. Bright MLS
- $229,0001 bd2 ba943 sqftThe Fountains, Alexandria, VA 22312For SaleMLS ID #VAAX2064360, Michelle Gordon, Compass. Bright MLS
- $279,9002 bd1 ba916 sqft7368 Route 29 Unit 103, Falls Church, VA 22046For SaleMLS ID #VAFX2317934, Sofia Pellegrino, Samson Properties. Bright MLS
- $220,0001 bd1 ba815 sqftParc East, Alexandria, VA 22302For SaleMLS ID #VAAX2064324, Angie McDaniel, KW United. Bright MLS
- $299,0001 bd1 ba883 sqftWilloughby Of Ch Ch Codm, Chevy Chase, MD 20815For SaleMLS ID #MDMC2244908, Viktar Kutsevich, Samson Properties. Bright MLS
- $269,5002 bd1 ba1k sqftSentinel Of Land, Alexandria, VA 22304For SaleMLS ID #VAAX2060992, Sheena Saydam, Keller Williams Capital Properties. Bright MLS
- $249,0001 bd1 ba680 sqftPlace One, Alexandria, VA 22304For SaleMLS ID #VAAX2062046, Sima Farid, Pearson Smith Realty, LLC. Bright MLS
- $290,0001 bd1 ba898 sqftWesley Heights, Washington, DC 20016For SaleMLS ID #DCDC2259932, Bryan Kerrigan, Redfin Corp. Bright MLS
- $259,9002 bd2 ba897 sqftThe Circle, Arlington, VA 22201For SaleMLS ID #VAAR2073134, Christine Dean, Hunt Country Sotheby's International Realty. Bright MLS
