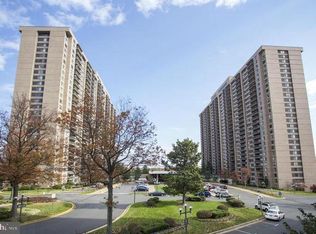
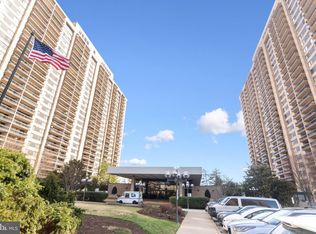
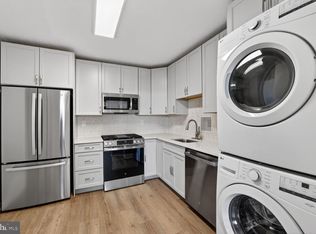
Don't miss this incredible opportunity to own a beautifully updated one-bedroom condo on the 12th floor, offering breathtaking views, abundant natural light, and a lifestyle of comfort and convenience. The refreshed interior features stainless steel appliances, quartz countertops, luxury vinyl plank flooring throughout the main living areas, plush carpet in the bedroom, modern window treatments, and a tastefully renovated bathroom. An in-unit washer and dryer adds everyday convenience. Step onto your private balcony to enjoy morning coffee or unwind in the evening while taking in views of the community pool and surrounding skyline. Residents enjoy an exceptional lineup of amenities, including 24-hour concierge service with package acceptance, secure key-fob access, onsite maintenance, dedicated storage, a fitness center, sauna, party room, picnic areas, playgrounds, garage parking, and abundant guest parking. Ideally located with easy access to major commuter routes and Metro, this home offers a seamless commute to Washington, D.C., and Maryland while placing you just minutes from premier shopping, dining, entertainment, and everyday essentials. Whether you're a first-time buyer, investor, or looking to simplify your lifestyle, this move-in-ready condo offers the perfect combination of modern updates, exceptional amenities, and an unbeatable location.
For sale
$290,000
3705 S George Mason Dr APT 1203S, Falls Church, VA 22041
1beds
958sqft
:
Get pre-qualified$2,519/mo
Condominium
Built in 1975
-- sqft lot
$286,100 Zestimate®
$303/sqft
$625/mo HOA
What's special
Private balconyModern window treatmentsBreathtaking viewsTastefully renovated bathroomAbundant natural lightQuartz countertopsStainless steel appliances
- 16 days |
- 141 |
- 11 |
Zillow last checked:
Listing updated:
Listed by:
Genesis Solorzano 571-451-4235,
Real Broker, LLC 8504500442
Source: Bright MLS,MLS#: VAFX2329302
Facts & features
Interior
Bedrooms & bathrooms
- Bedrooms: 1
- Bathrooms: 1
- Full bathrooms: 1
- Main level bathrooms: 1
- Main level bedrooms: 1
Basement
- Area: 0
Heating
- Central, Electric
Cooling
- Central Air, Electric
Appliances
- Included: Stainless Steel Appliance(s), Washer/Dryer Stacked, Microwave, Disposal, Dryer, Oven/Range - Gas, Refrigerator, Washer, Electric Water Heater
- Laundry: In Unit
Features
- Other
- Has basement: No
- Has fireplace: No
Interior area
- Total structure area: 958
- Total interior livable area: 958 sqft
- Finished area above ground: 958
- Finished area below ground: 0
Property
Parking
- Total spaces: 1
- Parking features: Garage Door Opener, Covered, Basement, Underground, Garage
- Attached garage spaces: 1
Accessibility
- Accessibility features: 2+ Access Exits, Accessible Elevator Installed
Features
- Levels: One
- Stories: 1
- Pool features: Community
Details
- Additional structures: Above Grade, Below Grade
- Parcel number: 0623 09S 1203
- Zoning: 402
- Special conditions: Standard
Construction
Type & style
- Home type: Condo
- Property subtype: Condominium
- Attached to another structure: Yes
Materials
- Brick
Condition
- New construction: No
- Year built: 1975
Utilities & green energy
- Sewer: Public Septic
- Water: Public
Community & HOA
Community
- Condo and coop fee: $625 monthly
- Subdivision: Skyline Plaza
HOA
- Has HOA: No
- Amenities included: Common Grounds, Concierge, Elevator(s), Storage, Fitness Center, Party Room, Picnic Area, Pool, Tot Lots/Playground
- Services included: Air Conditioning, Common Area Maintenance, Electricity, Maintenance Structure, Gas, Health Club, Heat, Maintenance Grounds, Management, Parking Fee, Pool(s), Pest Control, Reserve Funds, Trash, Water
Location
- Region: Falls Church
Financial & listing details
- Price per square foot: $303/sqft
- Tax assessed value: $283,380
- Annual tax amount: $3,268
- Date on market: 7/17/2026
- Listing agreement: Exclusive Right To Sell
- Ownership: Condominium
Estimated market value
$286,100
$272,000 - $300,000
$2,156/mo
Price history
| Date | Event | Price |
|---|---|---|
| 8/1/2026 | Listed for rent | $2,000$2/sqft |
Source: Bright MLS #VAFX2331950 Report a problem | ||
| 7/17/2026 | Listed for sale | $290,000$303/sqft |
Source:  Bright MLS #VAFX2329302 Report a problem Bright MLS #VAFX2329302 Report a problem | ||
| 7/15/2026 | Listing removed | $290,000$303/sqft |
Source: Bright MLS #VAFX2310492 Report a problem | ||
| 7/1/2026 | Price change | $290,000-3.2%$303/sqft |
Source: Bright MLS #VAFX2310492 Report a problem | ||
| 6/18/2026 | Price change | $299,500-0.2%$313/sqft |
Source: Bright MLS #VAFX2310492 Report a problem | ||
| 5/25/2026 | Price change | $300,000-1.6%$313/sqft |
Source: Bright MLS #VAFX2310492 Report a problem | ||
| 5/20/2026 | Listed for sale | $305,000$318/sqft |
Source: Bright MLS #VAFX2310492 Report a problem | ||
| 5/14/2026 | Contingent | $305,000$318/sqft |
Source: Bright MLS #VAFX2310492 Report a problem | ||
| 5/9/2026 | Listed for sale | $305,000+1.7%$318/sqft |
Source: Bright MLS #VAFX2310492 Report a problem | ||
| 3/18/2025 | Sold | $300,000-3.2%$313/sqft |
Source: Bright MLS #VAFX2223062 Report a problem | ||
| 3/5/2025 | Pending sale | $310,000$324/sqft |
Source: Bright MLS #VAFX2223062 Report a problem | ||
| 2/26/2025 | Listed for sale | $310,000+10.7%$324/sqft |
Source: Bright MLS #VAFX2223062 Report a problem | ||
| 8/31/2022 | Sold | $280,000$292/sqft |
Source: Bright MLS #VAFX2086036 Report a problem | ||
| 8/23/2022 | Pending sale | $280,000$292/sqft |
Source: Bright MLS #VAFX2086036 Report a problem | ||
| 8/8/2022 | Contingent | $280,000$292/sqft |
Source: Bright MLS #VAFX2086036 Report a problem | ||
| 7/29/2022 | Listed for sale | $280,000+18.6%$292/sqft |
Source: Bright MLS #VAFX2086036 Report a problem | ||
| 4/24/2020 | Sold | $236,000+2.6%$246/sqft |
Source: Public Record Report a problem | ||
| 4/1/2020 | Pending sale | $230,000$240/sqft |
Source: KW Metro Center #VAFX1119620 Report a problem | ||
| 3/26/2020 | Listed for sale | $230,000+43.8%$240/sqft |
Source: KW Metro Center #VAFX1119620 Report a problem | ||
| 7/19/2010 | Sold | $160,000-38.3%$167/sqft |
Source: Public Record Report a problem | ||
| 11/30/2005 | Sold | $259,500+99.6%$271/sqft |
Source: Public Record Report a problem | ||
| 11/19/2002 | Sold | $130,000+40.5%$136/sqft |
Source: Public Record Report a problem | ||
| 8/27/2001 | Sold | $92,500$97/sqft |
Source: Public Record Report a problem | ||
Public tax history
| Year | Property taxes | Tax assessment |
|---|---|---|
| 2025 | $3,212 +3.8% | $277,820 +4% |
| 2024 | $3,095 +6.8% | $267,130 +4% |
| 2023 | $2,899 +10.9% | $256,860 +12.3% |
| 2022 | $2,614 | $228,630 +1% |
| 2021 | -- | $226,370 +6% |
| 2020 | $2,527 +11% | $213,560 +11% |
| 2019 | $2,277 +2.1% | $192,400 +2.1% |
| 2018 | $2,230 +1.9% | $188,390 |
| 2017 | $2,187 +0.2% | $188,390 |
| 2016 | $2,183 +6% | $188,390 +2.1% |
| 2015 | $2,058 +8.4% | $184,440 +8.2% |
| 2014 | $1,899 | $170,520 +9.9% |
| 2013 | -- | $155,110 +3.9% |
| 2012 | -- | $149,340 |
Find assessor info on the county website
Monthly payment
Est. payment
Payment breakdown
Explore the cost of this home by adjusting the details. Changes won't be saved.Climate risks
Neighborhood: 22041
Nearby schools
GreatSchools rating
- 2/10Glen Forest Elementary SchoolGrades: PK-5Distance: 1.2 mi
- 2/10Glasgow Middle SchoolGrades: 6-8Distance: 1.5 mi
- 2/10Justice High SchoolGrades: 9-12Distance: 2.1 mi
Schools provided by the listing agent
- District: Fairfax County Public Schools
Source: Bright MLS. This data may not be complete. We recommend contacting the local school district to confirm school assignments for this home.
- $272,5001 bd1 ba959 sqft3705 S George Mason Dr APT 112S, Falls Church, VA 22041Sold
- $2,8002 bd2 ba1.3k sqft3705 S George Mason Dr APT 414S, Falls Church, VA 22041For Rent

- $290,0001 bd1 ba956 sqft3705 S George Mason Dr APT 702S, Falls Church, VA 22041Sold
- $205,000-- bd1 ba618 sqft3705 S George Mason Dr APT 708S, Falls Church, VA 22041Sold
- $290,0001 bd1 ba821 sqft3705 S George Mason Dr APT 710S, Falls Church, VA 22041For Sale
- $235,0001 bd1 ba956 sqft3705 S George Mason Dr APT 902S, Falls Church, VA 22041Coming Soon
- $380,0002 bd2 ba1.3k sqft3705 S George Mason Dr APT 914S, Falls Church, VA 22041For Sale
- $375,0002 bd2 ba1.3k sqft3705 S George Mason Dr APT 1309S, Falls Church, VA 22041For Sale
A local agent can set up tours, give advice and negotiate with sellers.
Similar homes
- $285,0001 bd1 ba951 sqftSkyline Plaza North Cond, Falls Church, VA 22041For Sale

 MLS ID #VAFX2328884, Neyla Brown, Keller Williams Realty. Bright MLS
 - $290,0001 bd1 ba821 sqftSkyline Plaza South Cond, Falls Church, VA 22041For Sale
 MLS ID #VAFX2317370, Mitch Curtis, KW United. Bright MLS
 - $337,0002 bd2 ba1.3k sqftSkyline House Condo, Falls Church, VA 22041For Sale
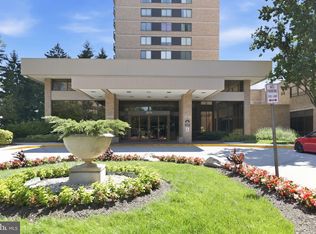 MLS ID #VAFX2325272, Sadaf Alhooie, Keller Williams Realty. Bright MLS
 - $380,0002 bd2 ba1.3k sqftSkyline Plaza South Cond, Falls Church, VA 22041For Sale
 MLS ID #VAFX2328890, Neyla Brown, Keller Williams Realty. Bright MLS
 - $389,9002 bd2 ba1.3k sqftSkyline Plaza North Cond, Falls Church, VA 22041For SaleMLS ID #VAFX2316076, Amit Nagpal, Ikon Realty - Ashburn. Bright MLS
- $290,0002 bd1 ba1k sqft4600 S Four Mile Run Dr APT 1228, Arlington, VA 22204For SaleMLS ID #VAAR2072500, Sandra P. Reardon, Serhant. Bright MLS
- $320,0002 bd2 ba960 sqftBolling Brook, Alexandria, VA 22302For SaleMLS ID #VAAX2059776, Jillian Levitt, Compass. Bright MLS
- $280,0001 bd2 ba1k sqftAlexandria Knolls West, Alexandria, VA 22304For SaleMLS ID #VAAX2063966, Su Pagtakhan, Redfin Corp. Bright MLS
- $305,0001 bd1 ba716 sqft3101 N Hampton Dr APT 709, Alexandria, VA 22302For SaleMLS ID #VAAX2063398, Coral Gundlach, RLAH @properties. Bright MLS
- $289,5001 bd1 ba900 sqft1300 Army Navy Dr APT 205, Arlington, VA 22202For SaleMLS ID #VAAR2075406, JT Dickie, Century 21 Redwood Realty. Bright MLS
- $295,0001 bd1 ba792 sqftRenaissance 2230 Condo, Falls Church, VA 22043For SaleMLS ID #VAFX2328502, Howard Whang, Samson Properties. Bright MLS
- $309,9001 bd1 ba986 sqftWatergate At Landmark, Alexandria, VA 22304For SaleMLS ID #VAAX2064282, Darla Colletti, Samson Properties. Bright MLS
- $305,0001 bd1 ba856 sqft4500 S Four Mile Run Dr APT 821, Arlington, VA 22204For SaleMLS ID #VAAR2074508, Lindsay Stuckey, RLAH @properties. Bright MLS
- $239,7771 bd1 ba783 sqftHighpointe, Alexandria, VA 22304For SaleMLS ID #VAAX2064816, Anastasia Roze, Samson Properties. Bright MLS
- $279,0001 bd2 ba1k sqftAlexandria Knolls, Alexandria, VA 22304For SaleMLS ID #VAAX2063178, Susan Skare, Berkshire Hathaway HomeServices PenFed Realty. Bright MLS
- $279,9002 bd2 ba1k sqftHighpointe, Alexandria, VA 22304For SaleMLS ID #VAAX2061226, Jennifer Christoff, KW Metro Center. Bright MLS
- $312,5002 bd2 ba1k sqftThe Plaza, Alexandria, VA 22304For SaleMLS ID #VAAX2062446, Shaun Murphy, Compass. Bright MLS
- $299,0003 bd2 ba1.1k sqftSaxony Square, Alexandria, VA 22312For SaleMLS ID #VAAX2058946, Alexandra Holden, Keller Williams Realty. Bright MLS
- $269,5002 bd1 ba1k sqftSentinel Of Land, Alexandria, VA 22304For SaleMLS ID #VAAX2060992, Sheena Saydam, Keller Williams Capital Properties. Bright MLS
- $259,0002 bd2 ba1.1k sqft2059 Huntington Ave APT 1414, Alexandria, VA 22303For SaleMLS ID #VAFX2330496, Barry Murphy, Samson Properties. Bright MLS
