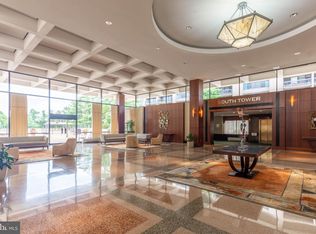
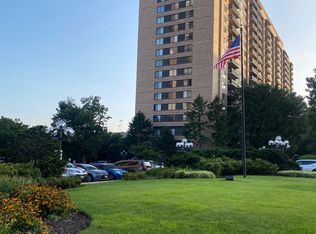
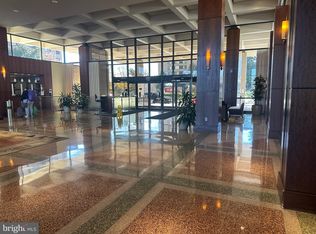
Breathtaking views of the entire DC & Northern VA Skyline with panoramic views of the Washington Monument, US Capitol, Air Force Memorial from the Balcony. All these can be viewed from the comfort of your home. What a treat! Amazing opportunity to own an upper-floor sophisticated 2 bed 2 Bath end unit condo in Skyline Plaza ready to MOVE IN! Elegant 42' 'Merillat' Masterpiece Kitchen Cabinets w/ 'Cambria' pure natural quartz countertops. SS kitchen appliances: 'Whirlpool' Refrigerator (2019), Washer /Dryer & Dishwasher 'Bosch' (2022). 'Mirage' Red Oak Charcoal flooring w/ Eternity Premium Underlayment throughout the entire unit and 'IVC' Sonora vinyl in the kitchen/ hallway, closets & both bathrooms. Andersen Energy Star Glass Balcony door. Remodeled bathrooms, the unit is ready for the new owner. Condo Fees include all utilities: gas, water, electricity, parking, along w/ the community amenities. A convenience store, beauty salon & doctor's office are also right in the building for your convenience. LOCATION LOCATION LOCATION! Enjoy frequent Metrobus service directly to Metrorail from the lobby entrance. This luxury condominium offers the convenience & peace of mind of 24 hours concierge service and is in a prime central location w/ direct access to I-395 & is just 4 miles away from Pentagon & Amazon's National Landing HQ2. Super Fairfax County location bordering Arlington/Shirlington & Alexandria within walking distance to Target, Giant Food, Restaurants, shopping, as well as the nearby Gateway Alexandria development anchored by a Harris Teeter Great place to reside!
For sale
$389,900
3701 S George Mason Dr Unit 2414N, Falls Church, VA 22041
2beds
1,372sqft
Condominium
Built in 1973
-- sqft lot
$385,300 Zestimate®
$284/sqft
$914/mo HOA
What's special
Remodeled bathroomsSs kitchen appliances
- 64 days |
- 276 |
- 7 |
Zillow last checked:
Listing updated:
Listed by:
Amit Nagpal 703-863-8913,
Ikon Realty - Ashburn 703-723-3434
Source: Bright MLS,MLS#: VAFX2316076
Facts & features
Interior
Bedrooms & bathrooms
- Bedrooms: 2
- Bathrooms: 2
- Full bathrooms: 2
- Main level bathrooms: 2
- Main level bedrooms: 2
Basement
- Area: 0
Heating
- Central, Natural Gas
Cooling
- Central Air, Convector, Electric
Appliances
- Included: Gas Water Heater
- Laundry: In Unit
Features
- Has basement: No
- Has fireplace: No
Interior area
- Total structure area: 1,372
- Total interior livable area: 1,372 sqft
- Finished area above ground: 1,372
- Finished area below ground: 0
Property
Parking
- Total spaces: 1
- Parking features: Covered, Garage, Parking Lot
- Garage spaces: 1
Accessibility
- Accessibility features: Accessible Elevator Installed
Features
- Levels: One
- Stories: 1
- Pool features: Community
Details
- Additional structures: Above Grade, Below Grade
- Parcel number: 0623 09N 2414
- Zoning: 402
- Special conditions: Standard
Construction
Type & style
- Home type: Condo
- Architectural style: Contemporary
- Property subtype: Condominium
- Attached to another structure: Yes
Materials
- Brick, Combination
Condition
- New construction: No
- Year built: 1973
Utilities & green energy
- Sewer: Public Sewer
- Water: Public
Community & HOA
Community
- Condo and coop fee: $914 monthly
- Subdivision: Skyline Plaza
HOA
- Has HOA: No
- Amenities included: Billiard Room, Common Grounds, Concierge, Convenience Store, Elevator(s), Fitness Center, Storage, Library, Party Room, Picnic Area, Pool, Sauna, Security
- Services included: Air Conditioning, Common Area Maintenance, Electricity, Maintenance Structure, Gas, Heat, Insurance, Maintenance Grounds, Management, Pool(s), Parking Fee, Reserve Funds, Sauna, Security, Sewer, Snow Removal, Water
Location
- Region: Falls Church
Financial & listing details
- Price per square foot: $284/sqft
- Tax assessed value: $358,620
- Annual tax amount: $4,064
- Date on market: 6/13/2026
- Listing agreement: Exclusive Right To Sell
- Ownership: Condominium
Estimated market value
$385,300
$366,000 - $405,000
$2,791/mo
Price history
| Date | Event | Price |
|---|---|---|
| 8/6/2026 | Listed for rent | $3,100$2/sqft |
Source: Bright MLS #VAFX2333560 Report a problem | ||
| 6/13/2026 | Listed for sale | $389,900+0.7%$284/sqft |
Source:  Bright MLS #VAFX2316076 Report a problem Bright MLS #VAFX2316076 Report a problem | ||
| 8/31/2023 | Sold | $387,000+3.2%$282/sqft |
Source: Bright MLS #VAFX2139572 Report a problem | ||
| 8/20/2023 | Pending sale | $375,000$273/sqft |
Source: Bright MLS #VAFX2139572 Report a problem | ||
| 8/8/2023 | Contingent | $375,000$273/sqft |
Source: Bright MLS #VAFX2139572 Report a problem | ||
| 8/5/2023 | Listed for sale | $375,000+33.9%$273/sqft |
Source: Bright MLS #VAFX2139572 Report a problem | ||
| 12/21/2012 | Sold | $280,000+20%$204/sqft |
Source: Public Record Report a problem | ||
| 9/28/2012 | Sold | $233,389+11.1%$170/sqft |
Source: Public Record Report a problem | ||
| 9/3/2003 | Sold | $210,000$153/sqft |
Source: Public Record Report a problem | ||
Public tax history
| Year | Property taxes | Tax assessment |
|---|---|---|
| 2025 | $4,064 +3.8% | $351,590 +4% |
| 2024 | $3,917 +11% | $338,070 +8.2% |
| 2023 | $3,528 -3.3% | $312,590 -2% |
| 2022 | $3,647 | $318,970 +5% |
| 2021 | -- | $303,780 +9% |
| 2020 | $3,298 +14% | $278,700 +14% |
| 2019 | $2,893 -3.2% | $244,470 -3.2% |
| 2018 | $2,989 +1.9% | $252,520 |
| 2017 | $2,932 -3% | $252,520 -3.2% |
| 2016 | $3,021 +3.8% | $260,780 |
| 2015 | $2,910 +13.3% | $260,780 +13% |
| 2014 | $2,570 | $230,760 +9.9% |
| 2013 | -- | $209,960 +5.8% |
| 2012 | -- | $198,450 |
Find assessor info on the county website
Monthly payment
Est. payment
Payment breakdown
Explore the cost of this home by adjusting the details. Changes won't be saved.Climate risks
Neighborhood: 22041
Nearby schools
GreatSchools rating
- 2/10Glen Forest Elementary SchoolGrades: PK-5Distance: 1.1 mi
- 2/10Glasgow Middle SchoolGrades: 6-8Distance: 1.5 mi
- 2/10Justice High SchoolGrades: 9-12Distance: 2.1 mi
Schools provided by the listing agent
- District: Fairfax County Public Schools
Source: Bright MLS. This data may not be complete. We recommend contacting the local school district to confirm school assignments for this home.
- $1,9001 bd1 ba620 sqft3701 S George Mason Dr UNIT 101N, Falls Church, VA 22041For Rent
- $280,0001 bd1 ba958 sqft3701 S George Mason Dr UNIT 103N, Falls Church, VA 22041Sold
- $365,0002 bd2 ba1.3k sqft3701 S George Mason Dr UNIT 206N, Falls Church, VA 22041For Sale

- $350,0002 bd2 ba1.3k sqft3701 S George Mason Dr UNIT 214N, Falls Church, VA 22041Sold
- $260,0001 bd1 ba958 sqft3701 S George Mason Dr UNIT 303N, Falls Church, VA 22041Sold
- $265,0001 bd2 ba992 sqft3701 S George Mason Dr UNIT 304N, Falls Church, VA 22041Sold
- $435,0003 bd2 ba1.8k sqft3701 S George Mason Dr UNIT 315N, Falls Church, VA 22041Sold
- $290,0001 bd2 ba992 sqft3701 S George Mason Dr UNIT 404N, Falls Church, VA 22041Sold
- $225,0002 bd1 ba1k sqft3701 S George Mason Dr UNIT 411N, Falls Church, VA 22041Sold
A local agent can set up tours, give advice and negotiate with sellers.
Similar homes
- $380,0002 bd2 ba1.3k sqftSkyline Plaza South Cond, Falls Church, VA 22041For Sale

 MLS ID #VAFX2328890, Neyla Brown, Keller Williams Realty. Bright MLS
 - $375,0002 bd2 ba1.3k sqftSkyline Plaza South Cond, Falls Church, VA 22041For Sale
 MLS ID #VAFX2322786, Heathr Heath, Samson Properties. Bright MLS
 - $405,0002 bd2 ba1.2k sqftSavoy Park Condo, Falls Church, VA 22041For Sale
 MLS ID #VAFX2314022, Kelly Snell, Samson Properties. Bright MLS
 - $445,0003 bd2 ba1.8k sqftSkyline Plaza N, Falls Church, VA 22041For Sale
 MLS ID #VAFX2317820, Betsy Voegtlin, EXP Realty, LLC. Bright MLS
 - $460,0002 bd2 ba1.5k sqftLakeside Plaza Condo, Falls Church, VA 22041For SaleMLS ID #VAFX2315936, Tom Kavanagh, Keller Williams Capital Properties. Bright MLS
- $285,0001 bd1 ba951 sqftSkyline Plaza North Cond, Falls Church, VA 22041For SaleMLS ID #VAFX2328884, Neyla Brown, Keller Williams Realty. Bright MLS
- $380,0002 bd2 ba1.2k sqftWatergate At Landmark, Alexandria, VA 22304For SaleMLS ID #VAAX2063630, Dinora Chacon, Real Broker, LLC. Bright MLS
- $400,0002 bd3 ba1.6k sqftTempleton, Alexandria, VA 22304For SaleMLS ID #VAAX2060212, Lauryn Eadie, Real Broker, LLC. Bright MLS
- $350,0002 bd2 ba1.2k sqftWatergate At Landmark, Alexandria, VA 22304For SaleMLS ID #VAAX2064894, Melissa Melendez, eXp Realty LLC. Bright MLS
- $375,0001 bd2 ba1.1k sqftHyde Park, Arlington, VA 22203For SaleMLS ID #VAAR2077682, Heidi Robbins, RLAH @properties. Bright MLS
- $400,0002 bd2 ba1.3k sqft1800 Old Meadow Rd APT 1204, Mc Lean, VA 22102For SaleMLS ID #VAFX2334078, Sarah Reynolds, Keller Williams Realty. Bright MLS
- $349,9003 bd3 ba1.4k sqftThe Fountains, Alexandria, VA 22312For SaleMLS ID #VAAX2063730, Laura Sacher, Compass. Bright MLS
- $435,0002 bd2 ba1.3k sqftWatergate At Landmark, Alexandria, VA 22304For SaleMLS ID #VAAX2064406, German Paraud, Jack Realty Group. Bright MLS
- $355,9002 bd2 ba1.2k sqft6101 Edsall Rd APT 1606, Alexandria, VA 22304Off Market
- $425,0002 bd2 ba1.1k sqftTiber Island, Washington, DC 20024For SaleMLS ID #DCDC2278676, James Williams, Keller Williams Capital Properties. Bright MLS
- $350,0003 bd2 ba1.4k sqftOlympus, Alexandria, VA 22304For SaleMLS ID #VAAX2060568, Erin Jones, KW Metro Center. Bright MLS
- $349,0002 bd2 ba1.4k sqft6101 Edsall Rd APT 302, Alexandria, VA 22304For SaleMLS ID #VAAX2055234, Patsy Feinberg, RE/MAX Realty Group. Bright MLS
- $420,0002 bd2 ba1.1k sqftThe Colonies At Mclean C, McLean, VA 22102For SaleMLS ID #VAFX2332940, Mohamad Ahmadinejad, Samson Properties. Bright MLS
- $310,0002 bd2 ba1.2k sqftThe Fountains, Alexandria, VA 22312For SaleMLS ID #VAAX2062222, Michelle Gordon, Compass. Bright MLS
- $330,0002 bd2 ba1.2k sqft5300 Holmes Run Pkwy APT 1418, Alexandria, VA 22304For SaleMLS ID #VAAX2060092, Keri Shull, EXP Realty, LLC. Bright MLS
