Welcome to Skyline Plaza, a luxury building offering a host of premium amenities, including a 24/7 lobby desk, onsite management, exercise rooms, pool, and all utilities at an affordable fee of just $540/month. Step into this large main floor unit with balcony (unit can't be accessed from outside, unless going thru front bldg door security). Unit has fresh paint 2 coats with - SW Origami White and "Ultra White" ceiling paint. The unit now features brand new wall-to-wall carpet. As you enter, take note of the brand new Luxury Vinyl Tile flooring extending from the front door and foyer into the closets - you will love the large walk-in closet on the right side. Prepare to be delighted by the exquisitely designed kitchen, showcasing top-of-the-line Thomasville cabinetry made of solid wood. This professionally designed culinary haven boasts a Lazy Susan and corner cabinet, ensuring optimal storage convenience. The kitchen offers a remarkable abundance of counter-space, complete with an accessory organizer, practical bookshelf, and a Rev-a-shelf pull-out spice rack for easy access to your culinary essentials. Adding to its allure, the kitchen presents an impressive array of 12 large 42-inch cabinets adorned with crown molding and bookcase ends on lower level. Thoughtfully designed pull-out drawers cater to utensils, while other spacious drawers are dedicated to accommodating pots and pans. Upgraded White appliances with gas cooking, built-in microwave and bottom freezer door fridge. The location of Skyline Plaza is truly unbeatable! Situated just minutes away from Shirlington, Pentagon City, the new West Alex development, Ballston Quarter, Old Town (8 minutes), Amazon HQ (15 minutes), downtown DC, 395, 495, and the National airport(15min) . Designed by developer Charles E. Smith in the early 1970s, Skyline Plaza in the historic Bailey's Crossroads section of Falls Church provides a complete living environment with dining, shopping, work, play, all within a short distance from your doorstep. The area is vibrant, with tons of shopping and local restaurant favorites like Clydes at Mark Center, Carlyle, Five Guys , Silver Diner, District Taco, and highly rated Nazret Ethiopian. *****Metro bus service and shuttle to the Pentagon located right at your front door. Skyline Plaza offers an array of fabulous amenities, including an outdoor pool, barbecue areas, a kids' playground, a front desk, a fitness center, a media room, convenient stores, dry cleaning services, a hair salon, a rooftop sun deck, a billiard room, and a penthouse party room with views of fireworks during the 4th of July celebrations in DC. The unit includes one assigned garage spot #275N on B3 and an additional storage unit #327 on B1. The condo fee covers all utilities. Embrace the luxury, convenience, and carefree lifestyle that await you at Skyline Plaza. Park in the visitor section and check in with the friendly and helpful front desk staff. Access the NORTH tower, located to your left when you enter the building. Use the sentrilock box on the unit door to access the key. The home is vacant and ready for you! Please remove shoes. Stay tuned for open house dates! For any inquiries, feel free to call/text the friendly listing agent.
Sold for $280,000
$280,000
3701 S George Mason Dr Unit 103N, Falls Church, VA 22041
1beds
958sqft
Condominium
Built in 1973
-- sqft lot
$282,000 Zestimate®
$292/sqft
$2,128 Estimated rent
Home value
$282,000
$268,000 - $296,000
$2,128/mo
Zestimate® history
Owner options
List your home for rent
$2,128/mo
Rent Zestimate®
Find your next renter with Zillow Rental Manager. Plus, with online applications, you can quickly screen prospective tenants – for free.
$2,128/mo
Rent Zestimate®
Refinance and save
$1,753/mo
Est. payment
Refinancing to a lower rate could help reduce your monthly payments and save thousands over the life of the loan.
$1,753/mo
Est. payment
Explore your selling options
Work with a Zillow partner agent
Leverage their expertise and Zillow's premium Showcase listings to get your home seen by more buyers.
Get startedList with your own agent
Get your home in front of millions of buyers by listing it on Zillow.
Learn how to do itSell it yourself
Take full control of how buyers see your home on Zillow by listing For Sale by Owner (FSBO).
List your homeWhat's special
Outdoor poolFront deskOld townPentagon cityHair salonBarbecue areasFitness center
Zillow last checked:
Listing updated:
Listed by:
Heather Carlson 703-401-5805,
RE/MAX Allegiance
Bought with:
Enku Taye, SP200201139
Fairfax Realty Select
Source: Bright MLS,MLS#: VAFX2140924
Facts & features
Interior
Bedrooms & bathrooms
- Bedrooms: 1
- Bathrooms: 1
- Full bathrooms: 1
- Main level bathrooms: 1
- Main level bedrooms: 1
Rooms
- Room types: Living Room, Dining Room, Kitchen, Foyer, Bedroom 1
Basement
- Area: 0
Heating
- Central, Convector, Other
Cooling
- Central Air, Electric
Appliances
- Included: Microwave, Dishwasher, Disposal, Washer, Dryer, Oven/Range - Gas, Refrigerator, Water Heater
- Laundry: Washer In Unit, Dryer In Unit, Main Level, In Unit
Features
- Ceiling Fan(s), Dining Area, Entry Level Bedroom, Formal/Separate Dining Room, Open Floorplan, Floor Plan - Traditional, Pantry, Upgraded Countertops, Walk-In Closet(s), Other
- Flooring: Carpet
- Windows: Sliding
- Has basement: No
- Has fireplace: No
Interior area
- Total structure area: 958
- Total interior livable area: 958 sqft
- Finished area above ground: 958
- Finished area below ground: 0
Property
Parking
- Total spaces: 1
- Parking features: Garage Door Opener, Inside Entrance, Underground, Storage, Parking Space Conveys, Garage
- Garage spaces: 1
Accessibility
- Accessibility features: No Stairs
Features
- Levels: One
- Stories: 1
- Exterior features: Barbecue, Balcony
- Pool features: Community
- Has spa: Yes
- Spa features: Indoor
Lot
- Features: Urban
Details
- Additional structures: Above Grade, Below Grade
- Parcel number: 0623 09N 0103
- Zoning: 402
- Special conditions: Standard
Construction
Type & style
- Home type: Condo
- Property subtype: Condominium
- Attached to another structure: Yes
Materials
- Concrete
Condition
- Excellent
- New construction: No
- Year built: 1973
- Major remodel year: 2023
Utilities & green energy
- Sewer: Public Sewer
- Water: Community, Public
- Utilities for property: Other, Cable
Community & HOA
Community
- Features: Pool
- Security: Desk in Lobby, 24 Hour Security, Carbon Monoxide Detector(s), Main Entrance Lock, Monitored, Resident Manager, Smoke Detector(s)
- Condo and coop fee: $540 monthly
- Subdivision: Skyline Plaza
HOA
- Has HOA: No
- Amenities included: Common Grounds, Community Center, Concierge, Elevator(s), Fitness Center, Storage, Meeting Room, Party Room, Pool, Recreation Facilities, Reserved/Assigned Parking, Security, Storage Bin, Tot Lots/Playground, Sauna, Transportation Service, Billiard Room
- Services included: Air Conditioning, Heat, Electricity, Trash, Water, Sewer, Sauna, Road Maintenance, Reserve Funds, Recreation Facility, Common Area Maintenance, Custodial Services Maintenance, Maintenance Structure, Health Club, Insurance, Maintenance Grounds, Management, Pest Control, Snow Removal, Pool(s)
- HOA name: Skyline Plaza
Location
- Region: Falls Church
Financial & listing details
- Price per square foot: $292/sqft
- Tax assessed value: $231,510
- Annual tax amount: $2,648
- Date on market: 8/3/2023
- Listing agreement: Exclusive Right To Sell
- Listing terms: Conventional,VA Loan,FHA,Cash
- Inclusions: Parking #275n On B3 And Extra Storage I #327 On B3. Included In Purchase Price.
- Ownership: Condominium
Price history
| Date | Event | Price |
|---|---|---|
| 9/8/2023 | Sold | $280,000$292/sqft |
Source:  Bright MLS #VAFX2140924 Report a problem Bright MLS #VAFX2140924 Report a problem | ||
| 8/11/2023 | Pending sale | $280,000$292/sqft |
Source: Bright MLS #VAFX2140924 Report a problem | ||
| 8/3/2023 | Listed for sale | $280,000+430.3%$292/sqft |
Source: Bright MLS #VAFX2140924 Report a problem | ||
| 12/29/1998 | Sold | $52,800$55/sqft |
Source: Public Record Report a problem | ||
Public tax history
| Year | Property taxes | Tax assessment |
|---|---|---|
| 2025 | $3,039 +3.8% | $262,920 +4% |
| 2024 | $2,929 +12.1% | $252,810 +9.2% |
| 2023 | $2,613 +1.2% | $231,510 +2.5% |
| 2022 | $2,583 | $225,860 +1% |
| 2021 | -- | $223,620 +6% |
| 2020 | $2,497 +11% | $210,960 +11% |
| 2019 | $2,249 +2.1% | $190,050 +2.1% |
| 2018 | $2,202 +1.9% | $186,070 |
| 2017 | $2,160 +0.2% | $186,070 |
| 2016 | $2,156 +6% | $186,070 +2.2% |
| 2015 | $2,033 +8.4% | $182,150 +8.2% |
| 2014 | $1,875 | $168,400 +10% |
| 2013 | -- | $153,090 +3.9% |
| 2012 | -- | $147,360 |
Find assessor info on the county website
Neighborhood: 22041
Nearby homes
- $1,9001 bd1 ba620 sqft3701 S George Mason Dr UNIT 101N, Falls Church, VA 22041For Rent
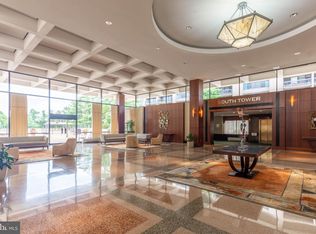
- $365,0002 bd2 ba1.3k sqft3701 S George Mason Dr UNIT 206N, Falls Church, VA 22041For Sale

- $350,0002 bd2 ba1.3k sqft3701 S George Mason Dr UNIT 214N, Falls Church, VA 22041Sold
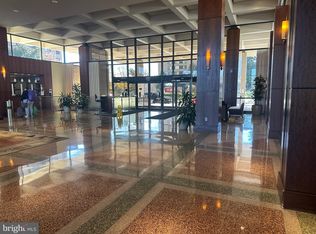
- $260,0001 bd1 ba958 sqft3701 S George Mason Dr UNIT 303N, Falls Church, VA 22041Sold
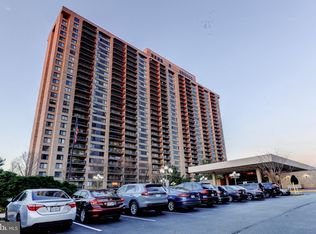
- $265,0001 bd2 ba992 sqft3701 S George Mason Dr UNIT 304N, Falls Church, VA 22041Sold
- $435,0003 bd2 ba1.8k sqft3701 S George Mason Dr UNIT 315N, Falls Church, VA 22041Sold
- $290,0001 bd2 ba992 sqft3701 S George Mason Dr UNIT 404N, Falls Church, VA 22041Sold
- $225,0002 bd1 ba1k sqft3701 S George Mason Dr UNIT 411N, Falls Church, VA 22041Sold
Nearby schools
GreatSchools rating
- 2/10Glen Forest Elementary SchoolGrades: PK-5Distance: 1.1 mi
- 2/10Glasgow Middle SchoolGrades: 6-8Distance: 1.5 mi
- 2/10Justice High SchoolGrades: 9-12Distance: 2.1 mi
Schools provided by the listing agent
- Elementary: Glen Forest
- Middle: Glasgow
- High: Justice
- District: Fairfax County Public Schools
Source: Bright MLS. This data may not be complete. We recommend contacting the local school district to confirm school assignments for this home.
Get a cash offer in 3 minutes
Find out how much your home could sell for in as little as 3 minutes with a no-obligation cash offer.
Estimated market value
$282,000
Get a cash offer in 3 minutes
Find out how much your home could sell for in as little as 3 minutes with a no-obligation cash offer.
Estimated market value
$282,000
- Virginia
- Fairfax County
- Falls Church
- 22041
- 3701 S George Mason Dr Unit 103N
Nearby cities
Nearby neighborhoods
Nearby zip codes
Other Falls Church Topics
