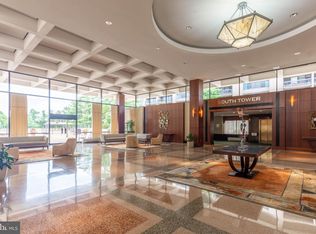
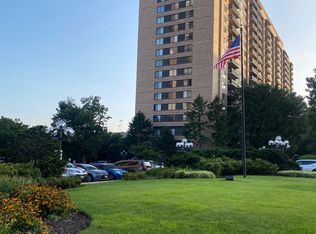
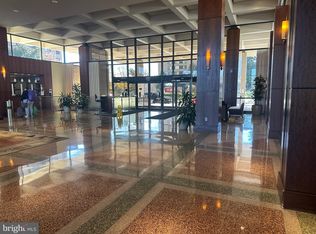
Welcome to sophisticated living at SKYLINE PLAZA! This beautifully renovated 3-bedroom, 2-bathroom condo with 1,842 sq ft ... YES, 1,842 sq ft with 10 Closets!! • This huge unit offers the perfect blend of modern elegance and comfort • Nestled in the heart of one of Falls Church’s most desirable communities, this home is an ideal retreat for those seeking convenience and style • RENOVATED - Throughout! • Enter through a large foyer with 2 large coat closets • KITCHEN - Step into a sleek, updated kitchen that boasts loads of modern cabinetry, stainless steel appliances, upgraded stone countertops, eat-in space & Pantry Closet • BATHROOMS - Thoughtfully remodeled with contemporary fixtures and finishes • HARDWOOD FLOORS - Enjoy the timeless beauty of hardwood floors throughout the main living areas, providing a warm and inviting atmosphere that’s perfect for entertaining or relaxing • PRIMARY BEDROOM & PRIMARY BATH - Boasts an enourmous walk-in closet & an additional spacious closet & renovated bathroom • 2 additional bedrooms • HALL BATH - Renovated beautifully • MORE CLOSETS ... 2nd & 3rd enormous walk-in hall closets plus a Linen Closet • SPACIOUS BALCONY - Unwind on the expansive balcony that overlooks the serene courtyard and sparkling pool—a perfect spot for morning coffee or evening gatherings • Benefit from the peace of mind that comes with a new electrical panel, ensuring safety and efficiency • PREMIUM AMENITIES - Residents of Skyline Plaza enjoy an array of premium amenities: 24-hour Concierge, Secure parking, Fitness center, Convenience store for that midnight chocolate craving, and more. The beautifully landscaped grounds feature a large outdoor POOL and picnic areas, making it easy to enjoy the outdoors • ALL INCLUSIVE UTILITIES INCLUDED - Electricity, gas & water are included in the monthly condo fee! • PRIME LOCATION - Minutes from DC, Old Town, and even closer to Shirlington & its array of shops, restaurants, including Sig nature Theatre • Short drive to National Landing ( Amazon HQ2 ), Nestlé's HQ in Rosslyn & the Pentagon (4 miles) • 10 minutes to Reagan National Airport (DCA) • Frequent Metrobus service from the lobby! • Conveniently located with easy access to major commuter routes: Route 7 & 395 • WALK - To the loads of shopping, dining & entertainment options: Gateway Alexandria development as well as the vibrant shops and restaurants of Shirlington • Offering an unparalleled lifestyle and its modern upgrades and prime location, 3701 S George Mason Rd #315N is a place you will love! • Welcome home!
Sold for $435,000
$435,000
3701 S George Mason Dr Unit 315N, Falls Church, VA 22041
3beds
1,842sqft
Condominium
Built in 1973
-- sqft lot
$437,300 Zestimate®
$236/sqft
$3,576 Estimated rent
Home value
$437,300
$411,000 - $464,000
$3,576/mo
Zestimate® history
Owner options
List your home for rent
$3,576/mo
Rent Zestimate®
Find your next renter with Zillow Rental Manager. Plus, with online applications, you can quickly screen prospective tenants – for free.
$3,576/mo
Rent Zestimate®
Refinance and save
$2,727/mo
Est. payment
Refinancing to a lower rate could help reduce your monthly payments and save thousands over the life of the loan.
$2,727/mo
Est. payment
Explore your selling options
Work with a Zillow partner agent
Leverage their expertise and Zillow's premium Showcase listings to get your home seen by more buyers.
Get startedList with your own agent
Get your home in front of millions of buyers by listing it on Zillow.
Learn how to do itSell it yourself
Take full control of how buyers see your home on Zillow by listing For Sale by Owner (FSBO).
List your homeWhat's special
Zillow last checked:
Listing updated:
Listed by:
Tori McKinney 703-597-9204,
KW Metro Center
Bought with:
Deborah Kitchens, 0225255099
Samson Properties
Jason Cheperdak, 0226009835
Samson Properties
Source: Bright MLS,MLS#: VAFX2290266
Facts & features
Interior
Bedrooms & bathrooms
- Bedrooms: 3
- Bathrooms: 2
- Full bathrooms: 2
- Main level bathrooms: 2
- Main level bedrooms: 3
Rooms
- Room types: Living Room, Dining Room, Primary Bedroom, Bedroom 2, Bedroom 3, Kitchen, Foyer, Laundry, Primary Bathroom, Full Bath
Primary bedroom
- Features: Flooring - Carpet, Attached Bathroom, Walk-In Closet(s)
- Level: Main
Bedroom 2
- Features: Flooring - Carpet
- Level: Main
Bedroom 3
- Features: Flooring - Carpet
- Level: Main
Primary bathroom
- Features: Flooring - Ceramic Tile
- Level: Main
Dining room
- Features: Flooring - HardWood
- Level: Main
Foyer
- Level: Main
Other
- Features: Flooring - Ceramic Tile
- Level: Main
Kitchen
- Features: Flooring - Ceramic Tile
- Level: Main
Laundry
- Level: Main
Living room
- Features: Flooring - HardWood
- Level: Main
Heating
- Forced Air, Natural Gas
Cooling
- Central Air, Electric
Appliances
- Included: Microwave, Built-In Range, Dishwasher, Disposal, Dryer, Oven/Range - Gas, Refrigerator, Stainless Steel Appliance(s), Washer, Gas Water Heater
- Laundry: Has Laundry, Dryer In Unit, Washer In Unit, Laundry Room, In Unit
Features
- Bathroom - Tub Shower, Bathroom - Walk-In Shower, Breakfast Area, Dining Area, Floor Plan - Traditional, Open Floorplan, Formal/Separate Dining Room, Eat-in Kitchen, Kitchen - Gourmet, Kitchen - Table Space, Primary Bath(s), Upgraded Countertops, Walk-In Closet(s)
- Flooring: Hardwood, Ceramic Tile, Carpet, Wood
- Windows: Window Treatments
- Has basement: No
- Has fireplace: No
Interior area
- Total structure area: 1,842
- Total interior livable area: 1,842 sqft
- Finished area above ground: 1,842
- Finished area below ground: 0
Property
Parking
- Total spaces: 1
- Parking features: Covered, Underground, Assigned, Garage, Off Street
- Garage spaces: 1
- Details: Assigned Parking, Assigned Space #: 092N
Accessibility
- Accessibility features: None
Features
- Levels: One
- Stories: 1
- Patio & porch: Roof Deck
- Exterior features: Lighting, Sidewalks, Street Lights, Extensive Hardscape, Balcony
- Pool features: Community
Details
- Additional structures: Above Grade, Below Grade
- Parcel number: 0623 09N 0315
- Zoning: 402
- Zoning description: PDC(RES DEV-NOT RENTAL)
- Special conditions: Standard
Construction
Type & style
- Home type: Condo
- Architectural style: Contemporary
- Property subtype: Condominium
- Attached to another structure: Yes
Materials
- Brick
Condition
- Excellent
- New construction: No
- Year built: 1973
- Major remodel year: 2018
Utilities & green energy
- Sewer: Public Sewer
- Water: Public
Community & HOA
Community
- Features: Pool
- Security: 24 Hour Security, Desk in Lobby, Carbon Monoxide Detector(s), Smoke Detector(s)
- Condo and coop fee: $1,170 monthly
- Subdivision: Skyline Plaza
HOA
- Has HOA: No
- Amenities included: Common Grounds, Concierge, Elevator(s), Fitness Center, Pool, Reserved/Assigned Parking, Billiard Room
- Services included: Air Conditioning, All Ground Fee, Common Area Maintenance, Electricity, Maintenance Structure, Gas, Heat, Insurance, Maintenance Grounds, Management, Parking Fee, Pool(s), Reserve Funds, Sewer, Snow Removal, Trash, Water
- HOA name: Skyline Plaza Condominium
Location
- Region: Falls Church
Financial & listing details
- Price per square foot: $236/sqft
- Tax assessed value: $404,270
- Annual tax amount: $4,683
- Date on market: 2/15/2026
- Listing agreement: Exclusive Right To Sell
- Ownership: Condominium
Price history
| Date | Event | Price |
|---|---|---|
| 3/30/2026 | Sold | $435,000-1.1%$236/sqft |
Source:  Bright MLS #VAFX2290266 Report a problem Bright MLS #VAFX2290266 Report a problem | ||
| 3/23/2026 | Pending sale | $439,900$239/sqft |
Source: Bright MLS #VAFX2290266 Report a problem | ||
| 3/6/2026 | Contingent | $439,900$239/sqft |
Source: Bright MLS #VAFX2290266 Report a problem | ||
| 2/15/2026 | Price change | $439,900-4.4%$239/sqft |
Source: Bright MLS #VAFX2290266 Report a problem | ||
| 7/31/2025 | Listed for sale | $460,000+8.2%$250/sqft |
Source: Bright MLS #VAFX2246226 Report a problem | ||
| 1/5/2021 | Sold | $425,000-1.2%$231/sqft |
Source: Public Record Report a problem | ||
| 1/1/2021 | Pending sale | $430,000$233/sqft |
Source:  Long & Foster Broker Feed #VAFX1162486 Report a problem Long & Foster Broker Feed #VAFX1162486 Report a problem | ||
| 1/1/2021 | Contingent | $430,000$233/sqft |
Source: Long & Foster Broker Feed #VAFX1162486 Report a problem | ||
| 11/30/2020 | Pending sale | $430,000$233/sqft |
Source: Long & Foster Real Estate, Inc. #VAFX1162486 Report a problem | ||
| 10/23/2020 | Listed for sale | $430,000+26.1%$233/sqft |
Source: Long & Foster Real Estate, Inc. #VAFX1162486 Report a problem | ||
| 5/15/2019 | Sold | $341,000-2.5%$185/sqft |
Source: Public Record Report a problem | ||
| 1/27/2019 | Listed for sale | $349,900$190/sqft |
Source: Weichert, REALTORS #VAFX809908 Report a problem | ||
Public tax history
| Year | Property taxes | Tax assessment |
|---|---|---|
| 2025 | $4,673 +3.8% | $404,270 +4% |
| 2024 | $4,503 +11.9% | $388,720 +9% |
| 2023 | $4,024 -6.2% | $356,620 -5% |
| 2022 | $4,293 | $375,390 +2.6% |
| 2021 | -- | $365,800 +6% |
| 2020 | $4,084 +14% | $345,090 +14% |
| 2019 | $3,583 -11.9% | $302,710 -11.9% |
| 2018 | $4,067 -1.1% | $343,670 -3% |
| 2017 | $4,112 +0.2% | $354,160 |
| 2016 | $4,103 +18.4% | $354,160 +14.1% |
| 2015 | $3,464 +9.2% | $310,390 +9% |
| 2014 | $3,172 | $284,880 +16.9% |
| 2013 | -- | $243,770 +8.2% |
| 2012 | -- | $225,340 |
Find assessor info on the county website
Neighborhood: 22041
Nearby homes
- $1,9001 bd1 ba620 sqft3701 S George Mason Dr UNIT 101N, Falls Church, VA 22041For Rent
- $280,0001 bd1 ba958 sqft3701 S George Mason Dr UNIT 103N, Falls Church, VA 22041Sold
- $365,0002 bd2 ba1.3k sqft3701 S George Mason Dr UNIT 206N, Falls Church, VA 22041For Sale

- $350,0002 bd2 ba1.3k sqft3701 S George Mason Dr UNIT 214N, Falls Church, VA 22041Sold
- $260,0001 bd1 ba958 sqft3701 S George Mason Dr UNIT 303N, Falls Church, VA 22041Sold
- $265,0001 bd2 ba992 sqft3701 S George Mason Dr UNIT 304N, Falls Church, VA 22041Sold
- $290,0001 bd2 ba992 sqft3701 S George Mason Dr UNIT 404N, Falls Church, VA 22041Sold
- $225,0002 bd1 ba1k sqft3701 S George Mason Dr UNIT 411N, Falls Church, VA 22041Sold
Nearby schools
GreatSchools rating
- 2/10Glen Forest Elementary SchoolGrades: PK-5Distance: 1.1 mi
- 2/10Glasgow Middle SchoolGrades: 6-8Distance: 1.5 mi
- 2/10Justice High SchoolGrades: 9-12Distance: 2.1 mi
Schools provided by the listing agent
- Elementary: Glen Forest
- Middle: Glasgow
- High: Justice
- District: Fairfax County Public Schools
Source: Bright MLS. This data may not be complete. We recommend contacting the local school district to confirm school assignments for this home.
Get a cash offer in 3 minutes
Find out how much your home could sell for in as little as 3 minutes with a no-obligation cash offer.
Estimated market value
$437,300
Get a cash offer in 3 minutes
Find out how much your home could sell for in as little as 3 minutes with a no-obligation cash offer.
Estimated market value
$437,300
- Virginia
- Fairfax County
- Falls Church
- 22041
- 3701 S George Mason Dr Unit 315N
Nearby cities
Nearby neighborhoods
Nearby zip codes
Other Falls Church Topics
