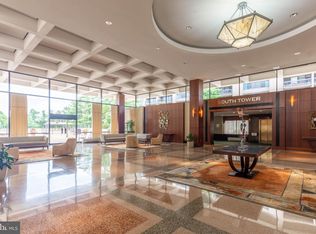
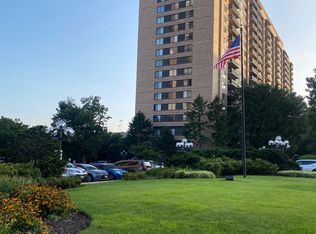
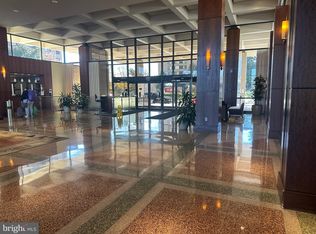
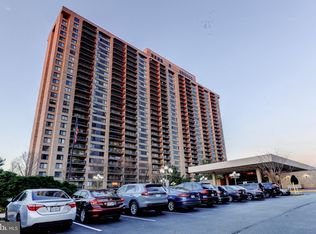
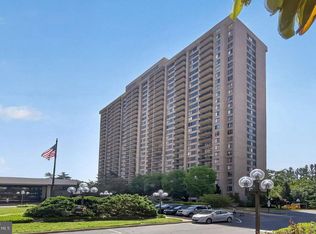
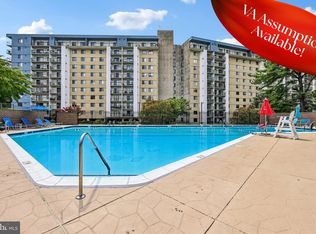
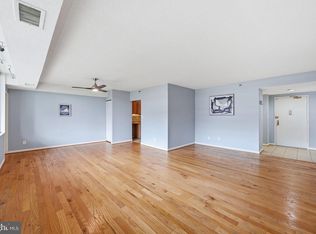
SPACE, AMENITIES & LOCATION! Enjoy spacious one-level living at Skyline Plaza in this generously sized 2-bedroom, 2-bath residence offering approximately 1,398 square feet of comfortable living space. The open living and dining areas provide plenty of room to relax or entertain, while large windows bring in abundant natural light. Step outside to your private balcony—the perfect spot for morning coffee, an evening unwind, or enjoying the views. The well-appointed kitchen offers ample cabinet and counter space, and the spacious bedrooms provide flexibility for a home office, guest room, or comfortable retreat. In-unit laundry, garage parking, and additional storage add everyday convenience. Life at Skyline Plaza feels more like a resort than a traditional condo community. Residents enjoy 24-hour concierge and security services, an outdoor swimming pool, fitness center, sauna and steam rooms, party and game rooms, billiards, playground, garage parking, and beautifully maintained grounds. With amenities right outside your door, there's less maintenance and more time to enjoy the things that matter. The location is equally impressive. Conveniently situated near Bailey's Crossroads with easy access to I-395, Route 7, Route 50, and Metrobus service, commuting to Arlington, Alexandria, the Pentagon, Amazon HQ2/National Landing, and Washington, DC is a breeze. Shopping, restaurants, coffee shops, groceries, and everyday conveniences are all close by, while nearby parks and trails provide opportunities to get outside. Whether you're a first-time buyer, a DC-area professional looking for a convenient home base, or simply ready to trade the responsibilities of a house for amenity-rich living, #206N delivers the space, convenience, and lifestyle you've been looking for. Come experience Skyline Plaza and see why this location makes it easy to live, work, and play in Northern Virginia!
For sale
$365,000
3701 S George Mason Dr Unit 206N, Falls Church, VA 22041
2beds
1,398sqft
Condominium
Built in 1973
-- sqft lot
$361,300 Zestimate®
$261/sqft
$931/mo HOA
What's special
Beautifully maintained groundsPrivate balconySpacious one-level livingNearby parks and trailsOutdoor swimming poolIn-unit laundrySpacious bedrooms
- 78 days
- 199
- 14
Zillow last checked:
Listing updated:
Listed by:
Allen Johnson 703-991-7900,
EXP Realty, LLC (571) 722-2337
Source: Bright MLS,MLS#: VAFX2319724
Facts & features
Interior
Bedrooms & bathrooms
- Bedrooms: 2
- Bathrooms: 2
- Full bathrooms: 2
- Main level bathrooms: 2
- Main level bedrooms: 2
Basement
- Area: 0
Heating
- Forced Air, Natural Gas
Cooling
- Central Air, Electric
Appliances
- Included: Microwave, Dryer, Washer, Dishwasher, Disposal, Refrigerator, Cooktop, Oven/Range - Gas, Gas Water Heater
- Laundry: In Unit
Features
- Flooring: Ceramic Tile, Wood, Laminate
- Has basement: No
- Has fireplace: No
Interior area
- Total structure area: 1,398
- Total interior livable area: 1,398 sqft
- Finished area above ground: 1,398
- Finished area below ground: 0
Property
Parking
- Total spaces: 1
- Parking features: Underground, Garage
- Garage spaces: 1
Accessibility
- Accessibility features: Accessible Elevator Installed
Features
- Levels: One
- Stories: 1
- Pool features: Community
Details
- Additional structures: Above Grade, Below Grade
- Parcel number: 0623 09N 0206
- Zoning: 402
- Special conditions: Standard
Construction
Type & style
- Home type: Condo
- Architectural style: Contemporary
- Property subtype: Condominium
- Attached to another structure: Yes
Materials
- Brick
- Foundation: Other
Condition
- Very Good
- New construction: No
- Year built: 1973
Utilities & green energy
- Sewer: Public Sewer
- Water: Public
Community & HOA
Community
- Condo and coop fee: $931 monthly
- Subdivision: Skyline Plaza
HOA
- Has HOA: No
- Amenities included: Game Room, Party Room, Billiard Room, Common Grounds, Concierge, Elevator(s), Fitness Center, Pool
- Services included: Pool(s), Common Area Maintenance, Maintenance Structure, Electricity, Gas, Maintenance Grounds, Management, Sewer, Snow Removal, Trash, Water
- HOA name: Skyline Plaza Condo Association
Location
- Region: Falls Church
Financial & listing details
- Price per square foot: $261/sqft
- Tax assessed value: $347,590
- Annual tax amount: $4,009
- Date on market: 6/17/2026
- Listing agreement: Exclusive Right To Sell
- Ownership: Condominium
Estimated market value
$361,300
$343,000 - $379,000
$2,769/mo
Price history
| Date | Event | Price |
|---|---|---|
| 6/17/2026 | Listed for sale | $365,000+5.2%$261/sqft |
Source:  Bright MLS #VAFX2319724 Report a problem Bright MLS #VAFX2319724 Report a problem | ||
| 6/30/2022 | Sold | $346,900-0.9%$248/sqft |
Source: Bright MLS #VAFX2061670 Report a problem | ||
| 6/7/2022 | Pending sale | $349,900$250/sqft |
Source: Bright MLS #VAFX2061670 Report a problem | ||
| 4/21/2022 | Contingent | $349,900$250/sqft |
Source: Bright MLS #VAFX2061670 Report a problem | ||
| 4/15/2022 | Price change | $349,900-2.8%$250/sqft |
Source: Bright MLS #VAFX2061670 Report a problem | ||
| 4/11/2022 | Listed for sale | $359,900+10.7%$257/sqft |
Source: Bright MLS #VAFX2061670 Report a problem | ||
| 7/22/2016 | Sold | $325,000-11.4%$232/sqft |
Source: Public Record Report a problem | ||
| 8/2/2005 | Sold | $367,000+108.5%$263/sqft |
Source: Public Record Report a problem | ||
| 6/16/2003 | Sold | $176,000$126/sqft |
Source: Public Record Report a problem | ||
Public tax history
| Year | Property taxes | Tax assessment |
|---|---|---|
| 2025 | $3,939 +3.8% | $340,770 +4% |
| 2024 | $3,796 +5.7% | $327,660 +3% |
| 2023 | $3,590 +1.6% | $318,120 +2.9% |
| 2022 | $3,535 | $309,150 +5% |
| 2021 | -- | $294,430 +9% |
| 2020 | $3,197 +14% | $270,120 +14% |
| 2019 | $2,804 -14% | $236,950 -14% |
| 2018 | $3,261 +1.9% | $275,520 |
| 2017 | $3,199 -2.9% | $275,520 -3.1% |
| 2016 | $3,294 +13.2% | $284,340 +9% |
| 2015 | $2,911 +13.3% | $260,860 +13% |
| 2014 | $2,570 | $230,830 +9.9% |
| 2013 | -- | $210,030 +5.8% |
| 2012 | -- | $198,520 |
Find assessor info on the county website
Monthly payment
Est. payment
Payment breakdown
Explore the cost of this home by adjusting the details. Changes won't be saved.Climate risks
Neighborhood: 22041
Nearby schools
Schools provided by the listing agent
- Elementary: Glen Forest
- Middle: Glasgow
- High: Justice
- District: Fairfax County Public Schools
Source: Bright MLS. This data may not be complete. We recommend contacting the local school district to confirm school assignments for this home.
- $1,9001 bd1 ba620 sqft3701 S George Mason Dr UNIT 101N, Falls Church, VA 22041For Rent
- $280,0001 bd1 ba958 sqft3701 S George Mason Dr UNIT 103N, Falls Church, VA 22041Sold
- $350,0002 bd2 ba1.3k sqft3701 S George Mason Dr UNIT 214N, Falls Church, VA 22041Sold
- $260,0001 bd1 ba958 sqft3701 S George Mason Dr UNIT 303N, Falls Church, VA 22041Sold
Similar homes
- $374,9992 bd2 ba1.3k sqftSkyline Plaza South Cond, Falls Church, VA 22041For Sale

 MLS ID #VAFX2328890, Neyla Brown, Keller Williams Realty. Bright MLS
 - $339,9002 bd2 ba1.3k sqftSkyline Plaza South Cond, Falls Church, VA 22041For Sale
 MLS ID #VAFX2333626, Mr. Khalid Hamta, BNI Realty. Bright MLS
 - $409,9002 bd2 ba1.2k sqftLakeside Plaza Condo, Falls Church, VA 22041For Sale
 MLS ID #VAFX2335608, Jennifer Dorn, Samson Properties. Bright MLS
 - $325,0002 bd2 ba1.3k sqftSkyline House Condo, Falls Church, VA 22041For Sale
 MLS ID #VAFX2334446, Sadaf Alhooie, Keller Williams Realty. Bright MLS
 - $304,9972 bd2 ba1.1k sqftSkyline Plaza South Cond, Falls Church, VA 22041For SaleMLS ID #VAFX2330680, Omeed Alizada, Green Homes Realty & Property Management Company. Bright MLS
- $339,9002 bd1 ba1k sqft3334 Spring Ln APT B42, Falls Church, VA 22041For SaleMLS ID #VAFX2316104, Phil Snedegar, Berkshire Hathaway HomeServices PenFed Realty. Bright MLS
- $350,0002 bd2 ba1.1k sqft4500 S Four Mile Run Dr APT 314, Arlington, VA 22204For SaleMLS ID #VAAR2077680, Rick Hartunian, Keller Williams Realty Centre. Bright MLS
- $370,0002 bd2 ba1.1k sqft4500 S Four Mile Run Dr APT 529, Arlington, VA 22204For SaleMLS ID #VAAR2075860, Vanya Dimova, Samson Properties. Bright MLS
- $274,0001 bd1 ba821 sqftSkyline Plaza South Cond, Falls Church, VA 22041For SaleMLS ID #VAFX2317370, Mitch Curtis, KW United. Bright MLS
- $285,0001 bd1 ba774 sqftSavoy Park Condo, Falls Church, VA 22041For SaleMLS ID #VAFX2326264, Kelly Snell, Samson Properties. Bright MLS
- $374,9992 bd2 ba1k sqftExchange At Van Dorn, Alexandria, VA 22304For SaleMLS ID #VAAX2064514, Jenny Betres Kirkland, KW Metro Center. Bright MLS
- $425,0002 bd2 ba1.4k sqftThe Brittany, Arlington, VA 22204For SaleMLS ID #VAAR2078470, Denny Horner, RLAH @properties. Bright MLS
- $365,0002 bd2 ba1.1k sqftLafayette Forest Condo, Annandale, VA 22003For SaleMLS ID #VAFX2318290, Loretta Rossomondo, EXP Realty, LLC. Bright MLS
- $365,0002 bd1 ba880 sqft1931 N Cleveland St APT 601, Arlington, VA 22201For SaleMLS ID #VAAR2074770, Rena Kovach, Fairfax Realty of Tysons. Bright MLS
- $330,0002 bd2 ba1.2k sqft5300 Holmes Run Pkwy APT 1418, Alexandria, VA 22304For SaleMLS ID #VAAX2060092, Keri Shull, EXP Realty, LLC. Bright MLS
- $299,9502 bd2 ba1k sqftSentinel Of Landmark, Alexandria, VA 22304For SaleMLS ID #VAAX2065638, Karrina Brown, RE/MAX Executives. Bright MLS
- $385,0003 bd2 ba1.2k sqftCardinal Forest, Springfield, VA 22152For SaleMLS ID #VAFX2337644, Patrick Doherty, Compass. Bright MLS
- $375,0002 bd2 ba1.3k sqft5101 River Rd APT 1514, Bethesda, MD 20816For SaleMLS ID #MDMC2246658, Vicki Porter, Long & Foster Real Estate, Inc.. Bright MLS
- $399,9002 bd1 ba957 sqftAdams House, Arlington, VA 22201For SaleMLS ID #VAAR2075802, Tyler Hart, Compass. Bright MLS
