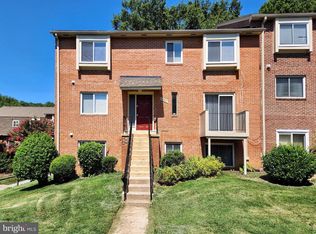
The best-updated unit in Lafayette Forest is now the best value too. Right inside the Beltway, this beautifully updated condo offers tranquil tree views and natural sunlight from every window. Recent improvements include a new HVAC (2025), new appliances (2024), fresh paint, upgraded carpet with plush padding, and custom closet systems — all the big-ticket items are already done. Just unpack and enjoy. Serene surroundings, unbeatable convenience, and minutes from shopping, dining, and commuter routes.
For sale
Price cut: $15K (8/24)
$365,000
7718 Lafayette Forest Dr #176, Annandale, VA 22003
2beds
1,130sqft
Condominium
Built in 1987
-- sqft lot
$363,100 Zestimate®
$323/sqft
$509/mo HOA
What's special
Tranquil views of treesBeautifully updated condoThoughtfully updated throughoutFresh paintCustom closet systems
- 84 days |
- 332 |
- 7 |
Zillow last checked:
Listing updated:
Listed by:
Loretta Rossomondo 703-405-0601,
EXP Realty, LLC (866) 825-7169
Source: Bright MLS,MLS#: VAFX2318290
Facts & features
Interior
Bedrooms & bathrooms
- Bedrooms: 2
- Bathrooms: 2
- Full bathrooms: 2
- Main level bathrooms: 2
- Main level bedrooms: 2
Rooms
- Room types: Living Room, Dining Room, Primary Bedroom, Bedroom 2, Kitchen, Storage Room, Bathroom 2, Primary Bathroom
Primary bedroom
- Features: Flooring - Carpet, Attached Bathroom, Walk-In Closet(s), Window Treatments
- Level: Main
- Area: 224 Square Feet
- Dimensions: 16 X 14
Bedroom 2
- Features: Flooring - Carpet, Window Treatments
- Level: Main
- Area: 120 Square Feet
- Dimensions: 10 X 12
Primary bathroom
- Features: Flooring - Ceramic Tile, Bathroom - Tub Shower, Granite Counters, Double Sink, Bathroom - Jetted Tub
- Level: Main
- Area: 81 Square Feet
- Dimensions: 9 X 9
Bathroom 2
- Features: Flooring - Ceramic Tile, Granite Counters, Bathroom - Tub Shower
- Level: Main
- Area: 40 Square Feet
- Dimensions: 5 X 8
Dining room
- Features: Flooring - Carpet, Lighting - Ceiling, Chair Rail
- Level: Main
- Area: 110 Square Feet
- Dimensions: 10 X 11
Kitchen
- Features: Granite Counters, Kitchen - Electric Cooking, Track Lighting, Flooring - Luxury Vinyl Plank
- Level: Main
- Area: 90 Square Feet
- Dimensions: 10 X 9
Living room
- Features: Fireplace - Wood Burning, Flooring - Carpet, Built-in Features, Recessed Lighting, Window Treatments
- Level: Main
- Area: 323 Square Feet
- Dimensions: 17 X 19
Storage room
- Features: Basement - Unfinished
- Level: Main
Heating
- Heat Pump, Electric
Cooling
- Central Air, Electric
Appliances
- Included: Microwave, Dishwasher, Disposal, Dryer, Exhaust Fan, Oven/Range - Electric, Refrigerator, Stainless Steel Appliance(s), Washer, Washer/Dryer Stacked, Water Heater, Electric Water Heater
- Laundry: Dryer In Unit, Washer In Unit, In Unit
Features
- Bathroom - Tub Shower, Combination Dining/Living, Bar, Dining Area, Open Floorplan, Formal/Separate Dining Room, Kitchen - Galley, Primary Bath(s), Recessed Lighting, Upgraded Countertops, Walk-In Closet(s), Dry Wall
- Flooring: Carpet, Ceramic Tile, Vinyl
- Doors: Sliding Glass, Six Panel
- Windows: Double Pane Windows, Double Hung, Vinyl Clad, Window Treatments
- Has basement: No
- Number of fireplaces: 1
- Fireplace features: Wood Burning, Mantel(s), Stone
Interior area
- Total structure area: 1,130
- Total interior livable area: 1,130 sqft
- Finished area above ground: 1,130
- Finished area below ground: 0
Property
Parking
- Total spaces: 2
- Parking features: Unassigned, Permit Included, Parking Lot
Accessibility
- Accessibility features: Grip-Accessible Features
Features
- Levels: One
- Stories: 1
- Exterior features: Sidewalks, Street Lights, Balcony
- Pool features: Community
- Has spa: Yes
- Spa features: Bath
- Has view: Yes
- View description: Trees/Woods
Details
- Additional structures: Above Grade, Below Grade
- Parcel number: 0702 19 0176
- Zoning: 220
- Special conditions: Standard
Construction
Type & style
- Home type: Condo
- Property subtype: Condominium
- Attached to another structure: Yes
Materials
- Aluminum Siding, Brick
- Roof: Architectural Shingle
Condition
- Excellent
- New construction: No
- Year built: 1987
Utilities & green energy
- Sewer: Public Sewer
- Water: Public
- Utilities for property: Cable
Community & HOA
Community
- Security: Smoke Detector(s)
- Condo and coop fee: $509 monthly
- Subdivision: Lafayette Forest
HOA
- Has HOA: No
- Amenities included: Clubhouse, Common Grounds, Storage, Pool, Tot Lots/Playground
- Services included: Common Area Maintenance, Maintenance Grounds, Management, Pool(s), Reserve Funds, Road Maintenance, Sewer, Snow Removal, Water, Trash, Parking Fee
- HOA name: Lafayette Forest A Condominiums
Location
- Region: Annandale
Financial & listing details
- Price per square foot: $323/sqft
- Tax assessed value: $364,630
- Annual tax amount: $4,132
- Date on market: 6/4/2026
- Listing agreement: Exclusive Right To Sell
- Listing terms: Cash,VA Loan,Conventional
- Ownership: Condominium
Estimated market value
$363,100
$345,000 - $381,000
$2,460/mo
Price history
| Date | Event | Price |
|---|---|---|
| 8/24/2026 | Price change | $365,000-3.9%$323/sqft |
Source:  Bright MLS #VAFX2318290 Report a problem Bright MLS #VAFX2318290 Report a problem | ||
| 6/5/2026 | Listed for sale | $380,000+5.6%$336/sqft |
Source: eXp Realty #VAFX2318290 Report a problem | ||
| 7/11/2023 | Sold | $360,000+9.1%$319/sqft |
Source: Public Record Report a problem | ||
| 7/8/2021 | Sold | $330,000+22.2%$292/sqft |
Source: Public Record Report a problem | ||
| 8/28/2018 | Sold | $270,000+13.4%$239/sqft |
Source: Public Record Report a problem | ||
| 7/18/2012 | Sold | $238,000+16.7%$211/sqft |
Source: Public Record Report a problem | ||
| 7/21/2010 | Sold | $204,000$181/sqft |
Source: Public Record Report a problem | ||
| 6/3/2010 | Price change | $204,000-0.4%$181/sqft |
Source: foreclosure.com Report a problem | ||
| 5/3/2010 | Price change | $204,900-4.7%$181/sqft |
Source: foreclosure.com Report a problem | ||
| 5/2/2010 | Listed for sale | $214,900$190/sqft |
Source: foreclosure.com Report a problem | ||
| 2/25/2010 | Listing removed | $214,900$190/sqft |
Source: foreclosure.com Report a problem | ||
| 12/29/2009 | Price change | $214,900-14%$190/sqft |
Source: foreclosure.com Report a problem | ||
| 12/27/2009 | Listed for sale | -- |
Source: foreclosure.com Report a problem | ||
| 10/14/2009 | Sold | $250,000-18%$221/sqft |
Source: Public Record Report a problem | ||
| 5/1/2008 | Listing removed | $305,000$270/sqft |
Source: Postlets #fx6577301 Report a problem | ||
| 4/11/2008 | Listed for sale | $305,000+0.5%$270/sqft |
Source: Postlets #fx6577301 Report a problem | ||
| 1/28/2008 | Sold | $303,500+23.9%$269/sqft |
Source: Public Record Report a problem | ||
| 4/26/2004 | Sold | $244,900+160.5%$217/sqft |
Source: Public Record Report a problem | ||
| 10/29/1998 | Sold | $94,000$83/sqft |
Source: Public Record Report a problem | ||
Public tax history
| Year | Property taxes | Tax assessment |
|---|---|---|
| 2025 | $4,132 +1.8% | $357,480 +2% |
| 2024 | $4,060 +7.8% | $350,470 +5% |
| 2023 | $3,767 +3.1% | $333,780 +4.5% |
| 2022 | $3,652 | $319,410 +14.4% |
| 2021 | -- | $279,090 +3% |
| 2020 | $3,207 +3.5% | $270,960 +3.5% |
| 2019 | $3,098 +1.6% | $261,800 +1.6% |
| 2018 | $3,050 +11% | $257,710 +8.9% |
| 2017 | $2,747 -4.6% | $236,640 -4.8% |
| 2016 | $2,880 +10% | $248,570 +6% |
| 2015 | $2,617 +4.3% | $234,500 +4.1% |
| 2014 | $2,509 | $225,290 +7% |
| 2013 | -- | $210,550 +5% |
| 2012 | -- | $200,520 +4% |
| 2011 | -- | $192,810 |
| 2010 | -- | $192,810 -15% |
| 2009 | -- | $226,830 -15.5% |
| 2008 | -- | $268,440 -6.3% |
| 2007 | -- | $286,440 +69.7% |
| 2003 | -- | $168,815 +24% |
| 2002 | -- | $136,140 |
Find assessor info on the county website
Monthly payment
Est. payment
Payment breakdown
Explore the cost of this home by adjusting the details. Changes won't be saved.Climate risks
Neighborhood: 22003
Nearby schools
GreatSchools rating
- 2/10Braddock Elementary SchoolGrades: PK-5Distance: 0.5 mi
- 2/10Poe Middle SchoolGrades: 6-8Distance: 1.7 mi
- 3/10Annandale High SchoolGrades: 9-12Distance: 0.6 mi
Schools provided by the listing agent
- Elementary: Braddock
- Middle: Poe
- High: Annandale
- District: Fairfax County Public Schools
Source: Bright MLS. This data may not be complete. We recommend contacting the local school district to confirm school assignments for this home.
- $360,3002 bd2 ba1.1k sqft7718 Lafayette Forest Dr #169, Annandale, VA 22003Off Market
- $363,4002 bd2 ba1.1k sqft7718 Lafayette Forest Dr #171, Annandale, VA 22003Off Market
- $347,2002 bd2 ba1.1k sqft7718 Lafayette Forest Dr #172, Annandale, VA 22003Off Market
- $332,9002 bd2 ba940 sqft7718 Lafayette Forest Dr #173, Annandale, VA 22003Off Market
- $282,0001 bd1 ba919 sqft7718 Lafayette Forest Dr #174, Annandale, VA 22003Off Market
- $366,0002 bd2 ba1.1k sqft7718 Lafayette Forest Dr #175, Annandale, VA 22003Off Market
- $281,1001 bd1 ba919 sqft7718 Lafayette Forest Dr #178, Annandale, VA 22003Off Market
- $329,7002 bd2 ba940 sqft7718 Lafayette Forest Dr #181, Annandale, VA 22003Off Market
A local agent can set up tours, give advice and negotiate with sellers.
Similar homes
- $380,0002 bd2 ba1.4k sqftTerrace Townhous, Annandale, VA 22003For Sale
 MLS ID #VAFX2334114, Hee Soo Chung, Hyundai Realty. Bright MLS
 - $209,9001 bd1 ba616 sqftHeritage Woods N, Annandale, VA 22003For Sale
 MLS ID #VAFX2323850, Josh Choe, Kingdom Realty. Bright MLS
 - $365,0002 bd2 ba1.3k sqft3701 S George Mason Dr Unit 206N, Falls Church, VA 22041For Sale
 MLS ID #VAFX2319724, Allen Johnson, EXP Realty, LLC. Bright MLS
 - $379,0002 bd2 ba952 sqft1504 Lincoln Way APT 133, Mc Lean, VA 22102For Sale
 MLS ID #VAFX2330276, Heather Fry, Capital Center. Bright MLS
 - $350,0002 bd2 ba1.1k sqft4500 S Four Mile Run Dr APT 314, Arlington, VA 22204For SaleMLS ID #VAAR2077680, Rick Hartunian, Keller Williams Realty Centre. Bright MLS
- $359,9003 bd2 ba1.4k sqftHawthorne Village Condo, Fairfax, VA 22031For SaleMLS ID #VAFX2333116, Ted Watkins, Stello Homes, LLC. Bright MLS
- $425,0002 bd2 ba1k sqftThe Cove Condo, Falls Church, VA 22042For SaleMLS ID #VAFX2329304, Dianne Van Volkenburg, Compass. Bright MLS
- $389,0002 bd2 ba939 sqftPointe At Park C, Alexandria, VA 22302For SaleMLS ID #VAAX2064668, David A Caceres, Samson Properties. Bright MLS
- $389,9002 bd2 ba1k sqftExchange At Van Dorn, Alexandria, VA 22304For SaleMLS ID #VAAX2064514, Jenny Betres Kirkland, KW Metro Center. Bright MLS
- $375,0002 bd2 ba1.1k sqftWilloughbys Ridge Condo, Centreville, VA 20120For SaleMLS ID #VAFX2327908, Lana Schinnerer, Samson Properties. Bright MLS
- $339,9002 bd1 ba1k sqft3334 Spring Ln APT B42, Falls Church, VA 22041For SaleMLS ID #VAFX2316104, Phil Snedegar, Berkshire Hathaway HomeServices PenFed Realty. Bright MLS
- $380,0002 bd2 ba992 sqftCardinal Forest Condo, Springfield, VA 22152For SaleMLS ID #VAFX2304720, Phuong Ngo, Samson Properties. Bright MLS
- $359,9992 bd2 ba1.1k sqftWorldgate Condo, Herndon, VA 20170For SaleMLS ID #VAFX2336266, David Pena, Corcoran McEnearney. Bright MLS
- $359,9902 bd2 ba940 sqft12110 Green Leaf Ct APT 202, Fairfax, VA 22033For SaleMLS ID #VAFX2323150, Michael Sobhi, Real Broker, LLC. Bright MLS
- $375,0002 bd2 ba1k sqft1319 Garden Wall Ct #404, Reston, VA 20194For SaleMLS ID #VAFX2330530, Nadia Khan, EXP Realty, LLC. Bright MLS
- $420,0002 bd2 ba1.3k sqft1800 Old Meadow Rd APT 920, Mc Lean, VA 22102For SaleMLS ID #VAFX2334430, Bahar Dowlatshahi, Compass. Bright MLS
- $309,9002 bd2 ba1.1k sqftExchange At Van, Alexandria, VA 22304For SaleMLS ID #VAAX2065164, Muhammad mir, First American Real Estate. Bright MLS
- $372,5002 bd2 ba1k sqftBryson At Woodla, Herndon, VA 20171For SaleMLS ID #VAFX2316524, David Luckenbaugh, Samson Properties. Bright MLS
- $359,9002 bd1 ba952 sqftSummerridge Condo, Reston, VA 20194For SaleMLS ID #VAFX2329788, Lisa Ford, Pearson Smith Realty, LLC. Bright MLS
- $339,0002 bd1 ba876 sqftPenderbrook Square Condo, Fairfax, VA 22033For SaleMLS ID #VAFX2329986, Gomathi Nagaraj, Samson Properties. Bright MLS
