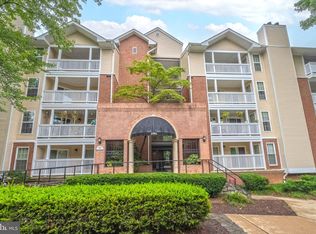
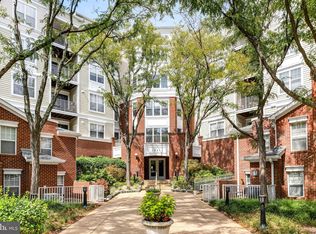
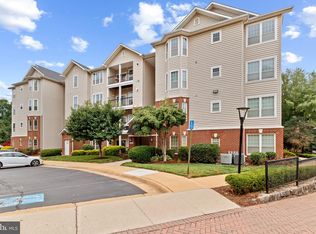
Welcome home to the ideally situated Fountains at McLean! This well maintained and updated 2-bedroom, 2-bath condominium offers a spacious covered private balcony and an impressive array of community amenities. An inviting foyer opens to a bright, spacious living room with real hardwood floors throughout, with sliding glass doors leading to a large, covered balcony with ceramic tile flooring, perfect for relaxing or entertaining. The updated kitchen features granite countertops, a tile backsplash, and an open layout overlooking the living area. The thoughtfully designed floor plan offers both openness and privacy, with bedrooms located on opposite sides of the home. A convenient in-unit washer and dryer complete the space. The spacious owner's suite is filled with natural light and features hardwood floors, a contemporary lighted ceiling fan, a large walk-in closet, and an updated en-suite bath with granite countertops, ceramic tile flooring, and LED touch mirrors. Freshly painted in 2026, this move-in-ready home also features a brand-new HVAC system installed in July 2026 (approximately $12,000), brand-new double-pane windows (2022), a newer hot water heater, hardwood flooring, and well-maintained kitchen and baths. Two parking spaces convey-one assigned garage space and one surface lot space. An elevator provides easy, stair-free access to the first floor. The building has also been extensively updated, with the roof, doors, siding, exterior paint, and retaining walls renovated in 2020. Residents enjoy exceptional amenities, including a clubhouse, billiards room, party rooms, a 24-hour fitness center, outdoor pool, and beautifully landscaped grounds. Ideally located near Metro access, I-495, the Dulles Access Road, and Route 7, this home is just minutes from Tysons Galleria, Tysons Corner, and countless shopping, dining, and entertainment options. A remarkable home offering comfort, convenience, and an unbeatable McLean location!
For sale
$379,000
1504 Lincoln Way APT 133, Mc Lean, VA 22102
2beds
952sqft
Condominium
Built in 1988
-- sqft lot
$374,600 Zestimate®
$398/sqft
$748/mo HOA
What's special
Spacious covered private balconyContemporary lighted ceiling fanGranite countertopsLed touch mirrorsTile backsplashWell-maintained kitchen and bathsBrand-new double-pane windows
- 42 days
- 890
- 49
Likely to sell faster than
Zillow last checked:
Listing updated:
Listed by:
Heather Fry 214-514-6894,
Capital Center 8046128542
Source: Bright MLS,MLS#: VAFX2330276
Facts & features
Interior
Bedrooms & bathrooms
- Bedrooms: 2
- Bathrooms: 2
- Full bathrooms: 2
- Main level bathrooms: 2
- Main level bedrooms: 2
Rooms
- Room types: Living Room, Dining Room, Primary Bedroom, Bedroom 2, Laundry
Primary bedroom
- Features: Flooring - HardWood
- Level: Main
Bedroom 2
- Features: Flooring - HardWood
- Level: Main
Dining room
- Features: Flooring - HardWood
- Level: Main
Laundry
- Features: Flooring - Tile/Brick
- Level: Main
Living room
- Features: Flooring - HardWood
- Level: Main
Heating
- Heat Pump, Electric
Cooling
- Heat Pump, Central Air, Ceiling Fan(s), Electric
Appliances
- Included: Dishwasher, Disposal, Dryer, Microwave, Oven/Range - Electric, Refrigerator, Washer, Exhaust Fan, Range Hood, Electric Water Heater
- Laundry: Has Laundry, Laundry Room, In Unit
Features
- Breakfast Area, Kitchen - Galley, Combination Dining/Living, Dining Area, Upgraded Countertops, Crown Molding, Primary Bath(s), Open Floorplan, Elevator, Dry Wall
- Flooring: Ceramic Tile, Hardwood, Wood
- Windows: Insulated Windows, Double Pane Windows, Window Treatments
- Has basement: No
- Has fireplace: No
Interior area
- Total structure area: 952
- Total interior livable area: 952 sqft
- Finished area above ground: 952
- Finished area below ground: 0
Property
Parking
- Total spaces: 2
- Parking features: Inside Entrance, Secured, Permit Included, Lighted, Garage, Parking Lot
- Garage spaces: 1
Accessibility
- Accessibility features: Accessible Approach with Ramp, Accessible Elevator Installed
Features
- Levels: One
- Stories: 1
- Patio & porch: Patio
- Exterior features: Balcony
- Pool features: Community
Details
- Additional structures: Above Grade, Below Grade
- Parcel number: 0292 18020133
- Zoning: 230
- Special conditions: Standard
Construction
Type & style
- Home type: Condo
- Architectural style: Other
- Property subtype: Condominium
- Attached to another structure: Yes
Materials
- Aluminum Siding
- Foundation: Concrete Perimeter
- Roof: Composition
Condition
- New construction: No
- Year built: 1988
Utilities & green energy
- Sewer: Public Sewer
- Water: Public
- Utilities for property: Cable Available
Community & HOA
Community
- Features: Pool
- Security: Security Gate, Smoke Detector(s), Carbon Monoxide Detector(s), Fire Sprinkler System, Fire Alarm
- Condo and coop fee: $748 monthly
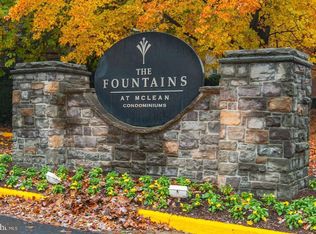
- Subdivision: Fountains At Mclean
HOA
- Has HOA: No
- Amenities included: Clubhouse, Common Grounds, Community Center, Elevator(s), Fitness Center, Gated, Party Room, Picnic Area, Pool Mem Avail, Pool, Recreation Facilities, Sauna, Spa/Hot Tub, Security
- Services included: Maintenance Grounds, Lawn Care Front, Lawn Care Rear, Lawn Care Side, Management, Pool(s), Recreation Facility, Sewer, Snow Removal, Road Maintenance, Reserve Funds, Trash, Water, Sauna, Security, Common Area Maintenance, Insurance, Parking Fee
- HOA name: Fountains At Mclean
Location
- Region: Mc Lean
Financial & listing details
- Price per square foot: $398/sqft
- Tax assessed value: $344,070
- Annual tax amount: $4,141
- Date on market: 7/28/2026
- Listing agreement: Exclusive Right To Sell
- Listing terms: FHA,Conventional,Cash,VA Loan
- Ownership: Condominium
Estimated market value
$374,600
$356,000 - $393,000
$2,802/mo
Price history
| Date | Event | Price |
|---|---|---|
| 7/28/2026 | Listed for sale | $379,000+9.9%$398/sqft |
Source:  Bright MLS #VAFX2330276 Report a problem Bright MLS #VAFX2330276 Report a problem | ||
| 7/3/2021 | Listing removed | -- |
Source: Zillow Rental Manager Report a problem | ||
| 6/26/2021 | Price change | $1,990-5.2%$2/sqft |
Source: Zillow Rental Manager Report a problem | ||
| 6/22/2021 | Listed for rent | $2,100+5.5%$2/sqft |
Source: Zillow Rental Manager Report a problem | ||
| 2/26/2021 | Listing removed | -- |
Source: Owner Report a problem | ||
| 9/10/2020 | Listing removed | $1,990$2/sqft |
Source: Owner Report a problem | ||
| 8/22/2020 | Listed for rent | $1,990+13.7%$2/sqft |
Source: Owner Report a problem | ||
| 8/22/2020 | Listing removed | $345,000$362/sqft |
Source: Samson Properties #VAFX1137696 Report a problem | ||
| 8/11/2020 | Price change | $345,000-3.9%$362/sqft |
Source: Samson Properties #VAFX1137696 Report a problem | ||
| 7/18/2020 | Price change | $359,000-1.6%$377/sqft |
Source: Samson Properties #VAFX1137696 Report a problem | ||
| 6/27/2020 | Listed for sale | $365,000+0.6%$383/sqft |
Source: Samson Properties #VAFX1137696 Report a problem | ||
| 9/14/2018 | Listing removed | $362,900$381/sqft |
Source: Samson Properties #1002263988 Report a problem | ||
| 8/29/2018 | Price change | $362,900-4%$381/sqft |
Source: Samson Properties #1002263988 Report a problem | ||
| 8/18/2018 | Listed for sale | $378,000+21.9%$397/sqft |
Source: Samson Properties #1002263988 Report a problem | ||
| 7/20/2016 | Sold | $310,000+0%$326/sqft |
Source: Public Record Report a problem | ||
| 6/5/2016 | Pending sale | $309,900$326/sqft |
Source: Samson Properties #FX9565865 Report a problem | ||
| 6/1/2016 | Price change | $309,900-3.1%$326/sqft |
Source: Samson Properties #FX9565865 Report a problem | ||
| 5/10/2016 | Price change | $319,900-3%$336/sqft |
Source: Samson Properties #FX9565865 Report a problem | ||
| 3/21/2016 | Price change | $329,900-2.8%$347/sqft |
Source: Samson Properties #FX9565865 Report a problem | ||
| 2/6/2016 | Listed for sale | $339,500+2.9%$357/sqft |
Source: Samson Properties #FX9565865 Report a problem | ||
| 11/14/2015 | Listing removed | $329,900$347/sqft |
Source: Samson Properties #FX8746060 Report a problem | ||
| 11/2/2015 | Price change | $329,900-2.9%$347/sqft |
Source: Samson Properties #FX8746060 Report a problem | ||
| 9/11/2015 | Listed for sale | $339,900+28.7%$357/sqft |
Source: Samson Properties #FX8746060 Report a problem | ||
| 8/27/2014 | Listing removed | $1,750$2/sqft |
Source: Zillow Rental Network Report a problem | ||
| 8/26/2014 | Listed for rent | $1,750$2/sqft |
Source: Samson Properties #FX8414243 Report a problem | ||
| 6/18/2003 | Sold | $264,000$277/sqft |
Source: Public Record Report a problem | ||
Public tax history
| Year | Property taxes | Tax assessment |
|---|---|---|
| 2025 | $4,029 +0.8% | $334,050 +1% |
| 2024 | $3,997 +5.6% | $330,740 +3% |
| 2023 | $3,784 -1.3% | $321,110 |
| 2022 | $3,832 | $321,110 -8% |
| 2021 | -- | $349,030 +3% |
| 2020 | $4,180 +4% | $338,860 +4% |
| 2019 | $4,019 +4% | $325,830 +4% |
| 2018 | $3,865 +3.8% | $313,300 +1.9% |
| 2017 | $3,722 +9.2% | $307,370 +9% |
| 2016 | $3,408 -4.7% | $282,030 -8% |
| 2015 | $3,576 -5% | $306,690 -6% |
| 2014 | $3,765 | $326,370 +13.5% |
| 2013 | -- | $287,550 +5.9% |
| 2012 | -- | $271,500 |
| 2011 | -- | $271,500 |
| 2010 | -- | $271,500 -3% |
| 2009 | -- | $279,900 -11% |
| 2008 | -- | $314,490 +5.6% |
| 2007 | -- | $297,890 +26.8% |
| 2003 | -- | $235,000 |
| 2002 | -- | -- |
Find assessor info on the county website
Monthly payment
Est. payment
Payment breakdown
Explore the cost of this home by adjusting the details. Changes won't be saved.Climate risks
Neighborhood: 22102
Nearby schools
Schools provided by the listing agent
- District: Fairfax County Public Schools
Source: Bright MLS. This data may not be complete. We recommend contacting the local school district to confirm school assignments for this home.

Similar homes
- $379,9002 bd1 ba848 sqft1645 International Dr Unit 306, Mc Lean, VA 22102For Sale

 MLS ID #VAFX2333816, Cinthia De Los Reyes, Campodonico Realty. Bright MLS
 - $399,0001 bd2 ba988 sqftLillian Court At Tysons, Tysons Corner, VA 22102For Sale
 MLS ID #VAFX2337808, Megan Thiel, Long & Foster Real Estate, Inc.. Bright MLS
 - $519,0002 bd2 ba1.1k sqftGates Of Mclean Condo, Mc Lean, VA 22102For Sale
 MLS ID #VAFX2334502, Tim Hursen, RLAH @properties. Bright MLS
 - $310,0001 bd1 ba655 sqftGates Of Mclean Condo, Mc Lean, VA 22102For Sale
 MLS ID #VAFX2326856, Sean khaznadar, Spring Hill Real Estate, LLC.. Bright MLS
 - $500,0002 bd2 ba1.1k sqftGates Of Mclean Condo, Mc Lean, VA 22102For SaleMLS ID #VAFX2332512, Mr. Jonathan S Lahey, EXP Realty, LLC. Bright MLS
- $249,0001 bd1 ba789 sqft7600 Tremayne Pl APT 110, Mc Lean, VA 22102For SaleMLS ID #VAFX2336504, Aryan Frizhandi, Long & Foster Real Estate, Inc.. Bright MLS
- $375,0002 bd2 ba1k sqft1319 Garden Wall Ct #404, Reston, VA 20194For SaleMLS ID #VAFX2330530, Nadia Khan, EXP Realty, LLC. Bright MLS
- $265,0001 bd1 ba855 sqft7621 Provincial Dr APT 312, Mc Lean, VA 22102For SaleMLS ID #VAFX2286236, Nathan Arnold, eXp Realty LLC. Bright MLS
- $365,0001 bd1 ba704 sqftHalstead At The Metro 1, Fairfax, VA 22031For SaleMLS ID #VAFX2317400, Eduardo Manus, KW Metro Center. Bright MLS
- $409,9992 bd2 ba1k sqftOak Park Condo At Reston, Reston, VA 20190For SaleMLS ID #VAFX2334878, Jonathan Harrison, CENTURY 21 New Millennium. Bright MLS
- $410,0002 bd2 ba1.1k sqftEdgewater At Town Center, Reston, VA 20190For SaleMLS ID #VAFX2329836, Steph Drahozal, Pearson Smith Realty, LLC. Bright MLS
- $364,9992 bd2 ba1.2k sqftEdgewater At Town Center, Reston, VA 20190For SaleMLS ID #VAFX2322486, Keri Shull, EXP Realty, LLC. Bright MLS
- $389,0002 bd2 ba939 sqftPointe At Park C, Alexandria, VA 22302For SaleMLS ID #VAAX2064668, David A Caceres, Samson Properties. Bright MLS
- $349,9002 bd1 ba952 sqftSummerridge Condo, Reston, VA 20194For SaleMLS ID #VAFX2329788, Lisa Ford, Pearson Smith Realty, LLC. Bright MLS
- $359,9902 bd2 ba966 sqftEdgewater At Town Center, Reston, VA 20190For SaleMLS ID #VAFX2313234, PARNAZ FARSHCHI, Samson Properties. Bright MLS
- $350,0002 bd1 ba1.1k sqftHunters Crossing, Reston, VA 20191For SaleMLS ID #VAFX2316354, JUDY GOETZKE, Samson Properties. Bright MLS
- $365,0002 bd2 ba1k sqftWatergate At Landmark, Alexandria, VA 22304For SaleMLS ID #VAAX2063454, Rayanne Benya, EXP Realty, LLC. Bright MLS
- $375,0002 bd2 ba1.1k sqftWilloughbys Ridge Condo, Centreville, VA 20120For SaleMLS ID #VAFX2327908, Lana Schinnerer, Samson Properties. Bright MLS
- $399,9002 bd2 ba1.2k sqftNone Available, Bethesda, MD 20814For SaleMLS ID #MDMC2249630, Robyn Porter, Long & Foster Real Estate, Inc.. Bright MLS
- $399,9001 bd1 ba694 sqftGlover Park, Washington, DC 20007For SaleMLS ID #DCDC2278452, Keegan Dufresne, RLAH @properties. Bright MLS
