NEW PRICE + SELLER-PAID 2-1 BUYDOWN! Now offered at an even better value, with the seller also offering a 2-1 interest rate buydown for qualified buyers, potentially providing significant savings and lower monthly mortgage payments during the first two years of ownership. An exceptional opportunity to own in the heart of McLean at a price that’s hard to beat. Whether you’re an investor looking to add a well-located property to your portfolio or a buyer seeking a private, peaceful retreat just minutes from everything Tysons Corner has to offer, this bright and spacious 1-bedroom condo at The Colonies delivers outstanding value. Set within a sought-after 29-acre gated community surrounded by mature trees and green space, this well-maintained home features updated kitchen appliances, a generous walk-in closet, private storage, and covered parking. The Colonies offers an impressive collection of amenities, including an Olympic-sized pool, tennis and basketball courts, playgrounds, and scenic walking paths, creating a true sanctuary in the middle of one of Northern Virginia’s most convenient locations. Walk to the McLean Metro and enjoy easy access to Tysons Corner’s premier shopping, dining, entertainment, and major commuter routes. Pet-friendly and ideally positioned for both convenience and lifestyle, this is a rare opportunity to own in McLean at an exceptional price point. Whether you’re looking for your next home or an investment opportunity, the combination of location, amenities, privacy, and value makes this one well worth seeing.
For sale
$244,900
7600 Tremayne Pl APT 110, Mc Lean, VA 22102
1beds
789sqft
Condominium
Built in 1974
-- sqft lot
$242,200 Zestimate®
$310/sqft
$766/mo HOA
What's special
- 54 days
- 249
- 7
Zillow last checked:
Listing updated:
Listed by:
Aryan Frizhandi 202-899-0069,
Long & Foster Real Estate, Inc. 301-975-9500
Source: Bright MLS,MLS#: VAFX2336504
Facts & features
Interior
Bedrooms & bathrooms
- Bedrooms: 1
- Bathrooms: 1
- Full bathrooms: 1
- Main level bathrooms: 1
- Main level bedrooms: 1
Heating
- Forced Air, Electric
Cooling
- Central Air, Electric
Appliances
- Included: Electric Water Heater
- Laundry: In Unit
Features
- Has basement: No
- Has fireplace: No
Interior area
- Total structure area: 789
- Total interior livable area: 789 sqft
- Finished area above ground: 789
Property
Parking
- Total spaces: 1
- Parking features: Basement, Garage
- Attached garage spaces: 1
Accessibility
- Accessibility features: Accessible Elevator Installed, Accessible Entrance, No Stairs
Features
- Levels: One
- Stories: 1
- Pool features: Community
- Has view: Yes
- View description: Garden
Details
- Additional structures: Above Grade
- Parcel number: 030327140110
- Zoning: 220
- Special conditions: Standard
Construction
Type & style
- Home type: Condo
- Architectural style: Contemporary
- Property subtype: Condominium
- Attached to another structure: Yes
Materials
- Other
Condition
- New construction: No
- Year built: 1974
Utilities & green energy
- Sewer: Public Sewer
- Water: Public
Community & HOA
Community
- Condo and coop fee: $766 monthly
- Subdivision: The Colonies
HOA
- Has HOA: No
- Amenities included: Clubhouse, Elevator(s), Jogging Path, Pool, Security, Tennis Court(s), Tot Lots/Playground, Storage, Community Center
- Services included: Health Club, Maintenance Grounds, Management, Pool(s), Security, Sewer, Snow Removal, Trash, Water
Location
- Region: Mc Lean
Financial & listing details
- Price per square foot: $310/sqft
- Tax assessed value: $205,750
- Annual tax amount: $3,430
- Date on market: 9/1/2026
- Listing agreement: Exclusive Agency
- Ownership: Condominium
Estimated market value
$242,200
$230,000 - $254,000
$1,992/mo
Price history
| Date | Event | Price |
|---|---|---|
| 9/30/2026 | Listed for sale | $244,900$310/sqft |
Source:  Bright MLS #VAFX2336504 Report a problem Bright MLS #VAFX2336504 Report a problem | ||
| 9/22/2026 | Listing removed | $244,900$310/sqft |
Source:  Long & Foster Broker Feed #VAFX2336504 Report a problem Long & Foster Broker Feed #VAFX2336504 Report a problem | ||
| 9/21/2026 | Price change | $244,900-1.6%$310/sqft |
Source: Bright MLS #VAFX2336504 Report a problem | ||
| 9/1/2026 | Listed for sale | $249,000+4.2%$316/sqft |
Source: Bright MLS #VAFX2336504 Report a problem | ||
| 7/30/2026 | Listing removed | $239,000$303/sqft |
Source: Long & Foster Broker Feed #VAFX2318582 Report a problem | ||
| 7/13/2026 | Price change | $239,000-4%$303/sqft |
Source: Bright MLS #VAFX2318582 Report a problem | ||
| 6/11/2026 | Listed for sale | $249,000+13.4%$316/sqft |
Source: Bright MLS #VAFX2318582 Report a problem | ||
| 1/12/2022 | Sold | $219,500-4.1%$278/sqft |
Source: Bright MLS #VAFX2032312 Report a problem | ||
| 12/10/2021 | Contingent | $229,000$290/sqft |
Source: Bright MLS #VAFX2032312 Report a problem | ||
| 12/2/2021 | Listed for sale | $229,000+48.7%$290/sqft |
Source: Bright MLS #VAFX2032312 Report a problem | ||
| 11/1/2021 | Listing removed | -- |
Source: Zillow Rental Manager Report a problem | ||
| 10/15/2021 | Listed for rent | $1,595$2/sqft |
Source: Zillow Rental Manager Report a problem | ||
| 7/10/2018 | Listing removed | $1,595$2/sqft |
Source: Alluri Realty, Inc. #1001945090 Report a problem | ||
| 6/30/2018 | Price change | $1,595+1.3%$2/sqft |
Source: Alluri Realty, Inc. #1001945090 Report a problem | ||
| 6/27/2018 | Listed for rent | $1,575+1.6%$2/sqft |
Source: Alluri Realty, Inc. #1001945090 Report a problem | ||
| 6/16/2017 | Listing removed | $1,550$2/sqft |
Source: Alluri Realty, Inc. #FX9954187 Report a problem | ||
| 5/21/2017 | Listed for rent | $1,550+6.9%$2/sqft |
Source: Alluri Realty, Inc. #FX9954187 Report a problem | ||
| 9/26/2015 | Listing removed | $1,450$2/sqft |
Source: Alluri Realty Inc. #FX8708681 Report a problem | ||
| 8/14/2015 | Price change | $1,450-4.9%$2/sqft |
Source: Alluri Realty Inc. #FX8708681 Report a problem | ||
| 8/3/2015 | Listed for rent | $1,525+5.2%$2/sqft |
Source: Alluri Realty Inc. #FX8708681 Report a problem | ||
| 3/26/2012 | Listing removed | $1,450$2/sqft |
Source: Alluri Realty, Inc. #FX7797084 Report a problem | ||
| 3/19/2012 | Listed for rent | $1,450$2/sqft |
Source: Alluri Realty, Inc. #FX7797084 Report a problem | ||
| 11/18/2008 | Sold | $154,045-33%$195/sqft |
Source: Public Record Report a problem | ||
| 5/14/2008 | Listing removed | $229,950$291/sqft |
Source: eWebEngine #fx6696188 Report a problem | ||
| 3/20/2008 | Price change | $229,950-4.2%$291/sqft |
Source: eWebEngine #fx6696188 Report a problem | ||
| 11/19/2007 | Listed for sale | $239,950$304/sqft |
Source: eWebEngine #fx6589644 Report a problem | ||
Public tax history
| Year | Property taxes | Tax assessment |
|---|---|---|
| 2025 | $3,213 +13.8% | $266,400 +14% |
| 2024 | $2,824 +10.7% | $233,680 +8% |
| 2023 | $2,550 +7.8% | $216,370 +9.2% |
| 2022 | $2,365 | $198,140 -10% |
| 2021 | -- | $220,150 +7% |
| 2020 | $2,538 +10% | $205,750 +10% |
| 2019 | $2,307 | $187,050 |
| 2018 | $2,307 +7.9% | $187,050 +5.9% |
| 2017 | $2,138 -0.6% | $176,560 -0.8% |
| 2016 | $2,151 +3.6% | $177,980 |
| 2015 | $2,075 -9% | $177,980 -10% |
| 2014 | $2,281 | $197,750 +6% |
| 2013 | -- | $186,560 +9.8% |
| 2012 | -- | $169,960 |
| 2011 | -- | $169,960 +4% |
| 2010 | -- | $163,420 -7.5% |
| 2009 | -- | $176,670 -15% |
| 2008 | -- | $207,850 -10.9% |
| 2007 | -- | $233,200 +88.8% |
| 2003 | -- | $123,530 +26.7% |
| 2002 | -- | $97,480 |
Find assessor info on the county website
Monthly payment
Est. payment
Payment breakdown
Explore the cost of this home by adjusting the details. Changes won't be saved.Climate risks
Neighborhood: 22102
Nearby schools
Schools provided by the listing agent
- District: Fairfax County Public Schools
Source: Bright MLS. This data may not be complete. We recommend contacting the local school district to confirm school assignments for this home.
- $350,7002 bd2 ba1.1k sqft7600 Tremayne Pl APT 101, Mc Lean, VA 22102Off Market
- $350,1002 bd2 ba1.1k sqft7600 Tremayne Pl APT 102, Mc Lean, VA 22102Off Market
- $531,0003 bd3 ba1.6k sqft7600 Tremayne Pl APT 104, Mc Lean, VA 22102For Sale

- $252,3001 bd1 ba804 sqft7600 Tremayne Pl APT 105, Mclean, VA 22102Off Market
Similar homes
- $285,0001 bd1 ba689 sqft1524 Lincoln Way APT 407, Mc Lean, VA 22102For Sale

 MLS ID #VAFX2339880, Maggie Li, Samson Properties. Bright MLS
 - $359,9002 bd2 ba952 sqft1504 Lincoln Way APT 133, McLean, VA 22102For Sale
 MLS ID #VAFX2330276, Heather Fry, Capital Center. Bright MLS
 - $345,0001 bd1 ba735 sqftGates Of Mclean Condo, Mc Lean, VA 22102For Sale
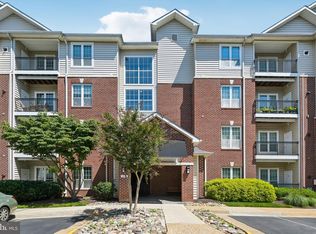 MLS ID #VAFX2316970, Rick Morrison, Serhant. Bright MLS
 - $255,0002 bd2 ba1k sqft8308 Tobin Rd APT 22, Annandale, VA 22003For Sale
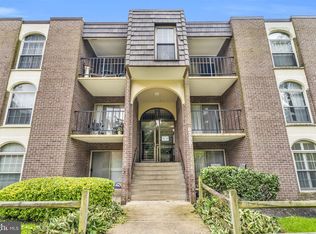 MLS ID #VAFX2343842, Cristian Salinas, Samson Properties. Bright MLS
 - $274,9001 bd1 ba819 sqftThe Chatham, Arlington, VA 22203For SaleMLS ID #VAAR2080890, Rob Ferguson, RE/MAX Allegiance. Bright MLS
- $255,0002 bd2 ba922 sqftFarmingdale Codm, Germantown, MD 20874For SaleMLS ID #MDMC2261492, Emmy Jungmarker, Long & Foster Real Estate, Inc.. Bright MLS
- $225,0001 bd1 ba785 sqftWoodlake Towers Condo, Falls Church, VA 22044For SaleMLS ID #VAFX2327202, Rob Cox, Realty ONE Group Capital. Bright MLS
- $247,5001 bd1 ba592 sqft704 S Arlington Mill Dr APT 302, Arlington, VA 22204For SaleMLS ID #VAAR2078452, Victoria Giovenco, Long & Foster Real Estate, Inc.. Bright MLS
- $225,0001 bd1 ba728 sqftLafayette Park, Falls Church, VA 22041For SaleMLS ID #VAFX2338044, Martina Moutawakkil, Samson Properties. Bright MLS
- $260,0002 bd1 ba784 sqftCardinal Forest Condo, Springfield, VA 22152For SaleMLS ID #VAFX2340030, Mike Webb, RE/MAX Allegiance. Bright MLS
- $239,999-- bd1 ba456 sqftOld City 2, Washington, DC 20036For SaleMLS ID #DCDC2286552, Jonathan Eng, Century 21 Redwood Realty. Bright MLS
- $267,0002 bd1 ba984 sqftMosby Woods Garden, Fairfax, VA 22030For SaleMLS ID #VAFC2009232, Dana Tran, Pearson Smith Realty, LLC. Bright MLS
- $309,0001 bd1 ba673 sqftHeatherlea, Arlington, VA 22206For SaleMLS ID #VAAR2081378, Fay Sirimas, Pearson Smith Realty, LLC. Bright MLS
- $200,0001 bd1 ba800 sqft8003 Chanute Pl APT 8, Falls Church, VA 22042For SaleMLS ID #VAFX2321090, Lou Rangel, TTR Sotheby's International Realty. Bright MLS
- $217,8002 bd2 ba903 sqftBreckenridge, Gaithersburg, MD 20879For SaleMLS ID #MDMC2261108, Lorin Mones, RLAH @properties. Bright MLS
- $325,0002 bd2 ba1.1k sqftIdylwood Towers Condo, Falls Church, VA 22043For SaleMLS ID #VAFX2340294, Mark Goedde, Long & Foster Real Estate, Inc.. Bright MLS
- $260,0001 bd1 ba741 sqftPointe At Park C, Alexandria, VA 22302For SaleMLS ID #VAAX2066268, Taylor Tolbert, Samson Properties. Bright MLS
- $228,8501 bd1 ba680 sqftTuckerman Station Codm, Rockville, MD 20852For SaleMLS ID #MDMC2254984, John Stacey, Compass. Bright MLS
- $205,0001 bd1 ba698 sqft9479 Fairfax Blvd APT 302, Fairfax, VA 22031For SaleMLS ID #VAFC2009310, Kelly McGinn, Pearson Smith Realty, LLC. Bright MLS
- $225,0001 bd1 ba749 sqftSentinel Of Landmark, Alexandria, VA 22304For SaleMLS ID #VAAX2063838, Ashling McGowan, Corcoran McEnearney. Bright MLS
