Perfect opportunity in the heart of Tyson's Corner! Located at the beautifully kept Colonies, this 2bd,2ba condo is a rare gem. Freshly painted and ready to welcome a new Buyer! The Colonies at McLean, with it's park-like community, features an outdoor pool, clubhouse (with billiards & ping pong), fitness center with sauna, basketball & tennis courts, playground, grills & patio area, 24-hour secure gated entry, 29 acres of mature trees, & so much more! The community is within a15 minute walk to the McLean Metro Station, tons of shopping & restaurants within walking distance, and easy access to major commuter routes like 495, Chain Bridge Road, Rt 267, & Rt 7.
Sold for $320,000
$320,000
7600 Tremayne Pl APT 102, Mc Lean, VA 22102
2beds
1,150sqft
Condominium
Built in 1974
-- sqft lot
$357,200 Zestimate®
$278/sqft
$2,565 Estimated rent
Home value
$357,200
$336,000 - $379,000
$2,565/mo
Zestimate® history
Owner options
List your home for rent
$2,565/mo
Rent Zestimate®
Find your next renter with Zillow Rental Manager. Plus, with online applications, you can quickly screen prospective tenants – for free.
$2,565/mo
Rent Zestimate®
Refinance and save
$1,983/mo
Est. payment
Refinancing to a lower rate could help reduce your monthly payments and save thousands over the life of the loan.
$1,983/mo
Est. payment
Explore your selling options
Work with a Zillow partner agent
Leverage their expertise and Zillow's premium Showcase listings to get your home seen by more buyers.
Get startedList with your own agent
Get your home in front of millions of buyers by listing it on Zillow.
Learn how to do itSell it yourself
Take full control of how buyers see your home on Zillow by listing For Sale by Owner (FSBO).
List your homeWhat's special
Ping pongFreshly paintedTennis courtsOutdoor poolTons of shoppingFitness centerPatio area
Zillow last checked:
Listing updated:
Listed by:
Crystal Thorne 202-372-6631,
Peake Real Estate Group, LLC
Bought with:
Logan Mason, 0225214731
Berkshire Hathaway HomeServices PenFed Realty
Source: Bright MLS,MLS#: VAFX2144166
Facts & features
Interior
Bedrooms & bathrooms
- Bedrooms: 2
- Bathrooms: 2
- Full bathrooms: 2
- Main level bathrooms: 2
- Main level bedrooms: 2
Rooms
- Room types: Laundry
Basement
- Area: 0
Heating
- Forced Air, Electric
Cooling
- Central Air, Electric
Appliances
- Included: Dishwasher, Disposal, Dryer, Exhaust Fan, Oven/Range - Electric, Refrigerator, Washer, Electric Water Heater
- Laundry: Laundry Room, In Unit
Features
- Combination Dining/Living, Primary Bath(s), Floor Plan - Traditional
- Has basement: No
- Has fireplace: No
Interior area
- Total structure area: 1,150
- Total interior livable area: 1,150 sqft
- Finished area above ground: 1,150
- Finished area below ground: 0
Property
Parking
- Parking features: None
Accessibility
- Accessibility features: None
Features
- Levels: One
- Stories: 1
- Pool features: Community
Details
- Additional structures: Above Grade, Below Grade
- Parcel number: 0303 27140102
- Zoning: 220
- Special conditions: Standard
Construction
Type & style
- Home type: Condo
- Architectural style: Colonial
- Property subtype: Condominium
- Attached to another structure: Yes
Materials
- Combination
Condition
- New construction: No
- Year built: 1974
Details
- Builder model: A
Utilities & green energy
- Sewer: Public Sewer
- Water: Public
Community & HOA
Community
- Condo and coop fee: $650 monthly
- Subdivision: None Available
HOA
- Has HOA: No
- Amenities included: Community Center, Elevator(s), Fitness Center, Storage, Jogging Path, Party Room, Pool, Recreation Facilities, Sauna, Security, Tennis Court(s), Tot Lots/Playground
- Services included: Maintenance Structure, Management, Insurance, Pool(s), Recreation Facility, Reserve Funds, Road Maintenance, Sewer, Snow Removal, Trash, Water
Location
- Region: Mc Lean
Financial & listing details
- Price per square foot: $278/sqft
- Tax assessed value: $306,610
- Annual tax amount: $3,614
- Date on market: 8/21/2023
- Listing agreement: Exclusive Right To Sell
- Ownership: Condominium
Price history
| Date | Event | Price |
|---|---|---|
| 9/21/2023 | Sold | $320,000$278/sqft |
Source:  Bright MLS #VAFX2144166 Report a problem Bright MLS #VAFX2144166 Report a problem | ||
| 8/26/2023 | Pending sale | $320,000$278/sqft |
Source: Bright MLS #VAFX2144166 Report a problem | ||
| 8/21/2023 | Listed for sale | $320,000$278/sqft |
Source: Bright MLS #VAFX2144166 Report a problem | ||
| 6/29/2018 | Listing removed | $1,750$2/sqft |
Source: Better Homes and Gardens Real Estate Premier #1001807982 Report a problem | ||
| 6/9/2018 | Listed for rent | $1,750+2.9%$2/sqft |
Source: Better Homes and Gardens Real Estate Premier #1001807982 Report a problem | ||
| 6/8/2017 | Listing removed | $1,700$1/sqft |
Source: Better Homes and Gardens Real Estate Premier #FX9929081 Report a problem | ||
| 5/2/2017 | Listed for rent | $1,700+1.5%$1/sqft |
Source: Better Homes and Gardens Real Estate Premier #FX9929081 Report a problem | ||
| 9/11/2015 | Listing removed | $1,675$1/sqft |
Source: Powered by TenantTurner.com Report a problem | ||
| 8/3/2015 | Listed for rent | $1,675+1.5%$1/sqft |
Source: Powered by TenantTurner.com Report a problem | ||
| 8/30/2014 | Listing removed | $1,650$1/sqft |
Source: Peake Management, Inc. #FX8421658 Report a problem | ||
| 8/19/2014 | Price change | $1,650-2.9%$1/sqft |
Source: Peake Management, Inc. Report a problem | ||
| 8/3/2014 | Listed for rent | $1,700+10.4%$1/sqft |
Source: Peake Management, Inc. #FX8421658 Report a problem | ||
| 3/27/2012 | Listing removed | $1,540$1/sqft |
Source: Long & Foster Real Estate #FX7788145 Report a problem | ||
| 3/7/2012 | Listed for rent | $1,540$1/sqft |
Source: Long & Foster Real Estate #FX7788145 Report a problem | ||
Public tax history
| Year | Property taxes | Tax assessment |
|---|---|---|
| 2025 | $4,271 +9.8% | $354,130 +10% |
| 2024 | $3,891 +7.7% | $321,940 +5% |
| 2023 | $3,613 +2.7% | $306,610 +4% |
| 2022 | $3,519 | $294,820 -5% |
| 2021 | -- | $310,340 |
| 2020 | $3,828 +9.8% | $310,340 +9.8% |
| 2019 | $3,486 +10.5% | $282,640 +10.5% |
| 2018 | $3,155 +4.3% | $255,780 +2.4% |
| 2017 | $3,025 -4.9% | $249,790 -5.1% |
| 2016 | $3,182 +1.6% | $263,300 -2% |
| 2015 | $3,133 +2.3% | $268,670 +1.2% |
| 2014 | $3,063 | $265,540 +6% |
| 2013 | -- | $250,510 +6.1% |
| 2012 | -- | $236,160 |
| 2011 | -- | $236,160 +4% |
| 2010 | -- | $227,080 -7.5% |
| 2009 | -- | $245,490 -15% |
| 2008 | -- | $288,810 -3.8% |
| 2007 | -- | $300,370 +74.3% |
| 2003 | -- | $172,295 +26.7% |
| 2002 | -- | $135,965 |
Find assessor info on the county website
Neighborhood: 22102
Nearby homes
- $366,0002 bd2 ba1.1k sqft7600 Tremayne Pl APT 103, Mc Lean, VA 22102Sold

- $239,0001 bd1 ba789 sqft7600 Tremayne Pl APT 110, Mc Lean, VA 22102For Sale

- $290,0001 bd1 ba855 sqft7600 Tremayne Pl APT 112, Mc Lean, VA 22102Sold

- $233,5001 bd1 ba855 sqft7600 Tremayne Pl APT 312, Mc Lean, VA 22102Sold
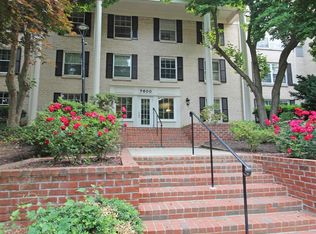
- $505,0003 bd2 ba1.3k sqft7640 Tremayne Pl APT 308, Mc Lean, VA 22102Sold
- $349,9002 bd2 ba1.1k sqft7600 Tremayne Pl APT 111, Mc Lean, VA 22102Sold
- $359,2002 bd2 ba1.1k sqft7600 Tremayne Pl APT 101, Mc Lean, VA 22102Off Market
- $578,5003 bd2 ba1.6k sqft7600 Tremayne Pl APT 104, Mc Lean, VA 22102Off Market
Nearby schools
GreatSchools rating
- 7/10Westgate Elementary SchoolGrades: PK-6Distance: 0.1 mi
- 9/10Kilmer Middle SchoolGrades: 7-8Distance: 1.4 mi
- 6/10Marshall High SchoolGrades: 9-12Distance: 0.9 mi
Schools provided by the listing agent
- District: Fairfax County Public Schools
Source: Bright MLS. This data may not be complete. We recommend contacting the local school district to confirm school assignments for this home.
Get a cash offer in 3 minutes
Find out how much your home could sell for in as little as 3 minutes with a no-obligation cash offer.
Estimated market value
$357,200
Get a cash offer in 3 minutes
Find out how much your home could sell for in as little as 3 minutes with a no-obligation cash offer.
Estimated market value
$357,200
- Virginia
- Fairfax County
- McLean
- 22102
- 7600 Tremayne Pl Apartment 102
Nearby cities
Nearby zip codes
Other McLean Topics
