Spacious 3-bedroom, 2.5-bath residence in a highly desirable location with access to excellent schools. This well-maintained home offers an appraised value of $531,000.00 and an impressive combination of space, updates, storage, parking, and community amenities. The renovated interior features hardwood floors, abundant cabinet and closet space, granite countertops in the kitchen and bathrooms, stainless-steel appliances, and newer appliances throughout. Major updates include an HVAC system replaced in 2020 and a water heater replaced in 2017. A rare and valuable feature is the two-car garage with two additional storage units, providing exceptional parking and storage options. The home is located in a gated community with 24-hour security, offering residents a swimming pool, lighted tennis courts, clubhouse, and beautifully maintained grounds. Ideally situated just one block from the Silver Line Metro, with convenient access to Tysons, I-495, and I-66. Enjoy being minutes from Tysons, shopping, restaurants, entertainment, and movie theaters. An exceptional opportunity for a buyer seeking a spacious, updated home with outstanding amenities, security, parking, storage, and convenient access to everything Northern Virginia has to offer.
For sale
$531,000
7600 Tremayne Pl APT 104, Mc Lean, VA 22102
3beds
1,678sqft
Condominium
Built in 1974
-- sqft lot
$-- Zestimate®
$316/sqft
$766/mo HOA
What's special
Swimming poolBeautifully maintained groundsRenovated interiorLighted tennis courtsNewer appliances throughoutHardwood floorsStainless-steel appliances
- 35 days
- 559
- 34
Likely to sell faster than
Zillow last checked:
Listing updated:
Listed by:
Ms. Ulla Lifflander 703-981-8218,
Samson Properties 5713781346
Source: Bright MLS,MLS#: VAFX2340758
Facts & features
Interior
Bedrooms & bathrooms
- Bedrooms: 3
- Bathrooms: 3
- Full bathrooms: 2
- 1/2 bathrooms: 1
- Main level bathrooms: 3
- Main level bedrooms: 3
Heating
- Other, Electric
Cooling
- Other, Electric
Appliances
- Included: Microwave, Dishwasher, Disposal, Dryer, Refrigerator, Stainless Steel Appliance(s), Cooktop, Washer, Water Heater, Electric Water Heater
- Laundry: Dryer In Unit, Washer In Unit, In Unit
Features
- Bathroom - Walk-In Shower, Formal/Separate Dining Room, Walk-In Closet(s), Bar
- Flooring: Hardwood, Carpet
- Has basement: No
- Has fireplace: No
Interior area
- Total structure area: 1,678
- Total interior livable area: 1,678 sqft
- Finished area above ground: 1,678
Video & virtual tour
Property
Parking
- Total spaces: 2
- Parking features: Covered, Garage Faces Side, Assigned, Private, Garage
- Garage spaces: 2
- Details: Assigned Parking
Accessibility
- Accessibility features: Other
Features
- Levels: One
- Stories: 1
- Pool features: Community
Details
- Additional structures: Above Grade
- Parcel number: 0303 27140104
- Zoning: RESIDENTIAL
- Special conditions: Standard
Construction
Type & style
- Home type: Condo
- Architectural style: Colonial
- Property subtype: Condominium
- Attached to another structure: Yes
Materials
- Brick
Condition
- Excellent
- New construction: No
- Year built: 1974
Utilities & green energy
- Sewer: Public Sewer, Public Septic
- Water: Public
Community & HOA
Community
- Security: Security Gate, Smoke Detector(s)
- Condo and coop fee: $766 monthly
- Subdivision: Colonies At Mclean
HOA
- Has HOA: No
- Amenities included: Common Grounds, Gated, Pool, Reserved/Assigned Parking, Security, Tennis Court(s)
- Services included: Common Area Maintenance, Maintenance Grounds, Management, Pool(s), Reserve Funds, Security, Sewer, Snow Removal, Trash, Water
- HOA name: The Colonies
Location
- Region: Mc Lean
Financial & listing details
- Price per square foot: $316/sqft
- Tax assessed value: $490,720
- Annual tax amount: $5,496
- Date on market: 9/15/2026
- Listing agreement: Exclusive Right To Sell
- Listing terms: Cash,Conventional,FHA,VA Loan
- Ownership: Condominium
Estimated market value
Not available
Estimated sales range
Not available
Not available
Price history
| Date | Event | Price |
|---|---|---|
| 9/15/2026 | Listed for sale | $531,000+11.8%$316/sqft |
Source:  Bright MLS #VAFX2340758 Report a problem | ||
| 4/8/2014 | Sold | $475,000-5%$283/sqft |
Source: Public Record Report a problem | ||
| 2/28/2014 | Pending sale | $500,000$298/sqft |
Source: Coldwell Banker Residential Brokerage - Arlington Regional #FX8245988 Report a problem | ||
| 1/3/2014 | Listed for sale | $500,000$298/sqft |
Source: Coldwell Banker Residential Brokerage - Arlington Regional #FX8245988 Report a problem | ||
Public tax history
| Year | Property taxes | Tax assessment |
|---|---|---|
| 2025 | $6,039 +13.8% | $500,730 +14% |
| 2024 | $5,308 +3.6% | $439,240 +1% |
| 2023 | $5,125 +5.7% | $434,890 +7% |
| 2022 | $4,851 | $406,440 -8% |
| 2021 | -- | $441,780 +9% |
| 2020 | $4,999 +5.7% | $405,300 +5.7% |
| 2019 | $4,731 +4.5% | $383,520 +4.5% |
| 2018 | $4,527 0% | $367,000 -1.9% |
| 2017 | $4,529 -8.7% | $373,980 -8.9% |
| 2016 | $4,962 +3.6% | $410,550 |
| 2015 | $4,787 +18.3% | $410,550 +17% |
| 2014 | $4,047 | $350,810 +6% |
| 2013 | -- | $330,950 |
| 2012 | -- | $330,950 |
| 2011 | -- | $330,950 +4% |
| 2010 | -- | $318,220 -7.5% |
| 2009 | -- | $344,020 -15% |
| 2008 | -- | $404,730 +6% |
| 2007 | -- | $381,800 +40.9% |
| 2003 | -- | $270,900 +26.7% |
| 2002 | -- | $213,780 |
Find assessor info on the county website
Monthly payment
Est. payment
Payment breakdown
Explore the cost of this home by adjusting the details. Changes won't be saved.Climate risks
Neighborhood: 22102
Nearby schools
Schools provided by the listing agent
- Elementary: Westgate
- Middle: Kilmer
- High: Marshall
- District: Fairfax County Public Schools
Source: Bright MLS. This data may not be complete. We recommend contacting the local school district to confirm school assignments for this home.
- $350,7002 bd2 ba1.1k sqft7600 Tremayne Pl APT 101, Mc Lean, VA 22102Off Market
- $350,1002 bd2 ba1.1k sqft7600 Tremayne Pl APT 102, Mc Lean, VA 22102Off Market
- $253,4001 bd1 ba804 sqft7600 Tremayne Pl APT 105, Mclean, VA 22102Off Market
- $319,0001 bd1 ba700 sqft7600 Tremayne Pl APT 107, Mclean, VA 22102Sold

Similar homes
- $475,0003 bd3 ba1.6k sqftThe Colonies At Mclean C, Mc Lean, VA 22102For Sale
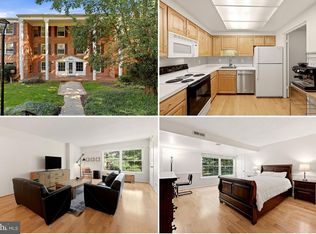
 MLS ID #VAFX2343548, Kanwar Sodhi, Keller Williams Realty. Bright MLS
- $525,0003 bd2 ba1.3k sqftThe Colonies At Mclean C, Mc Lean, VA 22102For Sale
 MLS ID #VAFX2308128, Gloria Rojas, Compass. Bright MLS
- $564,9003 bd4 ba2.1k sqft7719 Bristol Square Ct, Springfield, VA 22153For Sale
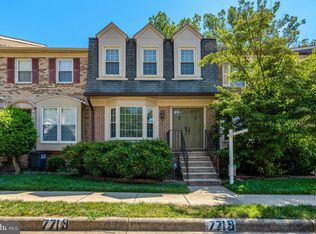 MLS ID #VAFX2346304, Heather Fry, Capital Center. Bright MLS
- $550,0002 bd3 ba1.7k sqftOverlook Condo, Alexandria, VA 22312For Sale
 MLS ID #VAFX2342800, Richie Hanna, RE/MAX Gateway. Bright MLS
- $499,9992 bd2 ba1.3k sqftTuckerman Station Codm, Rockville, MD 20852For SaleMLS ID #MDMC2254144, Lisa Nasar, NextHome Envision. Bright MLS
- $494,5002 bd3 ba1.2k sqft5907 Barbados Pl APT 203, Rockville, MD 20852For SaleMLS ID #MDMC2252910, PATTY SIEBER, Stuart & Maury, Inc.. Bright MLS
- $565,0002 bd2 ba1.4k sqft11410 Strand Dr #R-207, Rockville, MD 20852For SaleMLS ID #MDMC2258190, Erica Terry, Berkshire Hathaway HomeServices PenFed Realty. Bright MLS
- $439,9903 bd2 ba1.3k sqft12010 Golf Ridge Ct APT 302, Fairfax, VA 22033For SaleMLS ID #VAFX2345670, Tutu Mahmudova, Compass. Bright MLS
- $589,0002 bd2 ba1.4k sqft4970 Sentinel Dr Unit 11-405, Bethesda, MD 20816For SaleMLS ID #MDMC2236366, Andy Alderdice, Long & Foster Real Estate, Inc.. Bright MLS
- $640,0003 bd4 ba2k sqft2053 Golf Course Dr, Reston, VA 20191For SaleMLS ID #VAFX2344548, Caitlyn Taphorn, Samson Properties. Bright MLS
- $520,0002 bd3 ba1.2k sqftWesthampton Mews, Arlington, VA 22204For SaleMLS ID #VAAR2074962, Ms. Kristin M Francis, EXP Realty, LLC. Bright MLS
- $710,0003 bd4 ba1.7k sqftBethesda Place, Bethesda, MD 20817For SaleMLS ID #MDMC2259794, Jim Roy, LuxManor Real Estate, Inc. Bright MLS
- $550,0002 bd2 ba1.6k sqftNone Available, Rockville, MD 20850For SaleMLS ID #MDMC2233794, Tiffany Stone, RLAH @properties. Bright MLS
- $599,9003 bd3 ba2k sqft13200 Ewood Ln, Silver Spring, MD 20906For SaleMLS ID #MDMC2251208, Dan Schwartz, Century 21 Redwood Realty. Bright MLS
- $499,0003 bd4 ba1.7k sqft10 Almaden Pl, Gaithersburg, MD 20878For SaleMLS ID #MDMC2250936, Lupe Rohrer, Redfin Corp. Bright MLS
- $400,0002 bd1 ba1.2k sqftThe Oakton Condo, Oakton, VA 22124For SaleMLS ID #VAFX2339382, Mindy Venuto, Compass. Bright MLS
- $434,0003 bd3 ba1.9k sqft1402 Milbank Rd, Woodbridge, VA 22191For SaleMLS ID #VAPW2132658, Pam Haselton, Blue and Gray Realty, LLC. Bright MLS
- $509,0004 bd4 ba1.2k sqft120 Gold Kettle Dr, Gaithersburg, MD 20878For SaleMLS ID #MDMC2242280, Kenita Tang, EXP Realty, LLC. Bright MLS
- $534,9904 bd4 ba1.3k sqft7545 Brenish Dr, Gaithersburg, MD 20879For SaleMLS ID #MDMC2257346, Ferhana Desai, Realty Advantage of Maryland LLC. Bright MLS
