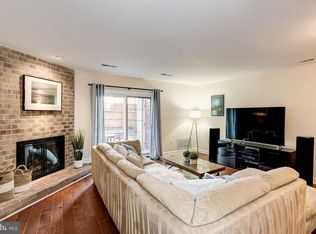
Don't miss this beautifully updated 2BR/2.5BA townhouse in sought-after Westhampton Mews! Perfectly positioned just minutes from Ballston, Clarendon, Pentagon City, Amazon HQ2, and Washington, DC, this home offers the ideal blend of space, style, and convenience. Inside, you'll find an open, light-filled floor plan with a cozy fireplace, spacious living and dining areas, and two generously sized bedroom suites—each with its own private bath. The bright kitchen features a breakfast area, while the main level powder room adds everyday convenience. Enjoy low-maintenance living with an assigned parking space plus HOA-covered lawn care and snow removal. Whether you're commuting via nearby Metro, biking the W&OD Trail, or enjoying Arlington's award-winning restaurants, parks, shops, and entertainment, everything you love is just minutes away. Easy access to I-395, Route 50, the Pentagon, Reagan National Airport, and National Landing makes this an unbeatable location. Move-in ready and packed with value—schedule your showing today before this Arlington gem is gone!
For sale
$520,000
905 S Rolfe St #2, Arlington, VA 22204
2beds
1,224sqft
Townhouse
Built in 1979
-- sqft lot
$513,000 Zestimate®
$425/sqft
$750/mo HOA
What's special
Cozy fireplaceMain level powder roomOpen light-filled floor planAssigned parking spaceBright kitchenBreakfast area
- 78 days
- 639
- 35
Likely to sell faster than
Zillow last checked:
Listing updated:
Listed by:
Ms. Kristin M Francis 571-348-4604,
EXP Realty, LLC 8668257169
Source: Bright MLS,MLS#: VAAR2074962
Facts & features
Interior
Bedrooms & bathrooms
- Bedrooms: 2
- Bathrooms: 3
- Full bathrooms: 2
- 1/2 bathrooms: 1
- Main level bathrooms: 1
Rooms
- Room types: Living Room, Primary Bedroom, Bedroom 2, Kitchen, Bathroom 2, Primary Bathroom, Half Bath
Primary bedroom
- Level: Upper
Bedroom 2
- Level: Upper
Primary bathroom
- Level: Upper
Bathroom 2
- Level: Upper
Half bath
- Level: Main
Kitchen
- Level: Main
Living room
- Level: Main
Heating
- Forced Air, Natural Gas
Cooling
- Central Air, Electric
Appliances
- Included: Dishwasher, Disposal, Dryer, Ice Maker, Refrigerator, Cooktop, Washer, Electric Water Heater
Features
- Breakfast Area, Combination Dining/Living, Dining Area, Primary Bath(s)
- Windows: Window Treatments
- Has basement: No
- Number of fireplaces: 1
Interior area
- Total structure area: 1,224
- Total interior livable area: 1,224 sqft
- Finished area above ground: 1,224
- Finished area below ground: 0
Property
Parking
- Parking features: Assigned, Other
- Details: Assigned Parking
Accessibility
- Accessibility features: None
Features
- Levels: Two
- Stories: 2
- Pool features: None
Details
- Additional structures: Above Grade, Below Grade
- Parcel number: 25021107
- Zoning: RA6-15
- Special conditions: Standard
Construction
Type & style
- Home type: Townhouse
- Architectural style: Traditional
- Property subtype: Townhouse
Materials
- Brick
- Foundation: Other
Condition
- New construction: No
- Year built: 1979
Utilities & green energy
- Sewer: Public Sewer
- Water: Public
Community & HOA
Community
- Condo and coop fee: $750 monthly
- Subdivision: Westhampton Mews
HOA
- Has HOA: No
- Amenities included: Common Grounds
- Services included: Maintenance Structure, Maintenance Grounds, Snow Removal, Trash, Water
- HOA name: WESTHAMPTON MEWS
Location
- Region: Arlington
Financial & listing details
- Price per square foot: $425/sqft
- Tax assessed value: $462,500
- Annual tax amount: $4,778
- Date on market: 7/10/2026
- Listing agreement: Exclusive Right To Sell
- Listing terms: Cash,VA Loan
- Ownership: Condominium
Estimated market value
$513,000
$487,000 - $539,000
$3,049/mo
Price history
| Date | Event | Price |
|---|---|---|
| 7/10/2026 | Listed for sale | $520,000$425/sqft |
Source:  Bright MLS #VAAR2074962 Report a problem Bright MLS #VAAR2074962 Report a problem | ||
| 11/12/2020 | Sold | $520,000+18.5%$425/sqft |
Source: Public Record Report a problem | ||
| 6/26/2017 | Sold | $439,000$359/sqft |
Source: Public Record Report a problem | ||
Public tax history
| Year | Property taxes | Tax assessment |
|---|---|---|
| 2025 | $4,778 -7.3% | $462,500 -7.3% |
| 2024 | $5,154 +3.1% | $498,900 +2.8% |
| 2023 | $4,998 -8.2% | $485,200 -8.2% |
| 2022 | $5,445 +7.3% | $528,600 +7.3% |
| 2021 | $5,075 +9.9% | $492,700 +9.5% |
| 2020 | $4,617 +4.4% | $450,000 +4.4% |
| 2019 | $4,421 +5.6% | $430,900 +3.5% |
| 2018 | $4,187 +7.6% | $416,200 +7.6% |
| 2017 | $3,892 +1.5% | $386,900 |
| 2016 | $3,834 -3.1% | $386,900 -2.6% |
| 2015 | $3,957 +18.8% | $397,300 +18.8% |
| 2014 | $3,332 +0.5% | $334,500 +1.5% |
| 2013 | $3,315 +12.3% | $329,500 |
| 2012 | $2,952 -10.2% | -- |
| 2011 | $3,286 | -- |
| 2009 | -- | -- |
| 2008 | -- | -- |
| 2007 | -- | -- |
| 2006 | -- | -- |
| 2005 | -- | -- |
| 2004 | -- | -- |
| 2003 | -- | -- |
| 2002 | -- | -- |
| 2001 | -- | $129,400 |
Find assessor info on the county website
Monthly payment
Est. payment
Payment breakdown
Explore the cost of this home by adjusting the details. Changes won't be saved.Climate risks
Neighborhood: Penrose
Nearby schools
Schools provided by the listing agent
- Elementary: Hoffman-boston
- Middle: Jefferson
- High: Wakefield
- District: Arlington County Public Schools
Source: Bright MLS. This data may not be complete. We recommend contacting the local school district to confirm school assignments for this home.
Similar homes
- $549,0002 bd2 ba1k sqftBedford Park, Arlington, VA 22201For Sale
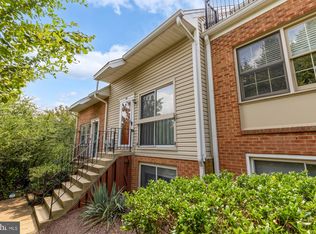
 MLS ID #VAAR2077692, Ryan Davila, Compass. Bright MLS
 - $740,0003 bd3 ba1.8k sqft938 S Rolfe St, Arlington, VA 22204For Sale
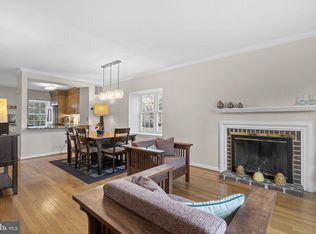 MLS ID #VAAR2077000, Anna Ghen, KW Metro Center. Bright MLS
 - $525,0002 bd2 ba1.3k sqftFairlington Towne, Alexandria, VA 22302For Sale
 MLS ID #VAAX2065744, Kay Houghton, EXP Realty, LLC. Bright MLS
 - $649,9002 bd3 ba1.2k sqft1414 12th St N #1414B, Arlington, VA 22209For Sale
 MLS ID #VAAR2076482, Jeremy Browne, EXP Realty, LLC. Bright MLS
 - $529,0002 bd4 ba1.4k sqft6520 Brick Hearth Ct, Alexandria, VA 22306For SaleMLS ID #VAFX2330084, Jennifir Birtwhistle, KW Metro Center. Bright MLS
- $510,0002 bd2 ba835 sqftFairlington Towne, Alexandria, VA 22302For SaleMLS ID #VAAX2064216, Kay Houghton, EXP Realty, LLC. Bright MLS
- $615,0002 bd2 ba1.5k sqftFairlington Green, Arlington, VA 22206For SaleMLS ID #VAAR2077152, Kay Houghton, EXP Realty, LLC. Bright MLS
- $618,8902 bd2 ba1.5k sqftFairlington Glen, Arlington, VA 22206For SaleMLS ID #VAAR2079320, John Mentis, Long & Foster Real Estate, Inc.. Bright MLS
- $529,9001 bd2 ba1.4k sqftFairlington Villages, Arlington, VA 22206For SaleMLS ID #VAAR2075682, Kay Houghton, EXP Realty, LLC. Bright MLS
- $544,9903 bd3 ba1.4k sqft1308 Talbert Ct SE Unit A, Washington, DC 20020For SaleMLS ID #DCDC2272444, Terinee Bonds, Keller Williams Capital Properties. Bright MLS
- $439,0002 bd3 ba1.2k sqft3810 Steppes Ct, Falls Church, VA 22041For SaleMLS ID #VAFX2331470, Stacey Irby, RLAH @properties. Bright MLS
- $750,0002 bd3 ba1.2k sqftRadnor Heights, Arlington, VA 22209For SaleMLS ID #VAAR2079736, Alyssa Cannon, Corcoran McEnearney. Bright MLS
- $320,0002 bd2 ba1k sqft5051 7th Rd S APT 102, Arlington, VA 22204For SaleMLS ID #VAAR2075176, Mel Davis, RE/MAX Distinctive Real Estate, Inc.. Bright MLS
- $445,0002 bd2 ba1k sqftParkside At Alexandria, Alexandria, VA 22304For SaleMLS ID #VAAX2066250, Nancy Heisel, RLAH @properties. Bright MLS
- $535,0002 bd3 ba1.4k sqft6630 High Valley Ln, Alexandria, VA 22315For SaleMLS ID #VAFX2328956, Daniel Dominguez, Pearson Smith Realty, LLC. Bright MLS
- $460,0002 bd2 ba1.1k sqftBrookland, Washington, DC 20017For SaleMLS ID #DCDC2282558, Chelsea Traylor, Redfin Corp. Bright MLS
- $529,9902 bd3 ba1.5k sqft7580 Blanford Ct, Alexandria, VA 22315For SaleMLS ID #VAFX2332868, Marietta Jemison, KW Metro Center. Bright MLS
- $599,0003 bd2 ba1k sqft3739 Mark Dr, Alexandria, VA 22305For SaleMLS ID #VAAX2063882, Andres Martinez-Villalba, Spring Hill Real Estate, LLC.. Bright MLS
- $485,000-- bd-- ba992 sqft430 19th St NE, Washington, DC 20002For SaleMLS ID #DCDC2283738, Harshal Acharya, Signature Realtors Inc. Bright MLS
- $510,0003 bd3 ba1.3k sqft5615 44th Ave, Hyattsville, MD 20781For SaleMLS ID #MDPG2213456, Ashley Brudowsky, Keller Williams Capital Properties. Bright MLS
