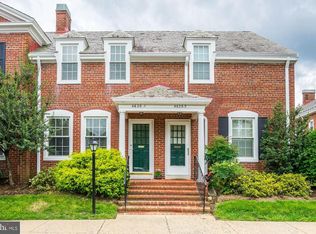
NEW PRICE! Don't Miss This Incredible Opportunity! Welcome to Fairlington Mews, one of Arlington's most beloved historic communities. This charming 2-bedroom, 2-bath Clarendon-model townhouse-style condo offers the perfect blend of classic character and comfortable living across three finished levels. Rich, just-refinished hardwood floors flow throughout the main and upper levels, while the partially finished lower level provides flexible space for a game room, home office, or den. The bright main level features a generous living room and a separate dining area, ideal for everyday living and entertaining. Upstairs, two well-proportioned bedrooms share a full bath. The lower level, with new carpet and freshly painted walls, adds a second full bath and bonus rooms for added versatility. Constructed of classic brick and set within a beautifully landscaped courtyard setting, this home enjoys the full amenities of Fairlington, including outdoor pools, tennis courts, and a community center, with HOA covering water, sewer, and trash. Convenient to Route 395, Old Town Alexandria, Pentagon City, and the vibrant dining and retail of Shirlington. This is Fairlington living at its finest.
For sale
Price cut: $13K (9/16)
$605,000
4638 36th St S #B, Arlington, VA 22206
2beds
1,500sqft
Townhouse
Built in 1940
-- sqft lot
$601,500 Zestimate®
$403/sqft
$452/mo HOA
What's special
Classic characterBright main levelWell-proportioned bedroomsJust-refinished hardwood floorsSeparate dining areaBeautifully landscaped courtyard setting
- 29 days
- 607
- 25
Zillow last checked:
Listing updated:
Listed by:
Ann Wilson 703-328-0532,
KW United 7035331500,
Co-Listing Agent: Sean Patrick Wilson 703-328-8079,
KW United
Source: Bright MLS,MLS#: VAAR2079920
Facts & features
Interior
Bedrooms & bathrooms
- Bedrooms: 2
- Bathrooms: 2
- Full bathrooms: 2
Rooms
- Room types: Living Room, Dining Room, Primary Bedroom, Bedroom 2, Kitchen, Foyer, Other, Recreation Room, Bathroom 1
Primary bedroom
- Features: Flooring - HardWood
- Level: Upper
- Area: 168 Square Feet
- Dimensions: 12 X 14
Bedroom 2
- Features: Flooring - HardWood
- Level: Upper
- Area: 88 Square Feet
- Dimensions: 8 X 11
Bathroom 1
- Level: Upper
- Area: 56 Square Feet
- Dimensions: 7 X 8
Bathroom 1
- Level: Lower
- Area: 60 Square Feet
- Dimensions: 6 X 10
Dining room
- Features: Flooring - HardWood
- Level: Main
- Area: 77 Square Feet
- Dimensions: 7 X 11
Foyer
- Level: Main
- Area: 9 Square Feet
- Dimensions: 3 X 3
Kitchen
- Level: Main
- Area: 88 Square Feet
- Dimensions: 8 X 11
Living room
- Features: Flooring - HardWood
- Level: Main
- Area: 204 Square Feet
- Dimensions: 12 X 17
Other
- Level: Lower
- Area: 90 Square Feet
- Dimensions: 9 X 10
Recreation room
- Level: Lower
- Area: 225 Square Feet
- Dimensions: 15 X 15
Heating
- Forced Air, Electric
Cooling
- Central Air, Electric
Appliances
- Included: Dishwasher, Disposal, Dryer, Refrigerator, Range Hood, Cooktop, Washer, Water Heater, Electric Water Heater
- Laundry: In Basement
Features
- Dining Area, Floor Plan - Traditional, Kitchen - Galley
- Flooring: Wood
- Basement: Partial,Finished,Heated
- Has fireplace: No
Interior area
- Total structure area: 1,500
- Total interior livable area: 1,500 sqft
- Finished area above ground: 1,209
- Finished area below ground: 291
Property
Parking
- Parking features: Assigned, Parking Lot
- Details: Assigned Parking, Assigned Space #: 163
Accessibility
- Accessibility features: None
Features
- Levels: Three
- Stories: 3
- Patio & porch: Patio
- Exterior features: Sidewalks
- Pool features: Community
- Fencing: Full
Details
- Additional structures: Above Grade, Below Grade
- Parcel number: 30020503
- Zoning: RA14-26
- Special conditions: Standard
Construction
Type & style
- Home type: Townhouse
- Architectural style: Traditional
- Property subtype: Townhouse
Materials
- Brick
- Foundation: Concrete Perimeter
- Roof: Slate
Condition
- New construction: No
- Year built: 1940
Details
- Builder model: Clarendon
Utilities & green energy
- Sewer: Public Sewer
- Water: Public
Community & HOA
Community
- Condo and coop fee: $452 monthly
- Subdivision: Fairlington Mews
HOA
- Has HOA: No
- Amenities included: Common Grounds, Community Center, Pool, Security, Soccer Field, Tennis Court(s), Tot Lots/Playground, Basketball Court
- Services included: Common Area Maintenance, Maintenance Structure, Lawn Care Front, Management, Pool(s), Road Maintenance, Reserve Funds, Sewer, Snow Removal, Trash, Water
- HOA name: Fairlington Mews Homeowners Association
Location
- Region: Arlington
Financial & listing details
- Price per square foot: $403/sqft
- Tax assessed value: $602,500
- Annual tax amount: $6,224
- Date on market: 9/16/2026
- Listing agreement: Exclusive Right To Sell
- Listing terms: Cash,Contract,Conventional,FHA,VA Loan
- Ownership: Condominium
Estimated market value
$601,500
$571,000 - $632,000
$3,249/mo
Price history
| Date | Event | Price |
|---|---|---|
| 9/16/2026 | Price change | $605,000-2.1%$403/sqft |
Source:  Bright MLS #VAAR2079920 Report a problem Bright MLS #VAAR2079920 Report a problem | ||
| 7/22/2026 | Price change | $618,000-1.1%$412/sqft |
Source: Bright MLS #VAAR2074506 Report a problem | ||
| 6/4/2026 | Listed for sale | $625,000+1097.3%$417/sqft |
Source: Bright MLS #VAAR2074506 Report a problem | ||
| 7/30/1976 | Sold | $52,200$35/sqft |
Source: Agent Provided Report a problem | ||
Public tax history
| Year | Property taxes | Tax assessment |
|---|---|---|
| 2025 | $6,224 +4.4% | $602,500 +4.4% |
| 2024 | $5,964 +2.9% | $577,300 +2.6% |
| 2023 | $5,795 +0.9% | $562,600 +0.9% |
| 2022 | $5,745 +1.7% | $557,800 +1.7% |
| 2021 | $5,647 +10.8% | $548,300 +10.4% |
| 2020 | $5,097 +8.5% | $496,800 +8.5% |
| 2019 | $4,699 +5.5% | $458,000 +3.4% |
| 2018 | $4,455 +2.5% | $442,800 +2.5% |
| 2017 | $4,344 +3.2% | $431,800 +1.7% |
| 2016 | $4,208 +0.3% | $424,600 +0.9% |
| 2015 | $4,193 +1.7% | $421,000 +1.7% |
| 2014 | $4,123 +4.3% | $414,000 +5.3% |
| 2013 | $3,954 -0.7% | $393,000 |
| 2012 | $3,981 +1.4% | -- |
| 2011 | $3,928 | -- |
| 2009 | -- | -- |
| 2008 | -- | -- |
| 2007 | -- | -- |
| 2006 | -- | -- |
| 2005 | -- | -- |
| 2004 | -- | -- |
| 2003 | -- | -- |
| 2002 | -- | -- |
| 2001 | -- | $170,000 |
Find assessor info on the county website
Monthly payment
Est. payment
Payment breakdown
Explore the cost of this home by adjusting the details. Changes won't be saved.Climate risks
Neighborhood: Fairlington-Shirlington
Nearby schools
Schools provided by the listing agent
- Elementary: Abingdon
- Middle: Gunston
- High: Wakefield
- District: Arlington County Public Schools
Source: Bright MLS. This data may not be complete. We recommend contacting the local school district to confirm school assignments for this home.


Similar homes
- $599,9002 bd2 ba1.3k sqft3610 24th Rd S, Arlington, VA 22206For Sale

 MLS ID #VAAR2080430, Mustafa Elmi, Samson Properties. Bright MLS
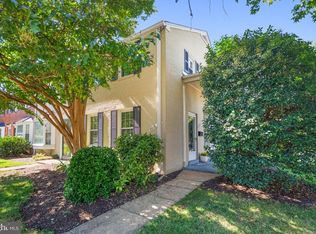
 - $599,0002 bd2 ba1.5k sqft4659 36th St S #B, Arlington, VA 22206For Sale
 MLS ID #VAAR2079602, Kay Houghton, EXP Realty, LLC. Bright MLS
 - $524,5003 bd2 ba1k sqftFairlington Towne, Alexandria, VA 22302For Sale
 MLS ID #VAAX2066062, Allison Goodhart, Compass. Bright MLS
 - $499,9002 bd2 ba1.3k sqftFairlington Towne, Alexandria, VA 22302For Sale
 MLS ID #VAAX2065744, Kay Houghton, EXP Realty, LLC. Bright MLS
 - $510,0002 bd2 ba835 sqftFairlington Towne, Alexandria, VA 22302For SaleMLS ID #VAAX2064216, Kay Houghton, EXP Realty, LLC. Bright MLS
- $625,0002 bd2 ba1.4k sqft3218 13th Rd S, Arlington, VA 22204For SaleMLS ID #VAAR2079584, Karen Graves, Weichert, REALTORS. Bright MLS
- $594,9002 bd2 ba1.2k sqft851 S Ivy St, Arlington, VA 22204For SaleMLS ID #VAAR2077224, Rosa Farry, RE/MAX Allegiance. Bright MLS
- $499,9002 bd2 ba835 sqftFairlington Towne, Alexandria, VA 22302For SaleMLS ID #VAAX2065222, Kaitlyn Falstad, KW Metro Center. Bright MLS
- $509,0002 bd2 ba835 sqftFairlington Towne, Alexandria, VA 22302For SaleMLS ID #VAAX2065224, Josh Dukes, KW Metro Center. Bright MLS
- $599,0003 bd2 ba1k sqft3739 Mark Dr, Alexandria, VA 22305For SaleMLS ID #VAAX2063882, Andres Martinez-Villalba, Spring Hill Real Estate, LLC.. Bright MLS
- $549,9003 bd2 ba1.1k sqft2314 Victory Dr, Alexandria, VA 22303For SaleMLS ID #VAFX2345278, Samer Naji, Keller Williams Realty. Bright MLS
- $549,9002 bd3 ba1.2k sqft29 Fendall Ave, Alexandria, VA 22304For SaleMLS ID #VAAX2066950, Alyssa Cannon, Corcoran McEnearney. Bright MLS
- $465,0002 bd1 ba994 sqftArlington Village, Arlington, VA 22204For SaleMLS ID #VAAR2080742, Kristin Usaitis, Long & Foster Real Estate, Inc.. Bright MLS
- $585,0002 bd2 ba1.2k sqft4335 Utica Ave, Alexandria, VA 22304For SaleMLS ID #VAAX2066238, Stefanie Hurley, Compass. Bright MLS
- $599,9002 bd2 ba900 sqft1527 K St SE, Washington, DC 20003For SaleMLS ID #DCDC2284836, ivory frimpong, Samson Properties. Bright MLS
- $375,0002 bd1 ba755 sqftThe Arlington, Arlington, VA 22206For SaleMLS ID #VAAR2079950, Kay Houghton, EXP Realty, LLC. Bright MLS
- $609,0003 bd4 ba2k sqft6315 Hillary Ct, Alexandria, VA 22315For SaleMLS ID #VAFX2343332, Blain Jackson, Samson Properties. Bright MLS
- $530,0002 bd1 ba990 sqftRosemont Station, Alexandria, VA 22301For SaleMLS ID #VAAX2066494, Faith Saunders, Samson Properties. Bright MLS
- $739,0003 bd4 ba2k sqft3019 22nd St S, Arlington, VA 22204For SaleMLS ID #VAAR2076322, Jessica Richardson, Compass. Bright MLS
- $599,5002 bd3 ba1.4k sqftYacht Club At Sequoia, Falls Church, VA 22042For SaleMLS ID #VAFX2321538, Priti Malhotra, KW United. Bright MLS
