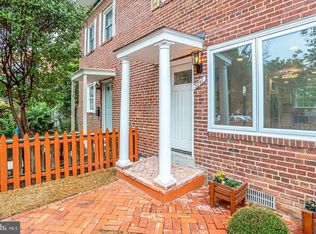
This charming 3-bedroom, 2-bathroom townhouse, exudes warmth and character with its traditional brick veneer exterior. Step inside to discover an inviting open floor plan, perfect for gatherings. The dining area flows seamlessly into a cozy eat-in kitchen, featuring upgraded cabinets, countertops and modern appliances, including a built-in microwave and dishwasher. Recessed lighting and crown moldings add a touch of elegance throughout. Enjoy the convenience of main-floor laundry and replacement double-pane windows that enhance energy efficiency. Outside, secure storage and well-maintained sidewalks create a welcoming atmosphere in this urban neighborhood. With a driveway and ample on-street parking, accessibility is a breeze. Located just minutes from Washington DC, Reagan National Airport, Rt 395 Rt 495 and public transportation options, including bus stops and commuter rail stations, this home offers easy access to local amenities, parks, and vibrant community life. Experience the perfect blend of comfort and convenience in this delightful residence!
For sale
$599,000
3739 Mark Dr, Alexandria, VA 22305
3beds
1,024sqft
Townhouse
Built in 1942
1,307 Square Feet Lot
$-- Zestimate®
$585/sqft
$-- HOA
What's special
Modern appliancesSecure storageTraditional brick veneer exteriorAmple on-street parkingInviting open floor planRecessed lightingCozy eat-in kitchen
- 103 days
- 1,184
- 73
Zillow last checked:
Listing updated:
Listed by:
Andres Martinez-Villalba 571-421-7142,
Spring Hill Real Estate, LLC. 7038914520
Source: Bright MLS,MLS#: VAAX2063882
Facts & features
Interior
Bedrooms & bathrooms
- Bedrooms: 3
- Bathrooms: 2
- Full bathrooms: 2
- Main level bathrooms: 1
Rooms
- Room types: Full Bath
Other
- Level: Upper
Other
- Level: Main
Heating
- Central, Natural Gas
Cooling
- Central Air, Electric
Appliances
- Included: Microwave, Dishwasher, Disposal, Dryer, Oven/Range - Electric, Refrigerator, Washer, Water Heater, Cooktop, Electric Water Heater
- Laundry: Main Level
Features
- Dining Area, Crown Molding, Open Floorplan, Eat-in Kitchen, Recessed Lighting, Upgraded Countertops
- Windows: Replacement, Double Pane Windows
- Has basement: No
- Has fireplace: No
Interior area
- Total structure area: 1,024
- Total interior livable area: 1,024 sqft
- Finished area above ground: 1,024
- Finished area below ground: 0
Property
Parking
- Total spaces: 1
- Parking features: Free, Driveway, On Street
- Uncovered spaces: 1
Accessibility
- Accessibility features: None
Features
- Levels: Two
- Stories: 2
- Exterior features: Storage, Sidewalks, Other
- Pool features: None
- Fencing: Full,Privacy,Wood
Lot
- Size: 1,307 Square Feet
- Features: Urban
Details
- Additional structures: Above Grade, Below Grade
- Parcel number: 14379000
- Zoning: RB
- Special conditions: Standard
Construction
Type & style
- Home type: Townhouse
- Architectural style: Traditional
- Property subtype: Townhouse
Materials
- Brick Veneer
- Foundation: Concrete Perimeter
Condition
- New construction: No
- Year built: 1942
Utilities & green energy
- Sewer: Public Sewer
- Water: Public
Community & HOA
Community
- Subdivision: Hume Springs
HOA
- Has HOA: No
Location
- Region: Alexandria
Financial & listing details
- Price per square foot: $585/sqft
- Tax assessed value: $475,532
- Annual tax amount: $5,397
- Date on market: 7/9/2026
- Listing agreement: Exclusive Right To Sell
- Ownership: Fee Simple
Estimated market value
Not available
Estimated sales range
Not available
Not available
Price history
| Date | Event | Price |
|---|---|---|
| 7/10/2026 | Listed for sale | $599,000-0.2%$585/sqft |
Source:  Bright MLS #VAAX2063882 Report a problem Bright MLS #VAAX2063882 Report a problem | ||
| 6/23/2026 | Listing removed | $599,900$586/sqft |
Source: Bright MLS #VAAX2051882 Report a problem | ||
| 5/12/2026 | Price change | $599,900-1.7%$586/sqft |
Source: Bright MLS #VAAX2051882 Report a problem | ||
| 4/30/2026 | Price change | $610,000-1.5%$596/sqft |
Source: Bright MLS #VAAX2051882 Report a problem | ||
| 3/13/2026 | Price change | $619,000-0.1%$604/sqft |
Source: Bright MLS #VAAX2051882 Report a problem | ||
| 3/6/2026 | Price change | $619,9000%$605/sqft |
Source: Bright MLS #VAAX2051882 Report a problem | ||
| 11/21/2025 | Listed for sale | $620,000+121.4%$605/sqft |
Source: Bright MLS #VAAX2051882 Report a problem | ||
| 1/1/2015 | Sold | $280,000+7.7%$273/sqft |
Source:  Long & Foster Broker Feed #VAAX122710_100 Report a problem Long & Foster Broker Feed #VAAX122710_100 Report a problem | ||
| 5/23/2012 | Sold | $260,000-12.5%$254/sqft |
Source: Public Record Report a problem | ||
| 4/11/2008 | Sold | $297,000-23.7%$290/sqft |
Source: Public Record Report a problem | ||
| 6/15/2006 | Sold | $389,000+38.9%$380/sqft |
Source: Public Record Report a problem | ||
| 12/2/2004 | Sold | $280,000$273/sqft |
Source: Public Record Report a problem | ||
Public tax history
| Year | Property taxes | Tax assessment |
|---|---|---|
| 2026 | $5,397 +9.6% | $475,532 +9.6% |
| 2025 | $4,926 | $434,042 |
| 2024 | $4,926 +2.2% | $434,042 |
| 2023 | $4,818 +9.1% | $434,042 +9.1% |
| 2022 | $4,415 -7.3% | $397,720 +5.4% |
| 2021 | $4,764 | $377,398 +0.4% |
| 2020 | -- | $376,076 +2.1% |
| 2019 | -- | $368,344 -3% |
| 2018 | $2,807 -18.6% | $379,804 +5.2% |
| 2017 | $3,447 | $360,967 +9.2% |
| 2016 | $3,447 +4.7% | $330,517 +4.7% |
| 2015 | $3,292 +3.7% | $315,664 +3.7% |
| 2014 | $3,176 +19.1% | $304,484 +11.7% |
| 2013 | $2,667 +10.1% | $272,651 +10.1% |
| 2012 | $2,422 +0.8% | $247,643 +0.8% |
| 2011 | $2,402 +7.5% | $245,591 +7.5% |
| 2010 | $2,234 -5.3% | $228,448 -12.5% |
| 2009 | $2,358 -21.3% | $261,152 -26.4% |
| 2008 | $2,998 -3.8% | $354,796 -5.5% |
| 2007 | $3,116 +29% | $375,445 +26.7% |
| 2006 | $2,416 -3.3% | $296,400 +26.9% |
| 2005 | $2,498 +30% | $233,500 +30% |
| 2004 | $1,922 +26.8% | $179,600 +26.8% |
| 2003 | $1,515 +48.1% | $141,600 +48.1% |
| 2002 | $1,023 +7.9% | $95,600 +7.9% |
| 2001 | $948 | $88,600 |
Find assessor info on the county website
Monthly payment
Est. payment
Payment breakdown
Explore the cost of this home by adjusting the details. Changes won't be saved.Climate risks
Neighborhood: Potomac West
Nearby schools
Schools provided by the listing agent
- Elementary: Cora Kelly Magnet
- Middle: George Washington
- High: Alexandria City
- District: Alexandria City Public Schools
Source: Bright MLS. This data may not be complete. We recommend contacting the local school district to confirm school assignments for this home.
Similar homes
- $594,9002 bd2 ba1.5k sqft3509 S Stafford St #A, Arlington, VA 22206For Sale

 MLS ID #VAAR2080754, Kay Houghton, EXP Realty, LLC. Bright MLS
 - $599,9002 bd2 ba1.3k sqft3610 24th Rd S, Arlington, VA 22206For Sale
 MLS ID #VAAR2080430, Mustafa Elmi, Samson Properties. Bright MLS
 - $549,9003 bd2 ba1.1k sqft2314 Victory Dr, Alexandria, VA 22303For Sale
 MLS ID #VAFX2345278, Samer Naji, Keller Williams Realty. Bright MLS
 - $524,5003 bd2 ba1k sqftFairlington Towne, Alexandria, VA 22302For Sale
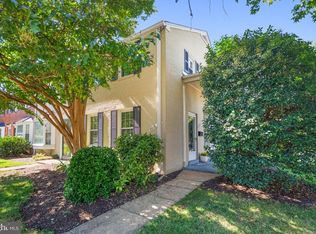 MLS ID #VAAX2066062, Allison Goodhart, Compass. Bright MLS
 - $605,0002 bd2 ba1.5k sqftFairlington Mews, Arlington, VA 22206For SaleMLS ID #VAAR2079920, Ann Wilson, KW United. Bright MLS
- $650,0003 bd4 ba1.4k sqft5614 Harding Ave, Alexandria, VA 22311For SaleMLS ID #VAAX2066822, Ann Shack, Pearson Smith Realty, LLC. Bright MLS
- $589,0002 bd2 ba900 sqft1527 K St SE, Washington, DC 20003For SaleMLS ID #DCDC2284836, ivory frimpong, Samson Properties. Bright MLS
- $510,0002 bd2 ba835 sqftFairlington Towne, Alexandria, VA 22302For SaleMLS ID #VAAX2064216, Kay Houghton, EXP Realty, LLC. Bright MLS
- $519,0003 bd2 ba1.2k sqft607 Bashford Ln APT 1, Alexandria, VA 22314For SaleMLS ID #VAAX2066460, Kyle Toomey, Compass. Bright MLS
- $--3 bd3 ba1.4k sqft1740 L St NE, Washington, DC 20002For SaleMLS ID #DCDC2276322, Mr. Brent Jackson, TTR Sotheby's International Realty. Bright MLS
- $499,9002 bd2 ba835 sqftFairlington Towne, Alexandria, VA 22302For SaleMLS ID #VAAX2065222, Kaitlyn Falstad, KW Metro Center. Bright MLS
- $594,9002 bd2 ba1.2k sqft851 S Ivy St, Arlington, VA 22204For SaleMLS ID #VAAR2077224, Rosa Farry, RE/MAX Allegiance. Bright MLS
- $509,9003 bd2 ba1.1k sqftArl Village Courtyards Condo, Arlington, VA 22204For SaleMLS ID #VAAR2076676, Chrissy ODonnell, RLAH @properties. Bright MLS
- $499,9002 bd2 ba1.3k sqftFairlington Towne, Alexandria, VA 22302For SaleMLS ID #VAAX2065744, Kay Houghton, EXP Realty, LLC. Bright MLS
- $759,0002 bd2 ba1.2k sqft323 Mount Vernon Ave, Alexandria, VA 22301For SaleMLS ID #VAAX2064378, Jane Dehais, Compass. Bright MLS
- $824,9003 bd2 ba1.4k sqft1022 Vernon St, Alexandria, VA 22314For SaleMLS ID #VAAX2067028, Ashley Spencer, KW United. Bright MLS
- $624,9002 bd3 ba1.2k sqft1414 12th St N #1414B, Arlington, VA 22209For SaleMLS ID #VAAR2076482, Jeremy Browne, EXP Realty, LLC. Bright MLS
- $780,0002 bd2 ba1.3k sqft1751 N Cliff St, Alexandria, VA 22301For SaleMLS ID #VAAX2064444, Hannah Wolf, Corcoran McEnearney. Bright MLS
- $800,0002 bd2 ba1.1k sqft8 E Masonic View Ave, Alexandria, VA 22301For SaleMLS ID #VAAX2064580, Dina Thomas, RLAH @properties. Bright MLS
