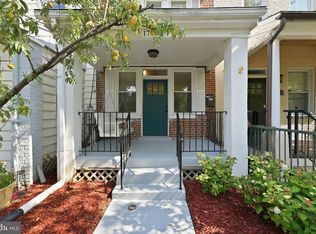
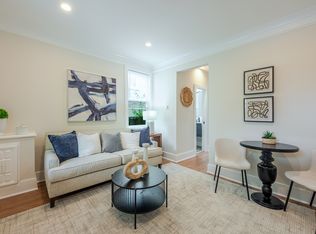
Set along a tree-lined street in Trinidad, 1740 L Street NE is a thoughtfully updated end-of-row residence offering three bedrooms, two-and-a-half bathrooms, and the rare convenience of two-car off-street parking. A covered front porch creates a welcoming first impression, while the home’s end-unit position brings additional natural light throughout its well-proportioned interiors. Inside, hardwood floors and recessed lighting continue throughout the main living spaces. The front living room offers a warm and inviting setting for gathering, with an easy flow into the centrally positioned kitchen. Well-appointed with granite countertops, rich wood cabinetry, stainless steel appliances, gas cooking, and a peninsula with counter seating, the kitchen provides ample workspace and storage while remaining connected to the surrounding rooms. Beyond the kitchen, a dedicated dining area opens to a spacious rear family room, creating a versatile layout with distinct spaces for everyday living, entertaining, and working from home. Large windows fill the room with natural light, while direct access to the rear deck allows the living space to extend comfortably outdoors. A powder room and conveniently located main-level laundry complete the floor. The upper level features three bedrooms and two full bathrooms. Positioned at the front of the home, the primary suite offers multiple exposures, a generous walk-in closet, and a private en-suite bathroom. Two additional bedrooms provide flexibility for family, guests, or a home office and share a full hall bathroom. Skylights bring additional natural light to the center of the upper level. Outdoor living includes both the covered front porch and a private rear deck overlooking the two-car parking area. With no condominium or HOA fees, the home offers the independence of fee-simple ownership along with the added benefit of private parking. Ideally positioned near the restaurants, shops, and nightlife of the H Street Corridor and Union Market District, the home also provides convenient access to Whole Foods Market, the National Arboretum, and destinations throughout Northeast Washington. Comfortable, functional, and filled with natural light, 1740 L Street NE offers an inviting city residence with the space and conveniences that make daily living easy.
For sale
Price cut: $51K (9/9)
$599,000
1740 L St NE, Washington, DC 20002
3beds
1,440sqft
Townhouse
Built in 1927
1,775 Square Feet Lot
$-- Zestimate®
$416/sqft
$-- HOA
What's special
Private parkingTwo-car off-street parkingTree-lined streetMain-level laundryAmple workspace and storageFull hall bathroomTwo-and-a-half bathrooms
- 57 days
- 352
- 43
Zillow last checked:
Listing updated:
Listed by:
Mr. Brent Jackson 202-263-9200,
TTR Sotheby's International Realty,
Listing Team: The Rob And Brent Group, Co-Listing Team: The Rob And Brent Group,Co-Listing Agent: Robert A Sanders 202-744-6463,
TTR Sotheby's International Realty
Source: Bright MLS,MLS#: DCDC2276322
Facts & features
Interior
Bedrooms & bathrooms
- Bedrooms: 3
- Bathrooms: 3
- Full bathrooms: 2
- 1/2 bathrooms: 1
- Main level bathrooms: 1
Basement
- Area: 0
Heating
- Forced Air, Natural Gas
Cooling
- Central Air, Electric
Appliances
- Included: Gas Water Heater
Features
- Has basement: No
- Has fireplace: No
Interior area
- Total structure area: 1,440
- Total interior livable area: 1,440 sqft
- Finished area above ground: 1,440
- Finished area below ground: 0
Property
Parking
- Total spaces: 2
- Parking features: Attached Carport, Off Street
- Carport spaces: 2
Accessibility
- Accessibility features: None
Features
- Levels: Two
- Stories: 2
- Pool features: None
Lot
- Size: 1,775 Square Feet
- Features: Unknown Soil Type
Details
- Additional structures: Above Grade, Below Grade
- Parcel number: 4470//0109
- Zoning: SEE DC ZONING WEBSITE.
- Special conditions: Standard
Construction
Type & style
- Home type: Townhouse
- Architectural style: Federal
- Property subtype: Townhouse
Materials
- Brick
- Foundation: Concrete Perimeter
Condition
- New construction: No
- Year built: 1927
- Major remodel year: 2014
Utilities & green energy
- Sewer: Public Sewer
- Water: Public
Community & HOA
Community
- Subdivision: Trinidad
HOA
- Has HOA: No
Location
- Region: Washington
Financial & listing details
- Price per square foot: $416/sqft
- Tax assessed value: $660,940
- Annual tax amount: $5,824
- Date on market: 7/31/2026
- Listing agreement: Exclusive Right To Sell
- Ownership: Fee Simple
Estimated market value
Not available
Estimated sales range
Not available
Not available
Price history
| Date | Event | Price |
|---|---|---|
| 9/9/2026 | Price change | $599,000-7.8%$416/sqft |
Source:  Bright MLS #DCDC2276322 Report a problem Bright MLS #DCDC2276322 Report a problem | ||
| 7/31/2026 | Listed for sale | $650,000+0.2%$451/sqft |
Source: Bright MLS #DCDC2276322 Report a problem | ||
| 8/18/2022 | Sold | $649,000-4.4%$451/sqft |
Source: Bright MLS #DCDC2054102 Report a problem | ||
| 7/28/2022 | Contingent | $679,000$472/sqft |
Source: Bright MLS #DCDC2054102 Report a problem | ||
| 7/6/2022 | Price change | $679,000-2.9%$472/sqft |
Source: Bright MLS #DCDC2054102 Report a problem | ||
| 6/16/2022 | Listed for sale | $699,000+45.9%$485/sqft |
Source: Bright MLS #DCDC2054102 Report a problem | ||
| 8/27/2014 | Sold | $479,000+0.8%$333/sqft |
Source: Public Record Report a problem | ||
| 6/13/2014 | Price change | $475,000-2.1%$330/sqft |
Source: Keller Williams Realty #DC8336039 Report a problem | ||
| 5/3/2014 | Listed for sale | $485,000-0.8%$337/sqft |
Source: Keller Williams Realty #DC8336039 Report a problem | ||
| 3/19/2014 | Listing removed | $489,000$340/sqft |
Source: Keller Williams Realty #DC8264337 Report a problem | ||
| 3/7/2014 | Price change | $489,000-2%$340/sqft |
Source: Keller Williams Realty #DC8264337 Report a problem | ||
| 2/10/2014 | Price change | $499,000-5%$347/sqft |
Source: Keller Williams Realty #DC8264337 Report a problem | ||
| 2/2/2014 | Listed for sale | $525,000+156.1%$365/sqft |
Source: Keller Williams Realty #DC8264337 Report a problem | ||
| 10/16/2013 | Sold | $205,000-11.8%$142/sqft |
Source: Public Record Report a problem | ||
| 7/24/2012 | Listing removed | $232,500$161/sqft |
Source: Olga Report a problem | ||
| 6/20/2012 | Listed for sale | $232,500+2225%$161/sqft |
Source: Olga @ Oasis Partners Report a problem | ||
| 3/10/2000 | Sold | $10,000$7/sqft |
Source: Public Record Report a problem | ||
Public tax history
| Year | Property taxes | Tax assessment |
|---|---|---|
| 2026 | $5,824 -1.7% | $685,180 -1.7% |
| 2025 | $5,926 -10.4% | $697,160 -10.4% |
| 2024 | $6,614 +4.4% | $778,100 +4.4% |
| 2023 | $6,336 +182.2% | $745,420 +2.4% |
| 2022 | $2,246 +9.5% | $728,090 +7.2% |
| 2021 | $2,050 +9.9% | $679,490 +4.5% |
| 2020 | $1,867 +9.6% | $650,030 +23.9% |
| 2018 | $1,702 -26.8% | $524,730 +3.5% |
| 2017 | $2,327 -17.7% | $506,990 +15.3% |
| 2016 | $2,826 +48.5% | $439,590 +17.6% |
| 2015 | $1,903 -60.5% | $373,940 +127% |
| 2014 | $4,818 +265.9% | $164,730 +6.3% |
| 2013 | $1,317 -73.9% | $154,930 -10% |
| 2012 | $5,037 +244.1% | $172,220 |
| 2011 | $1,464 -21.6% | $172,220 -21.6% |
| 2010 | $1,867 -8.3% | $219,610 -8.3% |
| 2009 | $2,035 +15.1% | $239,410 +19.1% |
| 2007 | $1,768 +50.1% | $200,960 +56.9% |
| 2006 | $1,178 +42.3% | $128,080 +48.4% |
| 2005 | $828 +15.9% | $86,280 +15.9% |
| 2002 | $714 -9% | $74,414 +9% |
| 2001 | $785 | $68,270 |
Find assessor info on the county website
Monthly payment
Est. payment
Payment breakdown
Explore the cost of this home by adjusting the details. Changes won't be saved.Climate risks
Neighborhood: Carver
Nearby schools
Schools provided by the listing agent
- District: District Of Columbia Public Schools
Source: Bright MLS. This data may not be complete. We recommend contacting the local school district to confirm school assignments for this home.
Similar homes
- $635,0003 bd4 ba1.8k sqft817 20th St NE, Washington, DC 20002For Sale

 MLS ID #DCDC2284750, Paul Basto, Compass. Bright MLS
 - $535,9002 bd2 ba924 sqft813 12th St NE, Washington, DC 20002For Sale
 MLS ID #DCDC2284846, Taylor McNeal, Samson Properties. Bright MLS
 - $575,0003 bd2 ba1k sqft649 16th St NE, Washington, DC 20002For Sale
 MLS ID #DCDC2269254, Joel Nelson, Keller Williams Capital Properties. Bright MLS
 - $779,0004 bd4 ba2k sqft1236 Owen Pl NE, Washington, DC 20002For Sale
 MLS ID #DCDC2284340, Katri Hunter, Compass. Bright MLS
 - $449,0003 bd2 ba1.2k sqft1101 16th St NE, Washington, DC 20002For SaleMLS ID #DCDC2282764, Jacob Abbott, Berkshire Hathaway HomeServices PenFed Realty. Bright MLS
- $859,9004 bd4 ba1.8k sqft1279 Oates St NE, Washington, DC 20002For SaleMLS ID #DCDC2284928, Garrett Cottrell, Coldwell Banker Realty - Washington. Bright MLS
- $700,0003 bd3 ba1.8k sqft1507 W Virginia Ave NE, Washington, DC 20002For SaleMLS ID #DCDC2280412, Kris Walker, KW United. Bright MLS
- $599,9994 bd3 ba1.6k sqft333 Oglethorpe St NE, Washington, DC 20011For SaleMLS ID #DCDC2283222, Anthony Mokabber, Compass. Bright MLS
- $450,0002 bd2 ba940 sqft633 18th St NE, Washington, DC 20002For SaleMLS ID #DCDC2280608, James Nellis, EXP Realty, LLC. Bright MLS
- $575,0003 bd3 ba1.3k sqftBrookland, Washington, DC 20017For SaleMLS ID #DCDC2282376, Jacob Abbott, Berkshire Hathaway HomeServices PenFed Realty. Bright MLS
- $699,0002 bd2 ba1.3k sqftNone Available, Washington, DC 20002For SaleMLS ID #DCDC2281070, Drew Carpenter, Compass. Bright MLS
- $380,0002 bd2 ba1k sqft1648 Kramer St NE, Washington, DC 20002For SaleMLS ID #DCDC2281386, Emily Jackson, Northrop Realty. Bright MLS
- $800,0005 bd4 ba1.6k sqft1201 Queen St NE, Washington, DC 20002For SaleMLS ID #DCDC2247372, Joe Smith, Next Step Realty. Bright MLS
- $549,9002 bd2 ba1k sqftOld City 1, Washington, DC 20002For SaleMLS ID #DCDC2280446, Megan Thiel, Long & Foster Real Estate, Inc.. Bright MLS
- $600,0002 bd2 ba1.1k sqft1525 1st St SW, Washington, DC 20024For SaleMLS ID #DCDC2253330, Lea Hartonyan, Samson Properties. Bright MLS
- $635,0002 bd1 ba1k sqft914 15th St SE, Washington, DC 20003For SaleMLS ID #DCDC2266482, Joel Nelson, Keller Williams Capital Properties. Bright MLS
- $535,0003 bd3 ba1.4k sqft1910 T Pl SE, Washington, DC 20020For SaleMLS ID #DCDC2282834, Yo-G Gozner, Compass. Bright MLS
- $525,0004 bd3 ba1.7k sqftHillcrest, Washington, DC 20020For SaleMLS ID #DCDC2284146, Melanie Casanova, Compass. Bright MLS
- $595,0003 bd3 ba1.5k sqft624 Jefferson St NE, Washington, DC 20011For SaleMLS ID #DCDC2261680, Jay Yu, Ten Thousand Realty. Bright MLS
- $475,0002 bd2 ba1.2k sqft309 35th St NE, Washington, DC 20019For SaleMLS ID #DCDC2280292, Melinda Hines, RE/MAX Realty Services. Bright MLS
