Nearly $30,000 to make this home more affordable. Start with a 3% seller credit ($19,197) for a rate buydown, closing costs, or both. Then ask your lender about up to a $10,000 mortgage grant. This address is in an eligible census tract. Approximately 2,100 square feet. Three bedrooms. Three baths. No condo or HOA fee. Grant eligibility varies by lender and buyer. That's a lot of house for the money, and it's just blocks from Union Market and H Street. At 21 feet wide, this row home is wider than many in the area, and you feel it the moment you walk in. The main level is open and bright, with bamboo floors and clean lines. The kitchen was renovated in 2019 with high-end finishes. It's easy to cook in every night and roomy enough when friends come over. Upstairs, you'll find three good-sized bedrooms, including a primary suite that gets great natural light. The finished lower level adds real living space. It has 8-foot ceilings, which is generous for a lower level, and its own full bath. Make it a guest suite, a home office, a gym, or whatever you need. Out back is a large private patio, redone in 2021. Weekend brunch, summer dinners, or a quiet glass of wine after work. It's all yours. The big projects are already done, with more than $63K in updates: Kitchen renovation (2019) Backyard redo (2021) Roof and awning work (2021) Fresh interior paint (2026) and new backsplash (2024) Finished basement ceiling and paint (2026) You get the space of a single-family home with no association fee eating into your budget each month. Come see how much room you get here.
For sale
$639,900
1651 11th Pl NE, Washington, DC 20002
3beds
2,100sqft
Townhouse
Built in 1978
1,290 Square Feet Lot
$-- Zestimate®
$305/sqft
$-- HOA
What's special
Three good-sized bedroomsThree bathsThree bedroomsBamboo floors
- --
- on Zillow
- 233
- views
- 47
- saves
Zillow last checked:
Listing updated:
Listed by:
Jesse Oakley 202-440-3564,
Compass
Source: Bright MLS,MLS#: DCDC2276152
Facts & features
Interior
Bedrooms & bathrooms
- Bedrooms: 3
- Bathrooms: 3
- Full bathrooms: 3
Basement
- Area: 700
Heating
- Central, Electric
Cooling
- Central Air, Electric
Appliances
- Included: Disposal, Dishwasher, Dryer, Extra Refrigerator/Freezer, Oven/Range - Electric, Refrigerator, Range Hood, Stainless Steel Appliance(s), Cooktop, Washer, Water Heater, Electric Water Heater
- Laundry: Has Laundry, Dryer In Unit, Washer In Unit
Features
- Combination Dining/Living, Combination Kitchen/Dining, Combination Kitchen/Living, Crown Molding, Dining Area, Open Floorplan, Eat-in Kitchen, Kitchen - Gourmet, Kitchen Island, Primary Bath(s), Recessed Lighting
- Flooring: Bamboo, Hardwood, Wood
- Windows: Window Treatments
- Basement: Connecting Stairway,Full,Finished,Improved,Interior Entry,Sump Pump,Space For Rooms,Windows
- Has fireplace: No
Interior area
- Total structure area: 2,100
- Total interior livable area: 2,100 sqft
- Finished area above ground: 1,400
- Finished area below ground: 700
Property
Parking
- Total spaces: 1
- Parking features: Enclosed, Private, Secured, Off Street, On Street
- Has uncovered spaces: Yes
Accessibility
- Accessibility features: None
Features
- Levels: Three
- Stories: 3
- Pool features: None
- Fencing: Privacy,Back Yard,Wood,Wrought Iron
Lot
- Size: 1,290 Square Feet
- Features: Unknown Soil Type
Details
- Additional structures: Above Grade, Below Grade
- Parcel number: 4054//0090
- Zoning: RF-1
- Special conditions: Standard
Construction
Type & style
- Home type: Townhouse
- Architectural style: Contemporary,Mid-Century Modern
- Property subtype: Townhouse
Materials
- Combination
- Foundation: Block
Condition
- New construction: No
- Year built: 1978
Utilities & green energy
- Sewer: Public Sewer
- Water: Public
Community & HOA
Community
- Subdivision: Trinidad
HOA
- Has HOA: No
Location
- Region: Washington
Financial & listing details
- Price per square foot: $305/sqft
- Tax assessed value: $627,250
- Annual tax amount: $4,698
- Date on market: 10/9/2026
- Listing agreement: Exclusive Agency
- Ownership: Fee Simple
Estimated market value
Not available
Estimated sales range
Not available
Not available
Price history
| Date | Event | Price |
|---|---|---|
| 8/24/2025 | Listing removed | $650,000$310/sqft |
Source:  Bright MLS #DCDC2212638 Report a problem | ||
| 8/22/2025 | Listing removed | $3,900$2/sqft |
Source: Bright MLS #DCDC2215724 Report a problem | ||
| 8/15/2025 | Listed for rent | $3,900+2.8%$2/sqft |
Source: Bright MLS #DCDC2215724 Report a problem | ||
| 7/25/2025 | Listed for sale | $650,000-1.5%$310/sqft |
Source: Bright MLS #DCDC2212638 Report a problem | ||
| 7/14/2025 | Listing removed | $660,000$314/sqft |
Source: Bright MLS #DCDC2189734 Report a problem | ||
| 7/7/2025 | Price change | $660,000-2.9%$314/sqft |
Source: Bright MLS #DCDC2189734 Report a problem | ||
| 5/20/2025 | Price change | $679,900-2.2%$324/sqft |
Source: Bright MLS #DCDC2189734 Report a problem | ||
| 4/4/2025 | Listed for sale | $695,000+10.3%$331/sqft |
Source: Bright MLS #DCDC2189734 Report a problem | ||
| 3/5/2025 | Listing removed | $3,795$2/sqft |
Source: Zillow Rentals Report a problem | ||
| 11/22/2024 | Price change | $3,795-3.9%$2/sqft |
Source: Zillow Rentals Report a problem | ||
| 10/2/2024 | Listed for rent | $3,950$2/sqft |
Source: Zillow Rentals Report a problem | ||
| 2/26/2019 | Sold | $630,000+0.8%$300/sqft |
Source: Public Record Report a problem | ||
| 2/2/2019 | Pending sale | $625,000$298/sqft |
Source: Compass #DCDC309706 Report a problem | ||
| 1/15/2019 | Listed for sale | $625,000$298/sqft |
Source: Compass #DCDC309706 Report a problem | ||
Public tax history
| Year | Property taxes | Tax assessment |
|---|---|---|
| 2026 | $5,308 +16.2% | $624,450 -0.4% |
| 2025 | $4,568 -2.8% | $627,250 -2% |
| 2024 | $4,698 +2.4% | $639,770 +2.6% |
| 2023 | $4,589 +7.3% | $623,840 +7.2% |
| 2022 | $4,278 +6.9% | $581,970 +6.3% |
| 2021 | $4,003 +3.7% | $547,250 +3.3% |
| 2020 | $3,860 +285.6% | $529,800 +24.2% |
| 2018 | $1,001 +9.6% | $426,410 +12.7% |
| 2017 | $914 +9.6% | $378,300 +8.3% |
| 2016 | $833 +9.8% | $349,310 +12.9% |
| 2015 | $759 +9.2% | $309,370 +32.4% |
| 2014 | $695 +6.8% | $233,700 +5.2% |
| 2013 | $650 -4.3% | $222,120 -2.3% |
| 2012 | $680 | $227,390 |
| 2011 | $680 -71.1% | $227,390 -17.9% |
| 2010 | $2,353 -18.9% | $276,870 -18.9% |
| 2009 | $2,901 +21.5% | $341,300 +25.8% |
| 2007 | $2,387 +46.2% | $271,270 +52.8% |
| 2006 | $1,633 +38.5% | $177,530 +44.5% |
| 2005 | $1,179 +10.7% | $122,820 +10.7% |
| 2004 | $1,065 -1.5% | $110,910 -1.5% |
| 2003 | $1,081 +15% | $112,620 +15% |
| 2002 | $940 -9% | $97,928 +9% |
| 2001 | $1,033 | $89,842 |
Find assessor info on the county website
Monthly payment
Est. payment
Payment breakdown
Explore the cost of this home by adjusting the details. Changes won't be saved.Climate risks
Neighborhood: Trinidad
Nearby schools
Schools provided by the listing agent
- District: District Of Columbia Public Schools
Source: Bright MLS. This data may not be complete. We recommend contacting the local school district to confirm school assignments for this home.
Similar homes
- $749,0005 bd3 ba1.8k sqft1344 Levis St NE, Washington, DC 20002For Sale
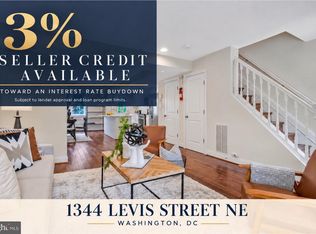
 MLS ID #DCDC2281092, Mr. Timothy Robinson, KW United. Bright MLS
- $829,0003 bd3 ba1.3k sqft1317 Emerald St NE, Washington, DC 20002For Sale
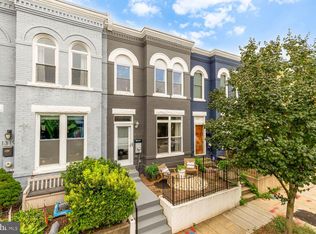 MLS ID #DCDC2279554, Jenn Smira, Compass. Bright MLS
- $785,0002 bd3 ba1.6k sqftEckington, Washington, DC 20002For Sale
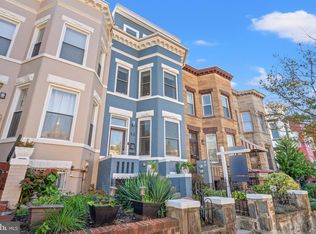 MLS ID #DCDC2286116, Kirsten Williams, TTR Sotheby's International Realty. Bright MLS
- $729,0314 bd3 ba1.9k sqft31 Bates St NW, Washington, DC 20001For Sale
 MLS ID #DCDC2267950, Keith James, Keller Williams Capital Properties. Bright MLS
- $535,0002 bd3 ba1.1k sqftEckington, Washington, DC 20002For SaleMLS ID #DCDC2283056, Sean Vann, Compass. Bright MLS
- $910,0004 bd4 ba1.9k sqft1710 3rd St NE, Washington, DC 20002For SaleMLS ID #DCDC2271978, Rob Traister, RE/MAX Ideal. Bright MLS
- $599,9994 bd3 ba1.6k sqft333 Oglethorpe St NE, Washington, DC 20011For SaleMLS ID #DCDC2283222, Anthony Mokabber, Compass. Bright MLS
- $799,0004 bd2 ba2.1k sqft229 P St NW, Washington, DC 20001For SaleMLS ID #DCDC2281224, Tohmai Smith, RLAH @properties. Bright MLS
- $635,0005 bd4 ba2.5k sqft9910 Lorain Ave, Silver Spring, MD 20901New ConstructionMLS ID #MDMC2264226, Chanel Thomas, Smart Realty, LLC. Bright MLS
- $609,9003 bd4 ba2.4k sqft3722 Camden St SE, Washington, DC 20020For SaleMLS ID #DCDC2271106, Aaron Adams, Keller Williams Capital Properties. Bright MLS
- $679,9504 bd2 ba1.4k sqft613 Roxboro Pl NW, Washington, DC 20011New ConstructionMLS ID #DCDC2287996, Tony Motevalli, Samson Properties. Bright MLS
- $789,9993 bd3 ba1.7k sqft518 Columbia Rd NW, Washington, DC 20001For SaleMLS ID #DCDC2282486, Garret Grier, TTR Sotheby's International Realty. Bright MLS
- $629,0002 bd2 ba1k sqftChevy Chase, Washington, DC 20015For SaleMLS ID #DCDC2291800, Sameer Yousaf, Real Broker, LLC. Bright MLS
- $775,0005 bd3 ba2.2k sqft7001 Aspen Ave, Takoma Park, MD 20912For SaleMLS ID #MDMC2264434, JR Ruzic, Keller Williams Realty. Bright MLS
- $899,9004 bd4 ba2.2k sqft2105 4th St NE, Washington, DC 20002For SaleMLS ID #DCDC2286522, Alan Chargin, Keller Williams Capital Properties. Bright MLS
- $674,9504 bd4 ba2.4k sqft6203 Roudsby Ln, Alexandria, VA 22315For SaleMLS ID #VAFX2349142, Cindy Schneider, Long & Foster Real Estate, Inc.. Bright MLS
- $650,0003 bd3 ba1.8k sqft5703 9th St NW #A, Washington, DC 20011For SaleMLS ID #DCDC2274796, Molly Branson, TTR Sotheby's International Realty. Bright MLS
- $649,5005 bd4 ba3k sqft1242 Anacostia Rd SE, Washington, DC 20019For SaleMLS ID #DCDC2245630, Trish Diggs, Samson Properties. Bright MLS
- $649,9003 bd4 ba1.6k sqft5413 Donnelly Ct, Springfield, VA 22151For SaleMLS ID #VAFX2348168, Dimitar Dimitrov, KW United. Bright MLS
- $525,0004 bd3 ba1.7k sqftHillcrest, Washington, DC 20020For SaleMLS ID #DCDC2284146, Melanie Casanova, Compass. Bright MLS
