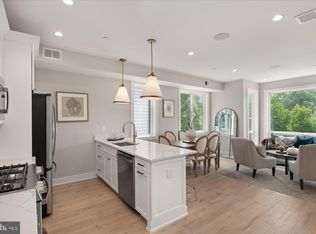
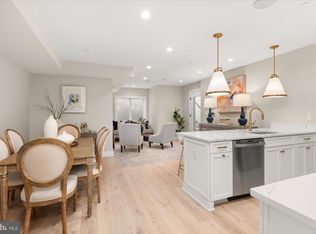
Welcome to 5305 Connecticut Ave NW, a beautifully appointed residence in the heart of sought-after Chevy Chase, DC. Nestled within a boutique building, this home offers an exceptional blend of privacy, charm, and modern sophistication. Flooded with natural light throughout, the spacious layout showcases high-end finishes and thoughtful design at every turn. From the sleek, updated interiors to the generous living spaces, this move-in ready unit is perfectly suited for both comfortable living and stylish entertaining. Enjoy the rare combination of ample square footage and low condo fees, making this an outstanding value in one of DC’s most desirable neighborhoods. Located in a community known for its highly regarded schools and an excellent walk score, this home is truly a walker’s paradise—offering easy access to shops, dining, parks, and transit. Don’t miss the opportunity to own a turnkey residence in an intimate, boutique setting in Chevy Chase.
New construction
$679,900
5305 Connecticut Ave NW APT 2, Washington, DC 20015
2beds
1,089sqft
Condominium
Built in 2023
-- sqft lot
$669,200 Zestimate®
$624/sqft
$287/mo HOA
What's special
Intimate boutique settingGenerous living spacesSpacious layoutBeautifully appointed residenceHigh-end finishesSleek updated interiors
- 34 days
- 535
- 30
Zillow last checked:
Listing updated:
Listed by:
Sameer Yousaf 703-981-3734,
Real Broker, LLC,
Co-Listing Agent: Omer Muktar Reshid 443-955-8400,
Real Broker, LLC - Gaithersburg
Source: Bright MLS,MLS#: DCDC2277338
Facts & features
Interior
Bedrooms & bathrooms
- Bedrooms: 2
- Bathrooms: 2
- Full bathrooms: 2
- Main level bathrooms: 2
- Main level bedrooms: 2
Basement
- Area: 0
Heating
- Forced Air, Electric
Cooling
- Central Air, Electric
Appliances
- Included: Dishwasher, Disposal, Dryer, Washer, Energy Efficient Appliances, ENERGY STAR Qualified Refrigerator, Microwave, Oven/Range - Gas, Electric Water Heater
- Laundry: Washer In Unit, Dryer In Unit, In Unit
Features
- Built-in Features, Crown Molding, Open Floorplan, Kitchen Island, Recessed Lighting, Sound System
- Flooring: Wood
- Windows: Double Pane Windows, Energy Efficient
- Has basement: No
- Has fireplace: No
Interior area
- Total structure area: 1,089
- Total interior livable area: 1,089 sqft
- Finished area above ground: 1,089
- Finished area below ground: 0
Property
Parking
- Parking features: On Street
- Has uncovered spaces: Yes
Accessibility
- Accessibility features: Accessible Hallway(s)
Features
- Levels: One
- Stories: 1
- Pool features: None
Lot
- Features: Urban Land-Manor-Glenelg
Details
- Additional structures: Above Grade, Below Grade
- Parcel number: 1873//2075
- Zoning: RA-2
- Special conditions: Standard
Construction
Type & style
- Home type: Condo
- Architectural style: Traditional
- Property subtype: Condominium
- Attached to another structure: Yes
Materials
- Brick, HardiPlank Type
- Foundation: Concrete Perimeter
Condition
- Excellent
- New construction: Yes
- Year built: 2023
Details
- Builder name: JC Development
Utilities & green energy
- Sewer: Public Sewer
- Water: Public
- Utilities for property: Cable Available, Electricity Available, Natural Gas Available, Sewer Available, Water Available
Green energy
- Energy efficient items: Appliances, Construction
Community & HOA
Community
- Security: Fire Alarm, Main Entrance Lock, Security System, Exterior Cameras
- Condo and coop fee: $287 monthly
- Subdivision: Chevy Chase
HOA
- Has HOA: No
- Amenities included: None
- Services included: Gas, Reserve Funds, Sewer, Water, Trash, Electricity
Location
- Region: Washington
Financial & listing details
- Price per square foot: $624/sqft
- Tax assessed value: $670,640
- Annual tax amount: $4,660
- Date on market: 8/5/2026
- Listing agreement: Exclusive Right To Sell
- Listing terms: Conventional,VA Loan,Cash,FHA
- Inclusions: Bar Stools, Sideboard
- Ownership: Condominium
Estimated market value
$669,200
$636,000 - $703,000
$4,167/mo
Price history
| Date | Event | Price |
|---|---|---|
| 8/5/2026 | Listed for sale | $679,900-6.2%$624/sqft |
Source:  Bright MLS #DCDC2277338 Report a problem Bright MLS #DCDC2277338 Report a problem | ||
| 6/24/2026 | Listing removed | $725,000$666/sqft |
Source: Bright MLS #DCDC2252338 Report a problem | ||
| 5/25/2026 | Price change | $725,000-3.3%$666/sqft |
Source: Bright MLS #DCDC2252338 Report a problem | ||
| 4/20/2026 | Listed for sale | $749,999+14.5%$689/sqft |
Source: Bright MLS #DCDC2252338 Report a problem | ||
| 1/24/2026 | Listing removed | $5,000$5/sqft |
Source: Bright MLS #DCDC2233282 Report a problem | ||
| 12/1/2025 | Listed for rent | $5,000$5/sqft |
Source: Bright MLS #DCDC2233282 Report a problem | ||
| 3/1/2024 | Sold | $655,000-0.6%$601/sqft |
Source: Bright MLS #DCDC2096732 Report a problem | ||
| 2/7/2024 | Contingent | $659,000$605/sqft |
Source: Bright MLS #DCDC2096732 Report a problem | ||
| 11/3/2023 | Price change | $659,000-2.2%$605/sqft |
Source: Bright MLS #DCDC2096732 Report a problem | ||
| 9/21/2023 | Price change | $674,000-3.6%$619/sqft |
Source: Bright MLS #DCDC2096732 Report a problem | ||
| 5/18/2023 | Listed for sale | $699,000-6.7%$642/sqft |
Source: Bright MLS #DCDC2096732 Report a problem | ||
| 5/18/2023 | Listing removed | $749,000$688/sqft |
Source: Bright MLS #DCDC2093560 Report a problem | ||
| 4/26/2023 | Listed for sale | $749,000$688/sqft |
Source: Bright MLS #DCDC2093560 Report a problem | ||
Public tax history
| Year | Property taxes | Tax assessment |
|---|---|---|
| 2025 | $4,660 -0.6% | $653,780 |
| 2024 | $4,688 | $653,780 |
Find assessor info on the county website
Monthly payment
Est. payment
Payment breakdown
Explore the cost of this home by adjusting the details. Changes won't be saved.Climate risks
Neighborhood: Chevy Chase
Nearby schools
Schools provided by the listing agent
- High: Jackson-reed
- District: District Of Columbia Public Schools
Source: Bright MLS. This data may not be complete. We recommend contacting the local school district to confirm school assignments for this home.
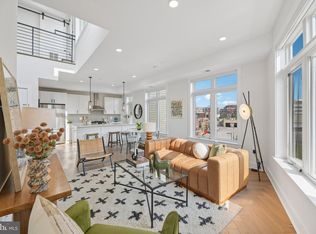
- $830,0002 bd2 ba1k sqft5305 Connecticut Ave NW #PENTHOUSE 8, Washington, DC 20015Sold
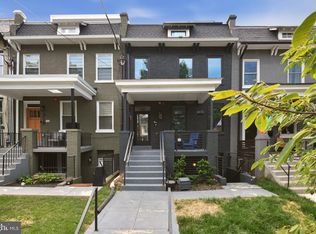
- $640,0002 bd2 ba1k sqft5305 Connecticut Ave NW UNIT 1, Washington, DC 20015Sold
- $640,0002 bd2 ba841 sqft5305 Connecticut Ave NW #3, Washington, DC 20015Sold

- $4,9503 bd2 ba1.1k sqft5305 Connecticut Ave NW PENTHOUSE 10, Washington, DC 20015For Rent

Similar homes
- $649,0001 bd1 ba989 sqftAmerican University, Washington, DC 20015For Sale
 MLS ID #DCDC2274180, Barak Sky, Serhant. Bright MLS
 - $599,0002 bd3 ba1.3k sqft320 Webster St NW #2, Washington, DC 20011For Sale
 MLS ID #DCDC2282180, Blake Jenkins, Washington Fine Properties, LLC. Bright MLS
 - $679,0002 bd3 ba1.5k sqftColumbia Heights, Washington, DC 20010For Sale
 MLS ID #DCDC2276760, Mr. Graham, Samson Properties. Bright MLS
 - $699,9992 bd3 ba1.2k sqftColumbia Heights, Washington, DC 20010For Sale
 MLS ID #DCDC2281032, Blake Hering, Samson Properties. Bright MLS
 - $649,9993 bd2 ba1k sqftColumbia Heights, Washington, DC 20009For SaleMLS ID #DCDC2268476, Alex York, BPG Real Estate. Bright MLS
- $595,0002 bd2 ba1.2k sqftColumbia Heights, Washington, DC 20010For SaleMLS ID #DCDC2266994, Matthew Koerber, TTR Sotheby's International Realty. Bright MLS
- $699,0002 bd2 ba1k sqft220 P St NW APT 4, Washington, DC 20001For SaleMLS ID #DCDC2266064, Parivash Jalaie, Fairfax Realty of Tysons. Bright MLS
- $595,0002 bd2 ba954 sqftColumbia Heights, Washington, DC 20001For SaleMLS ID #DCDC2278416, Jason Lallis, RLAH @properties. Bright MLS
- $449,0001 bd1 ba724 sqftAmerican University, Washington, DC 20015For SaleMLS ID #DCDC2274842, Barak Sky, Serhant. Bright MLS
- $745,0002 bd2 ba1.1k sqftZenith Condominium, Washington, DC 20005For SaleMLS ID #DCDC2270202, Melissa Davey, Keller Williams Realty Centre. Bright MLS
- $799,9003 bd3 ba1k sqftLedroit Park, Washington, DC 20001For SaleMLS ID #DCDC2280384, Cesar Milla, Coldwell Banker Realty. Bright MLS
- $619,9992 bd3 ba1.3k sqftColumbia Heights, Washington, DC 20009For SaleMLS ID #DCDC2270160, Josh Warner, Serhant. Bright MLS
- $650,0002 bd2 ba703 sqftThe Flats At Pierce Court, Arlington, VA 22209For SaleMLS ID #VAAR2074888, Linda Lizzio, TTR Sotheby's International Realty. Bright MLS
- $875,0003 bd2 ba1.3k sqftThe Coronado, Washington, DC 20009For SaleMLS ID #DCDC2278476, Lenore Rubino, Washington Fine Properties, LLC. Bright MLS
- $450,0003 bd2 ba1.1k sqftColumbia Heights, Washington, DC 20011For SaleMLS ID #DCDC2279368, Sina Mollaan, Compass. Bright MLS
- $485,0002 bd3 ba1k sqftChillum, Washington, DC 20011For SaleMLS ID #DCDC2269616, Christian Chavez Perez Palma, Samson Properties. Bright MLS
- $525,0002 bd2 ba1k sqftOld City 2, Washington, DC 20001For SaleMLS ID #DCDC2273788, Jillian Levitt, Compass. Bright MLS
- $595,0001 bd1 ba800 sqft4707 Connecticut Ave NW APT 103, Washington, DC 20008For SaleMLS ID #DCDC2255834, Chris Craddock, EXP Realty, LLC. Bright MLS
- $499,9002 bd3 ba995 sqftColumbia Heights, Washington, DC 20010For SaleMLS ID #DCDC2257692, Deirdre Jo Fricke, Compass. Bright MLS
- $539,9002 bd2 ba1k sqftBrookland, Washington, DC 20017For SaleMLS ID #DCDC2272142, Chris Brown, Corcoran McEnearney. Bright MLS
