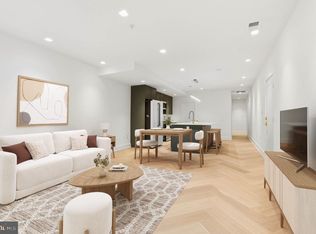
Fantastic incentive / Seller Credit! Be sure to ask about the special 2-1 Buydown rate our preferred lender is offering! There's something special about finding a home that feels both beautifully refined and effortlessly comfortable. Welcome to Residence Two at 1741 P Street NW, where timeless design, modern sophistication, and the enduring charm of Dupont Circle come together in an intimate collection of seven newly constructed condominium residences. Offering approximately 747 square feet of thoughtfully designed living space, this one-bedroom, one-and-a-half-bath residence strikes a beautiful balance between understated luxury and everyday livability. Natural light welcomes you into an open living and dining area, where warm wood flooring and a refined palette create an atmosphere that feels inviting from the moment you enter. At the heart of the home, a beautifully designed kitchen with a generous island brings together style and functionality, creating a natural gathering place for morning coffee, casual dinners, or evenings spent with friends. The bedroom offers a peaceful retreat, complemented by a well-appointed ensuite bathroom and thoughtfully integrated closet space. A separate powder room adds convenience for guests, while in-unit laundry and carefully considered storage make everyday living feel seamless. Throughout the residence, clean architectural lines, refined finishes, and an appreciation for timeless design create a home that feels sophisticated without being formal. Step outside, and the best of Dupont Circle is at your doorstep. Historic streets, neighborhood cafés, acclaimed restaurants, galleries, and independent shops create a vibrant yet welcoming setting where Washington's rich architectural heritage meets the energy of modern city life. Timeless in its appeal. Thoughtful in its design. Effortless in the way it lives. Residence Two is more than a place to live in Dupont Circle. It's a place to feel at home. Fantastic incentive / Seller Credit! Be sure to ask about the special 2-1 Buydown rate our preferred lender is offering!
New construction
$640,000
1741 P St NW APT 2, Washington, DC 20036
1beds
747sqft
Condominium
Built in 1908
-- sqft lot
$-- Zestimate®
$857/sqft
$238/mo HOA
What's special
Modern sophisticationClean architectural linesTimeless designCarefully considered storageOne-bedroom one-and-a-half-bath residenceIn-unit laundryWarm wood flooring
- 3 days
- 113
- 3
Zillow last checked:
Listing updated:
Listed by:
Alexandra Ross 240-404-7787,
RE/MAX Realty Services,
Listing Team: Ross|residential, Co-Listing Team: Ross|residential,Co-Listing Agent: Joshua D Ross 240-404-7787,
RE/MAX Realty Services
Source: Bright MLS,MLS#: DCDC2289852
Facts & features
Interior
Bedrooms & bathrooms
- Bedrooms: 1
- Bathrooms: 2
- Full bathrooms: 1
- 1/2 bathrooms: 1
- Main level bathrooms: 2
- Main level bedrooms: 1
Rooms
- Room types: Living Room, Kitchen, Bedroom 1, Laundry, Bathroom 1, Half Bath
Bedroom 1
- Level: Main
Bathroom 1
- Level: Main
Half bath
- Level: Main
Kitchen
- Level: Main
Laundry
- Level: Main
Living room
- Level: Main
Heating
- Central, Electric
Cooling
- Central Air, Electric
Appliances
- Included: Microwave, Built-In Range, Cooktop, Dishwasher, Disposal, Dryer, Energy Efficient Appliances, Oven/Range - Electric, Refrigerator, Stainless Steel Appliance(s), Washer, Washer/Dryer Stacked, Water Heater, Exhaust Fan, Electric Water Heater
- Laundry: Has Laundry, Dryer In Unit, Washer In Unit, Laundry Room, In Unit
Features
- Bathroom - Tub Shower, Ceiling Fan(s), Combination Dining/Living, Entry Level Bedroom, Family Room Off Kitchen, Open Floorplan, Kitchen - Gourmet, Kitchen Island, Recessed Lighting, Upgraded Countertops, Pantry, 9'+ Ceilings, High Ceilings, Dry Wall
- Flooring: Engineered Wood, Wood
- Windows: Casement
- Has basement: No
- Has fireplace: No
Interior area
- Total structure area: 747
- Total interior livable area: 747 sqft
- Finished area above ground: 747
- Finished area below ground: 0
Property
Parking
- Parking features: On Street
- Has uncovered spaces: Yes
Accessibility
- Accessibility features: None
Features
- Levels: One
- Stories: 1
- Pool features: None
Lot
- Features: Unknown Soil Type
Details
- Additional structures: Above Grade, Below Grade
- Parcel number: 0156//0055
- Zoning: R2ADC
- Special conditions: Standard
- Other equipment: Intercom
Construction
Type & style
- Home type: Condo
- Architectural style: Federal
- Property subtype: Condominium
- Attached to another structure: Yes
Materials
- Brick, Concrete
Condition
- Excellent
- New construction: Yes
- Year built: 1908
- Major remodel year: 2026
Details
- Builder name: Urban Edge Development
Utilities & green energy
- Sewer: Public Sewer
- Water: Public
Community & HOA
Community
- Security: Fire Alarm, Main Entrance Lock, Smoke Detector(s), Fire Sprinkler System
- Condo and coop fee: $238 monthly
- Subdivision: Old City #2
HOA
- Has HOA: No
- Amenities included: Common Grounds
- Services included: Common Area Maintenance, Maintenance Structure, Insurance, Reserve Funds, Sewer, Trash, Water
- HOA name: The Charles
Location
- Region: Washington
Financial & listing details
- Price per square foot: $857/sqft
- Tax assessed value: $1,135,180
- Date on market: 10/29/2026
- Listing agreement: Exclusive Right To Sell
- Listing terms: Cash,Conventional,FHA,VA Loan
- Ownership: Condominium
Estimated market value
Not available
Estimated sales range
Not available
Not available
Price history
| Date | Event | Price |
|---|---|---|
| 10/29/2026 | Listed for sale | $640,000$857/sqft |
Source:  Bright MLS #DCDC2289852 Report a problem | ||
Public tax history
Tax history is unavailable.
Monthly payment
Est. payment
Payment breakdown
Explore the cost of this home by adjusting the details. Changes won't be saved.Climate risks
Neighborhood: Dupont Circle
Nearby schools
Schools provided by the listing agent
- District: District Of Columbia Public Schools
Source: Bright MLS. This data may not be complete. We recommend contacting the local school district to confirm school assignments for this home.


Similar homes
- $699,0002 bd2 ba1k sqft1212 4th St NW #1, Washington, DC 20001For Sale
 MLS ID #DCDC2289794, John A Coplen II, Long & Foster Real Estate, Inc.. Bright MLS
- $529,0001 bd1 ba850 sqft1212 4th St NW #2, Washington, DC 20001For Sale
 MLS ID #DCDC2289792, John A Coplen II, Long & Foster Real Estate, Inc.. Bright MLS
- $615,0001 bd2 ba967 sqftGeorgetown, Washington, DC 20007For Sale
 MLS ID #DCDC2287782, Liz Dangio, Washington Fine Properties, LLC. Bright MLS
- $550,0001 bd2 ba955 sqftKalorama, Washington, DC 20009For Sale
 MLS ID #DCDC2289446, Anthony Salinas, TTR Sotheby's International Realty. Bright MLS
- $674,9992 bd2 ba920 sqft907 N St NW #A1, Washington, DC 20001For SaleMLS ID #DCDC2288334, Jacqueline Band-Olinger, Greystone Realty, LLC.. Bright MLS
- $649,0002 bd2 ba884 sqftGarfield, Washington, DC 20008For SaleMLS ID #DCDC2286236, Joseph Bernstein, Compass. Bright MLS
- $699,0002 bd2 ba977 sqft2717 Ontario Rd NW #102, Washington, DC 20009For SaleMLS ID #DCDC2278954, Shaye Zakotnik, Washington Fine Properties, LLC. Bright MLS
- $679,0002 bd2 ba980 sqft1338 Fairmont St NW #2, Washington, DC 20009For SaleMLS ID #DCDC2283298, Chris Coppola, Compass. Bright MLS
- $599,9992 bd2 ba820 sqftThe Centrie Condo, Washington, DC 20001For SaleMLS ID #DCDC2283422, Fernando Garcia, RLAH @properties. Bright MLS
- $699,0003 bd2 ba1k sqftColumbia Heights, Washington, DC 20009For SaleMLS ID #DCDC2285782, Carrie Hillegass, Compass. Bright MLS
- $595,0002 bd2 ba1k sqftLe Bourget Condominium, Washington, DC 20008For SaleMLS ID #DCDC2282044, Monique Van Blaricom, RLAH @properties. Bright MLS
- $625,0002 bd2 ba629 sqft1225 11th St NW #9, Washington, DC 20001For SaleMLS ID #DCDC2220330, Andrea Koncar, Compass. Bright MLS
- $599,9993 bd2 ba895 sqftColumbia Heights, Washington, DC 20009For SaleMLS ID #DCDC2276874, Jared J Lilly, BPG Real Estate. Bright MLS
- $619,9002 bd2 ba1k sqftOld City 2, Washington, DC 20009For SaleMLS ID #DCDC2282598, Laura McClung Adams, Cranford & Associates. Bright MLS
- $579,0001 bd1 ba513 sqftGeorgetown, Washington, DC 20007For SaleMLS ID #DCDC2287134, Cailin Monahan, Washington Fine Properties, LLC. Bright MLS
- $589,0001 bd1 ba617 sqftKalorama, Washington, DC 20009For SaleMLS ID #DCDC2282356, Jeff Chreky, Compass. Bright MLS
- $635,0003 bd2 ba1k sqftColumbia Heights, Washington, DC 20009For SaleMLS ID #DCDC2268476, Alex York, BPG Real Estate. Bright MLS
- $619,9002 bd2 ba980 sqftColumbia Heights, Washington, DC 20009For SaleMLS ID #DCDC2282882, Alex Londono, CENTURY 21 New Millennium. Bright MLS
- $580,0002 bd2 ba1k sqftOld City 2, Washington, DC 20009For SaleMLS ID #DCDC2274242, Thomas Kolker, TTR Sotheby's International Realty. Bright MLS
- $629,0002 bd1 ba989 sqftAmerican University, Washington, DC 20015New ConstructionMLS ID #DCDC2288844, Jose Ramirez, Serhant. Bright MLS
