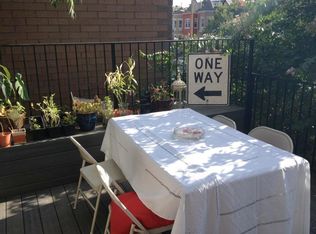
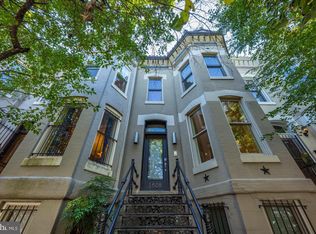
Experience city living at its best in this beautiful two-level, two-bedroom, two-bathroom condo featuring a private rooftop terrace with breathtaking 360-degree views of Washington, DC. Hardwood floors, soaring ceilings, and abundant natural light create an airy, inviting feel throughout both levels. The main level offers an open-concept living, dining, and kitchen area, complemented by generous under-stair storage and a convenient coat closet. Tucked at the rear, the second bedroom features a walk-in closet and full bath, making it ideal for guests or a home office. Upstairs, the spacious primary suite offers a large walk-in closet, en-suite bath, and the convenience of an in-unit washer and dryer. The showstopper is the private rooftop terrace, offering exceptional dedicated space for outdoor dining, entertaining, or simply unwinding above the city while taking in spectacular panoramic views. The pet-friendly building also features bike storage and a private, fenced community patio. Perfectly positioned for the ultimate urban lifestyle, this home boasts a Walk Score of 96, with the vibrant dining and nightlife of Blagden Alley just steps away. The Mount Vernon Square–Convention Center Metro, serving the Green and Yellow Lines, is only two blocks away. A rare opportunity to enjoy private outdoor space, stunning city views, and the best of Shaw, Logan Circle and Mount Vernon Square right outside your door!
For sale
$674,999
907 N St NW #A1, Washington, DC 20001
2beds
920sqft
Condominium
Built in 2010
-- sqft lot
$-- Zestimate®
$734/sqft
$396/mo HOA
What's special
Private fenced community patioGenerous under-stair storageConvenient coat closetTwo-level two-bedroom two-bathroom condoIn-unit washer and dryerStunning city viewsSoaring ceilings
- 9 hours
- 7
- 0
Zillow last checked:
Listing updated:
Listed by:
Jacqueline Band-Olinger 301-928-4669,
Greystone Realty, LLC.
Source: Bright MLS,MLS#: DCDC2288334
Facts & features
Interior
Bedrooms & bathrooms
- Bedrooms: 2
- Bathrooms: 2
- Full bathrooms: 2
- Main level bathrooms: 1
- Main level bedrooms: 1
Heating
- Central, Forced Air
Cooling
- Central Air, Programmable Thermostat, Electric
Appliances
- Included: Microwave, Built-In Range, Dishwasher, Disposal, Dryer, Exhaust Fan, Freezer, Oven/Range - Electric, Refrigerator, Stainless Steel Appliance(s), Washer, Washer/Dryer Stacked, Water Heater, Electric Water Heater
- Laundry: Dryer In Unit, Washer In Unit, Upper Level, Has Laundry, In Unit
Features
- Bathroom - Stall Shower, Bathroom - Tub Shower, Combination Kitchen/Living, Open Floorplan, Pantry, Primary Bath(s), Upgraded Countertops, Walk-In Closet(s)
- Flooring: Wood
- Windows: Window Treatments
- Has basement: No
- Has fireplace: No
Interior area
- Total structure area: 920
- Total interior livable area: 920 sqft
- Finished area above ground: 920
Property
Parking
- Parking features: On Street, Other
- Has uncovered spaces: Yes
Accessibility
- Accessibility features: None
Features
- Levels: Two
- Stories: 2
- Patio & porch: Roof Deck
- Exterior features: Other
- Pool features: None
Lot
- Features: Urban Land-Sassafras-Chillum
Details
- Additional structures: Above Grade
- Parcel number: 0367//2054
- Zoning: C2A
- Special conditions: Standard
Construction
Type & style
- Home type: Condo
- Architectural style: Victorian
- Property subtype: Condominium
- Attached to another structure: Yes
Materials
- Brick
Condition
- Excellent
- New construction: No
- Year built: 2010
Utilities & green energy
- Sewer: Public Sewer
- Water: Public
Community & HOA
Community
- Security: Exterior Cameras
- Condo and coop fee: $396 monthly
- Subdivision: Old City #2
HOA
- Has HOA: No
- Amenities included: Other
- Services included: Common Area Maintenance, Trash, Other, Pest Control, Insurance, Management, Reserve Funds
Location
- Region: Washington
Financial & listing details
- Price per square foot: $734/sqft
- Tax assessed value: $669,150
- Annual tax amount: $4,716
- Date on market: 10/17/2026
- Listing agreement: Exclusive Right To Sell
- Ownership: Condominium
Estimated market value
Not available
Estimated sales range
Not available
Not available
Price history
| Date | Event | Price |
|---|---|---|
| 10/17/2026 | Listed for sale | $674,999+3.1%$734/sqft |
Source:  Bright MLS #DCDC2288334 Report a problem Bright MLS #DCDC2288334 Report a problem | ||
| 12/30/2021 | Sold | $655,000-4.9%$712/sqft |
Source: Bright MLS #DCDC2016628 Report a problem | ||
| 12/8/2021 | Pending sale | $689,000$749/sqft |
Source: Bright MLS #DCDC2016628 Report a problem | ||
| 11/16/2021 | Contingent | $689,000$749/sqft |
Source: Bright MLS #DCDC2016628 Report a problem | ||
| 11/10/2021 | Price change | $689,000-1.6%$749/sqft |
Source: Bright MLS #DCDC2016628 Report a problem | ||
| 10/21/2021 | Price change | $699,900-1.8%$761/sqft |
Source: Bright MLS #DCDC2016628 Report a problem | ||
| 10/15/2021 | Price change | $712,900-1.7%$775/sqft |
Source: Bright MLS #DCDC2016628 Report a problem | ||
| 10/1/2021 | Listed for sale | $724,900$788/sqft |
Source: Bright MLS #DCDC2016628 Report a problem | ||
Public tax history
Tax history is unavailable.
Monthly payment
Est. payment
Payment breakdown
Explore the cost of this home by adjusting the details. Changes won't be saved.Climate risks
Neighborhood: Shaw
Nearby schools
Schools provided by the listing agent
- District: District Of Columbia Public Schools
Source: Bright MLS. This data may not be complete. We recommend contacting the local school district to confirm school assignments for this home.
Similar homes
- $649,0003 bd3 ba1.3k sqftColumbia Heights, Washington, DC 20001For Sale

 MLS ID #DCDC2287960, Jack Shorb, Corcoran McEnearney. Bright MLS
 - $599,9992 bd2 ba820 sqftThe Centrie Condo, Washington, DC 20001For Sale
 MLS ID #DCDC2283422, Fernando Garcia, RLAH @properties. Bright MLS
 - $754,9002 bd3 ba1.3k sqftOld City 2, Washington, DC 20001For Sale
 MLS ID #DCDC2256114, Christian Chavez Perez Palma, Samson Properties. Bright MLS
 - $695,0002 bd2 ba905 sqft1508 R Street, Washington, DC 20009For Sale
 MLS ID #DCDC2285692, Nathan Julian Guggenheim, Washington Fine Properties, LLC. Bright MLS
 - $729,0002 bd2 ba1.1k sqft1427 Clifton St NW APT 4, Washington, DC 20009For SaleMLS ID #DCDC2288262, Ali Varkiani, Metropolitan Fine Properties, Inc.. Bright MLS
- $550,0002 bd2 ba957 sqft2812 Georgia Ave NW #7, Washington, DC 20001For SaleMLS ID #DCDC2285856, Jesse Grimste, Compass. Bright MLS
- $750,0002 bd2 ba1.1k sqftThe Beauregard, Washington, DC 20001For SaleMLS ID #DCDC2275138, Elysia Casaday, Compass. Bright MLS
- $699,0003 bd2 ba1k sqftColumbia Heights, Washington, DC 20009For SaleMLS ID #DCDC2285782, Carrie Hillegass, Compass. Bright MLS
- $679,0002 bd2 ba880 sqft1654 Euclid St NW APT 202, Washington, DC 20009For SaleMLS ID #DCDC2283888, Katri Hunter, Compass. Bright MLS
- $650,0002 bd2 ba877 sqftOld City 2, Washington, DC 20009For SaleMLS ID #DCDC2275964, Kyle Meeks, TTR Sotheby's International Realty. Bright MLS
- $649,0002 bd2 ba884 sqftGarfield, Washington, DC 20008For SaleMLS ID #DCDC2286236, Joseph Bernstein, Compass. Bright MLS
- $519,0002 bd2 ba976 sqftLedroit Park, Washington, DC 20001For SaleMLS ID #DCDC2282106, Loic Pritchett, TTR Sotheby's International Realty. Bright MLS
- $545,0002 bd2 ba982 sqft523 Florida Ave NW APT 2, Washington, DC 20001For SaleMLS ID #DCDC2283750, Tiffany Richards, Samson Properties. Bright MLS
- $699,0002 bd2 ba977 sqft2717 Ontario Rd NW #102, Washington, DC 20009For SaleMLS ID #DCDC2278954, Shaye Zakotnik, Washington Fine Properties, LLC. Bright MLS
- $820,0002 bd3 ba1.2k sqftOld City 2, Washington, DC 20005For SaleMLS ID #DCDC2287260, Dave DeSantis, TTR Sotheby's International Realty. Bright MLS
- $495,0002 bd1 ba766 sqftOld City 2, Washington, DC 20001For SaleMLS ID #DCDC2273652, Dana Rice, Compass. Bright MLS
- $585,0001 bd1 ba710 sqft10eleven Condominium, Washington, DC 20001For SaleMLS ID #DCDC2284084, Blake Davenport, TTR Sotheby's International Realty. Bright MLS
- $674,9002 bd2 ba1.1k sqft3222 Warder St NW #5, Washington, DC 20010For SaleMLS ID #DCDC2261278, Andres Serafini, Realty of America LLC. Bright MLS
- $635,0003 bd2 ba1k sqftColumbia Heights, Washington, DC 20009For SaleMLS ID #DCDC2268476, Alex York, BPG Real Estate. Bright MLS
- $625,0002 bd2 ba760 sqftThe Lofts At Adams Morgan, Washington, DC 20009For SaleMLS ID #DCDC2273662, Tracey Williams Barnett, RLAH @properties. Bright MLS
