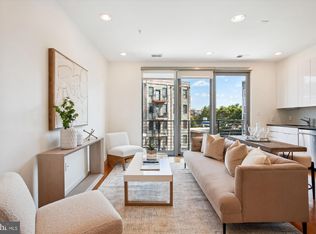
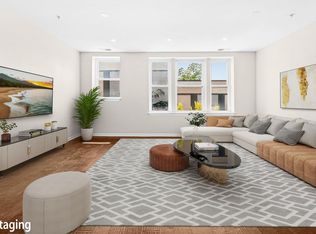
CENTRIE CHIC — On this one-way, tree-lined, Shaw sweet spot sits The Centrie. Inside this boutique, 22-unit building, No. 101 is a particular standout – and standup, raised above street level. Thanks to a professional designer’s expertise and the owner’s good taste, the unit’s two full bathrooms have been beautifully remodeled. These glorious spaces are, however, merely icing on this condo’s cake. Just past the secure Centrie entryway, 101’s tall, handsomely solid wooden door opens to welcome you to this comfortable condominium. The wood continues along the floors of the open living space and into the bedrooms. Floor-to-ceiling windows direct your eye upward 9 feet, providing a liberating sense of spaciousness. Those windows are further enhanced in the primary, with high-end blackout shades. The primary adds that much more with bespoke walk-in closet, leading to the ensuite. But there are special touches throughout this regal residence, from the elegant glass backsplash to the quartz countertops, from the security system to the Nest thermostat. As for the location, this exciting neighborhood will tempt with hotspots within a couple blocks. Enjoy the renowned cheeseburger at Eebee’s Corner Bar, or perhaps a morning cortado at Michelin-mentioned The Royal. Or, put the entire D.C. area in easy reach with the Shaw-Howard University Metro a mere three blocks distant. Comfort, taste, and location blend beautifully to make Unit 101 the definition of Centrie chic.
For sale
$620,000
435 R St NW #101, Washington, DC 20001
2beds
820sqft
Condominium
Built in 2014
-- sqft lot
$614,300 Zestimate®
$756/sqft
$396/mo HOA
What's special
Raised above street levelTree-lined shaw sweet spotSecurity systemFloor-to-ceiling windowsNest thermostatElegant glass backsplashQuartz countertops
- 1 day
- 69
- 5
Zillow last checked:
Listing updated:
Listed by:
Fernando Garcia 202-907-8907,
RLAH @properties
Source: Bright MLS,MLS#: DCDC2283422
Facts & features
Interior
Bedrooms & bathrooms
- Bedrooms: 2
- Bathrooms: 2
- Full bathrooms: 2
- Main level bathrooms: 2
- Main level bedrooms: 2
Basement
- Area: 0
Heating
- Forced Air, Electric
Cooling
- Central Air, Electric
Appliances
- Included: Microwave, Cooktop, Dishwasher, Disposal, Dryer, Dual Flush Toilets, Ice Maker, Intercom, Stainless Steel Appliance(s), Surface Unit, Washer, Washer/Dryer Stacked, Electric Water Heater
- Laundry: Washer In Unit, Dryer In Unit, In Unit
Features
- Has basement: No
- Has fireplace: No
Interior area
- Total structure area: 820
- Total interior livable area: 820 sqft
- Finished area above ground: 820
- Finished area below ground: 0
Property
Parking
- Parking features: On Street
- Has uncovered spaces: Yes
Accessibility
- Accessibility features: Accessible Elevator Installed
Features
- Levels: Five
- Stories: 5
- Pool features: None
Lot
- Features: Chillum-Urban Land Complex
Details
- Additional structures: Above Grade, Below Grade
- Parcel number: 0508//2051
- Zoning: FABULOUS
- Special conditions: Standard
Construction
Type & style
- Home type: Condo
- Architectural style: Contemporary
- Property subtype: Condominium
- Attached to another structure: Yes
Materials
- Brick, Metal Siding, Mixed, Concrete
Condition
- Excellent
- New construction: No
- Year built: 2014
Utilities & green energy
- Sewer: Public Sewer
- Water: Public
Community & HOA
Community
- Condo and coop fee: $396 monthly
- Subdivision: Shaw
HOA
- Has HOA: No
- Amenities included: None
- Services included: Sewer, Water, Management
- HOA name: The Centrie Condo
Location
- Region: Washington
Financial & listing details
- Price per square foot: $756/sqft
- Tax assessed value: $571,110
- Annual tax amount: $4,871
- Date on market: 9/18/2026
- Listing agreement: Exclusive Right To Sell
- Ownership: Condominium
Estimated market value
$614,300
$584,000 - $645,000
$3,113/mo
Price history
| Date | Event | Price |
|---|---|---|
| 9/18/2026 | Listed for sale | $620,000+0.2%$756/sqft |
Source:  Bright MLS #DCDC2283422 Report a problem Bright MLS #DCDC2283422 Report a problem | ||
| 10/25/2024 | Listing removed | $2,700$3/sqft |
Source: Zillow Rentals Report a problem | ||
| 10/11/2024 | Listed for rent | $2,700+3.8%$3/sqft |
Source: Zillow Rentals Report a problem | ||
| 9/20/2024 | Listing removed | $2,600$3/sqft |
Source: Zillow Rentals Report a problem | ||
| 9/17/2024 | Listed for rent | $2,600-3.7%$3/sqft |
Source: Zillow Rentals Report a problem | ||
| 8/27/2024 | Listing removed | $2,700$3/sqft |
Source: Zillow Rentals Report a problem | ||
| 8/8/2024 | Listed for rent | $2,700$3/sqft |
Source: Zillow Rentals Report a problem | ||
| 12/4/2017 | Sold | $619,000+23.8%$755/sqft |
Source: Public Record Report a problem | ||
| 11/19/2014 | Sold | $499,900$610/sqft |
Source: Public Record Report a problem | ||
Public tax history
| Year | Property taxes | Tax assessment |
|---|---|---|
| 2026 | $4,871 +1.2% | $589,090 +1.2% |
| 2025 | $4,815 -1.1% | $582,110 -1% |
| 2024 | $4,869 -0.1% | $588,050 |
| 2023 | $4,873 -0.2% | $588,050 |
| 2022 | $4,881 +28.7% | $588,050 +9.7% |
| 2021 | $3,793 +0.1% | $535,830 +2.8% |
| 2020 | $3,787 +4.7% | $521,240 +4.5% |
| 2018 | $3,616 +2.5% | $498,750 +2.3% |
| 2017 | $3,526 +8.3% | $487,300 +7.1% |
| 2016 | $3,257 -0.1% | $454,900 |
| 2015 | $3,260 | $454,900 |
Find assessor info on the county website
Monthly payment
Est. payment
Payment breakdown
Explore the cost of this home by adjusting the details. Changes won't be saved.Climate risks
Neighborhood: Shaw
Nearby schools
Schools provided by the listing agent
- District: District Of Columbia Public Schools
Source: Bright MLS. This data may not be complete. We recommend contacting the local school district to confirm school assignments for this home.

Similar homes
- $585,0001 bd1 ba710 sqft10eleven Condominium, Washington, DC 20001For Sale
 MLS ID #DCDC2284084, Blake Davenport, TTR Sotheby's International Realty. Bright MLS
 - $599,0002 bd2 ba976 sqftLedroit Park, Washington, DC 20001For Sale
 MLS ID #DCDC2282106, Loic Pritchett, TTR Sotheby's International Realty. Bright MLS
 - $739,0002 bd2 ba1k sqftOld City 2, Washington, DC 20001For Sale
 MLS ID #DCDC2278216, Jenn Smira, Compass. Bright MLS
 - $585,0002 bd1 ba985 sqft1109 O St NW APT 302, Washington, DC 20005For Sale
 MLS ID #DCDC2280590, Jack Kaltreider, Redfin Corp. Bright MLS
 - $699,9002 bd2 ba1.1k sqft1907 11th Street, Washington, DC 20001For SaleMLS ID #DCDC2283746, Mansour Abu-Rahmeh, TTR Sotheby's International Realty. Bright MLS
- $600,0002 bd1 ba978 sqftQuincy Court, Washington, DC 20001For SaleMLS ID #DCDC2278170, Teresa Burton, Compass. Bright MLS
- $625,0002 bd2 ba927 sqftThe Lima, Washington, DC 20001For SaleMLS ID #DCDC2272882, Sarah Brazell, RLAH @properties. Bright MLS
- $480,0001 bd2 ba756 sqftColumbia Heights, Washington, DC 20001For SaleMLS ID #DCDC2283586, Katie Geffken, TTR Sotheby's International Realty. Bright MLS
- $620,0002 bd2 ba832 sqftBloomingdale, Washington, DC 20001For SaleMLS ID #DCDC2272200, Jaleel Kuteh, Keller Williams Capital Properties. Bright MLS
- $580,0002 bd2 ba733 sqftOld City 2, Washington, DC 20001For SaleMLS ID #DCDC2255098, Ryan Tyndall, Compass. Bright MLS
- $715,0002 bd2 ba786 sqftThe Icon, Washington, DC 20005For SaleMLS ID #DCDC2279016, Bonnie Rivkin, Compass. Bright MLS
- $399,9002 bd1 ba716 sqftLedroit Park, Washington, DC 20001For SaleMLS ID #DCDC2283686, Phoenix Wright, Compass. Bright MLS
- $560,0002 bd2 ba878 sqftOld City 2, Washington, DC 20001For SaleMLS ID #DCDC2279416, Kevin Rowe, Compass. Bright MLS
- $700,0002 bd2 ba1k sqftShaw, Washington, DC 20001For SaleMLS ID #DCDC2272752, Kara Chaffin Donofrio, Long & Foster Real Estate, Inc.. Bright MLS
- $495,0001 bd1 ba728 sqftOld City 2, Washington, DC 20001For SaleMLS ID #DCDC2277866, Jen Angotti, Compass. Bright MLS
- $500,0001 bd1 ba707 sqftChapman Stables Condominium, Washington, DC 20001For SaleMLS ID #DCDC2283226, Sarita Sethi, Long & Foster Real Estate, Inc.. Bright MLS
- $519,9951 bd1 ba647 sqftOld City 2, Washington, DC 20001For SaleMLS ID #DCDC2274104, Brian Smith, TTR Sotheby's International Realty. Bright MLS
- $599,0002 bd2 ba728 sqft606 S St NW, Washington, DC 20001For SaleMLS ID #DCDC2276228, Tamara Miller, Compass. Bright MLS
- $515,0002 bd2 ba996 sqftCentral, Washington, DC 20001For SaleMLS ID #DCDC2269614, Anna-Louisa Yon, Compass. Bright MLS
