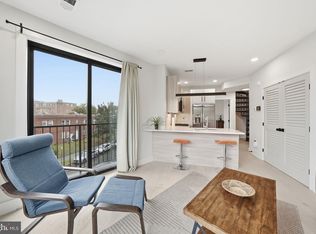
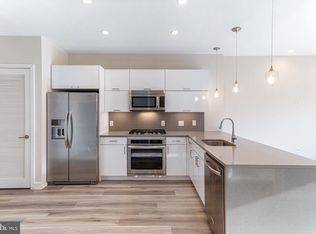
Top-floor living with iconic DC views! Welcome to 1111 Orren Street NE #502, a spacious 2-bedroom, 2-bathroom condo offering an open floor plan, private balcony, and plenty of perks both inside and out. The bright, open living and kitchen/dining areas flow seamlessly together, offering plenty of room to relax or entertain. Just off the living area, the private balcony provides a great spot to enjoy some fresh air, with views of the Washington Monument and Capitol. Two generously sized bedrooms, two full bathrooms, and the convenience of in-unit laundry make for easy, comfortable living. An included, separately deeded parking space adds even more value - a major perk for city living! Beyond the unit, residents enjoy access to an exercise room, rooftop terrace, and party room. Currently tenant-occupied, this condo also presents a great opportunity for buyers looking to add an income-producing property to their portfolio. Whether you're searching for your next investment or a future place to call home, this top-floor condo offers a fantastic combination of space, convenience, and city living.
For sale
$549,900
1111 Orren St NE Unit 502, Washington, DC 20002
2beds
766sqft
Condominium
Built in 2016
-- sqft lot
$540,200 Zestimate®
$718/sqft
$590/mo HOA
What's special
Rooftop terraceTwo generously sized bedroomsOpen floor planIn-unit laundryPrivate balcony
- 17 days
- 112
- 8
Likely to sell faster than
Zillow last checked:
Listing updated:
Listed by:
Stefanie Hurley 732-859-7949,
Compass,
Co-Listing Agent: Elizabeth Bish 703-967-4345,
Compass
Source: Bright MLS,MLS#: DCDC2288378
Facts & features
Interior
Bedrooms & bathrooms
- Bedrooms: 2
- Bathrooms: 2
- Full bathrooms: 2
- Main level bathrooms: 2
- Main level bedrooms: 2
Basement
- Area: 0
Heating
- Central, Electric
Cooling
- Central Air, Electric
Appliances
- Included: Microwave, Cooktop, Dishwasher, Disposal, Dryer, Refrigerator, Stainless Steel Appliance(s), Washer, Electric Water Heater
- Laundry: In Unit
Features
- Bathroom - Walk-In Shower, Bathroom - Tub Shower, Open Floorplan, Kitchen Island, Primary Bath(s), Walk-In Closet(s)
- Has basement: No
- Has fireplace: No
Interior area
- Total structure area: 766
- Total interior livable area: 766 sqft
- Finished area above ground: 766
- Finished area below ground: 0
Property
Parking
- Total spaces: 1
- Parking features: Assigned, Parking Lot
- Details: Assigned Parking
Accessibility
- Accessibility features: Accessible Elevator Installed
Features
- Levels: One
- Stories: 1
- Pool features: None
Lot
- Features: Unknown Soil Type
Details
- Additional structures: Above Grade, Below Grade
- Parcel number: 4068//2050
- Zoning: RESIDENTIAL
- Special conditions: Standard
Construction
Type & style
- Home type: Condo
- Architectural style: Contemporary
- Property subtype: Condominium
- Attached to another structure: Yes
Materials
- Brick
Condition
- New construction: No
- Year built: 2016
Utilities & green energy
- Sewer: Public Sewer
- Water: Public
Community & HOA
Community
- Condo and coop fee: $590 monthly
- Subdivision: Trinidad
HOA
- Has HOA: No
- Amenities included: Elevator(s), Fitness Center, Party Room
- Services included: Sewer, Trash, Water, Common Area Maintenance, Snow Removal, Maintenance Structure
- HOA name: The Corey
Location
- Region: Washington
Financial & listing details
- Price per square foot: $718/sqft
- Tax assessed value: $471,330
- Annual tax amount: $4,226
- Date on market: 10/17/2026
- Listing agreement: Exclusive Right To Sell
- Ownership: Condominium
Estimated market value
$540,200
$513,000 - $567,000
$2,607/mo
Price history
| Date | Event | Price |
|---|---|---|
| 10/17/2026 | Listed for sale | $549,900+1.9%$718/sqft |
Source:  Bright MLS #DCDC2288378 Report a problem | ||
| 8/11/2025 | Listing removed | $2,500$3/sqft |
Source: Bright MLS #DCDC2197538 Report a problem | ||
| 7/14/2025 | Price change | $2,500-5.7%$3/sqft |
Source: Bright MLS #DCDC2197538 Report a problem | ||
| 6/30/2025 | Price change | $2,650-10.2%$3/sqft |
Source: Bright MLS #DCDC2197538 Report a problem | ||
| 5/29/2025 | Price change | $2,950-6.3%$4/sqft |
Source: Bright MLS #DCDC2197538 Report a problem | ||
| 5/8/2025 | Listed for rent | $3,150+26%$4/sqft |
Source: Bright MLS #DCDC2197538 Report a problem | ||
| 11/15/2021 | Listing removed | -- |
Source: Zillow Rental Manager Report a problem | ||
| 10/15/2021 | Price change | $2,500-7.4%$3/sqft |
Source: Zillow Rental Manager Report a problem | ||
| 9/28/2021 | Listed for rent | $2,700-3.6%$4/sqft |
Source: Zillow Rental Manager Report a problem | ||
| 6/1/2020 | Listing removed | $2,800$4/sqft |
Source: RealShout Report a problem | ||
| 1/25/2020 | Listed for rent | $2,800$4/sqft |
Source: RealShout Report a problem | ||
| 10/26/2019 | Listing removed | $2,800$4/sqft |
Source: RealShout Report a problem | ||
| 6/21/2019 | Price change | $2,800+7.7%$4/sqft |
Source: RealShout Report a problem | ||
| 5/23/2019 | Price change | $2,600-3.7%$3/sqft |
Source: TTR Sotheby's International Realty #DCDC427364 Report a problem | ||
| 4/26/2019 | Price change | $2,700-1.8%$4/sqft |
Source: Owner Report a problem | ||
| 4/1/2019 | Price change | $2,750-1.8%$4/sqft |
Source: Owner Report a problem | ||
| 3/22/2019 | Price change | $2,800-1.8%$4/sqft |
Source: Owner Report a problem | ||
| 3/4/2019 | Price change | $2,850-3.4%$4/sqft |
Source: Owner Report a problem | ||
| 2/16/2019 | Price change | $2,950-4.8%$4/sqft |
Source: Owner Report a problem | ||
| 1/29/2019 | Price change | $3,100-3.1%$4/sqft |
Source: Owner Report a problem | ||
| 1/13/2019 | Listed for rent | $3,200+14.3%$4/sqft |
Source: Owner Report a problem | ||
| 4/18/2018 | Listed for rent | $2,800$4/sqft |
Source: RealShout Report a problem | ||
| 4/5/2017 | Sold | $539,900$705/sqft |
Source: Public Record Report a problem | ||
Public tax history
| Year | Property taxes | Tax assessment |
|---|---|---|
| 2026 | $4,226 -0.4% | $513,170 -0.3% |
| 2025 | $4,241 -4.8% | $514,640 -4.6% |
| 2024 | $4,457 -1.5% | $539,530 -1.4% |
| 2023 | $4,526 +12.2% | $547,190 +1.2% |
| 2022 | $4,033 -9.8% | $540,820 +0.3% |
| 2021 | $4,471 -4.6% | $539,260 -2.2% |
| 2020 | $4,686 +5.5% | $551,290 +5.5% |
| 2018 | $4,440 | $522,400 |
| 2017 | $4,440 | $522,400 |
Find assessor info on the county website
Monthly payment
Est. payment
Payment breakdown
Explore the cost of this home by adjusting the details. Changes won't be saved.Climate risks
Neighborhood: Trinidad
Nearby schools
Schools provided by the listing agent
- District: District Of Columbia Public Schools
Source: Bright MLS. This data may not be complete. We recommend contacting the local school district to confirm school assignments for this home.
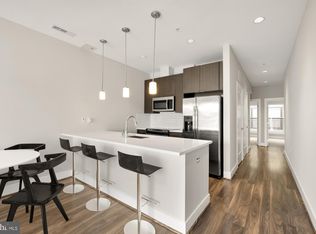
- $399,8002 bd1 ba787 sqft1111 Orren St NE UNIT 503, Washington, DC 20002Sold
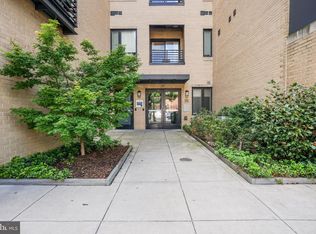
- $245,0001 bd1 ba518 sqft1111 Orren St NE UNIT 310, Washington, DC 20002For Sale
- $313,0001 bd1 ba585 sqft1111 Orren St NE UNIT 406, Washington, DC 20002Off Market

- $294,3001 bd1 ba515 sqft1111 Orren St NE #305, Washington, DC 20002Off Market
Similar homes
- $575,0002 bd2 ba950 sqftEckington, Washington, DC 20002For Sale
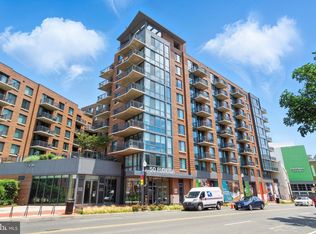
 MLS ID #DCDC2268080, Mandy Hursen, RLAH @properties. Bright MLS
- $550,0002 bd2 ba957 sqft2812 Georgia Ave NW #7, Washington, DC 20001For Sale
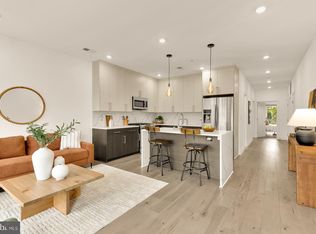 MLS ID #DCDC2285856, Jesse Grimste, Compass. Bright MLS
- $469,0002 bd2 ba842 sqftTrinidad, Washington, DC 20002For Sale
 MLS ID #DCDC2285460, Bashir Badru, Keller Williams Capital Properties. Bright MLS
- $379,9002 bd1 ba732 sqftOld City 1, Washington, DC 20002For Sale
 MLS ID #DCDC2279866, Steve Swank, McWilliams/Ballard, Inc.. Bright MLS
- $450,0002 bd3 ba1k sqft824 18th St NE #302, Washington, DC 20002New ConstructionMLS ID #DCDC2282732, Dave Park, TTR Sotheby's International Realty. Bright MLS
- $489,0002 bd2 ba900 sqft1917 2nd St NE APT 301, Washington, DC 20002For SaleMLS ID #DCDC2282330, Parker McCarthy, Compass. Bright MLS
- $565,0002 bd2 ba740 sqft37 L St SE #401, Washington, DC 20003For SaleMLS ID #DCDC2285862, Traci Johnson, Compass. Bright MLS
- $373,5552 bd2 ba821 sqft1013 17th Pl NE #6, Washington, DC 20002For SaleMLS ID #DCDC2282584, Alex Martinez, The Agency DC. Bright MLS
- $379,0152 bd2 ba833 sqft1013 17th Pl NE #8, Washington, DC 20002For SaleMLS ID #DCDC2282482, Alex Martinez, The Agency DC. Bright MLS
- $530,0002 bd2 ba832 sqft1391 Pennsylvania Ave SE Unit 425, Washington, DC 20003For SaleMLS ID #DCDC2261104, Brian Wilson, Redfin Corporation. Bright MLS
- $525,0002 bd1 ba818 sqft801 Virginia Ave SE Unit 206, Washington, DC 20003For SaleMLS ID #DCDC2282540, Allison Goodhart, Compass. Bright MLS
- $361,7252 bd2 ba795 sqft1013 17th Pl NE APT 2, Washington, DC 20002For SaleMLS ID #DCDC2282472, Alex Martinez, The Agency DC. Bright MLS
- $599,9992 bd2 ba820 sqftThe Centrie Condo, Washington, DC 20001For SaleMLS ID #DCDC2283422, Fernando Garcia, RLAH @properties. Bright MLS
- $499,9002 bd2 ba1.1k sqft845 19th St NE #Penthouse 10, Washington, DC 20002New ConstructionMLS ID #DCDC2277610, Steve Swank, McWilliams/Ballard, Inc.. Bright MLS
- $499,0002 bd2 ba938 sqft1391 Pennsylvania Ave SE Unit 331, Washington, DC 20003For SaleMLS ID #DCDC2281858, Linda Ni, Samson Properties. Bright MLS
- $399,9993 bd2 ba1k sqftTrinidad, Washington, DC 20002For SaleMLS ID #DCDC2244480, Jack Seiden, Samson Properties. Bright MLS
- $460,0001 bd2 ba910 sqftOld City 1, Washington, DC 20002For SaleMLS ID #DCDC2273990, Sobeida Scherif, Argent Realty, LLC. Bright MLS
- $399,0001 bd1 ba742 sqftTrinidad, Washington, DC 20002For SaleMLS ID #DCDC2265046, Aty Biswese, Nid Group, LLC. Bright MLS
- $625,0002 bd2 ba992 sqftOld City Ii, Washington, DC 20001For SaleMLS ID #DCDC2283672, Elizabeth Olaiya, Compass. Bright MLS
- $499,9001 bd2 ba760 sqftOld City 1, Washington, DC 20003For SaleMLS ID #DCDC2281588, Carol Manning, EXP Realty, LLC. Bright MLS
