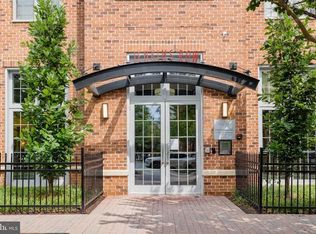
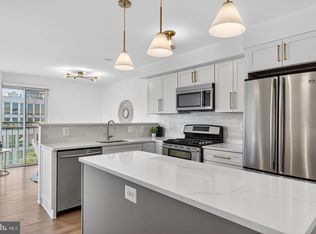
Welcome to 801 Virginia Ave SE #206 at Emblem, where contemporary city living meets the ease and energy of Barracks Row. Positioned at the rear of the building, this two-bedroom condo offers a quiet setting while putting some of Southeast DC’s best dining, shopping, parks, and entertainment right outside your door. Inside, floor-to-ceiling windows bring beautiful natural light into the open, polished living space. The sleek kitchen features modern cabinetry and countertops, while the spacious walk-in closet provides excellent storage. The flexible den adds another dimension to the home, whether used as a home office, guest space, or second sleeping area. The layout offers comfortable everyday living with the versatility to adapt to your needs. Life here is all about convenience. Start the morning with a walk or run along the Anacostia River, grab coffee at a neighborhood café, or walk to Whole Foods for everyday essentials. Spend an evening exploring the restaurants and bars of Barracks Row, catch a game at Nationals Park, or enjoy the energy of nearby Navy Yard and Capitol Hill. When it’s time to head out of the city, convenient access to 695 and 295 makes commuting into Virginia, Maryland, or other parts of the region simple. Emblem also offers a bike room and professional management, adding to the ease of city living. With DC’s restaurants, shops, parks, and entertainment within easy reach, this residence offers an ideal blend of lifestyle, location, and flexibility. *ASSUMABLE VA LOAN AVAILABLE FOR QUALIFYING BUYER(S). **TENANT OCCUPIED.
For sale
$525,000
801 Virginia Ave SE Unit 206, Washington, DC 20003
2beds
818sqft
Condominium
Built in 2018
-- sqft lot
$-- Zestimate®
$642/sqft
$513/mo HOA
What's special
Flexible denOpen polished living spaceBeautiful natural lightFloor-to-ceiling windowsSleek kitchenSpacious walk-in closetModern cabinetry and countertops
- 9 days
- 107
- 6
Likely to sell faster than
Zillow last checked:
Listing updated:
Listed by:
Allison Goodhart 703-362-3221,
Compass,
Co-Listing Agent: Rachel Catherine Riley 850-876-2141,
Compass
Source: Bright MLS,MLS#: DCDC2282540
Facts & features
Interior
Bedrooms & bathrooms
- Bedrooms: 2
- Bathrooms: 1
- Full bathrooms: 1
- Main level bathrooms: 1
- Main level bedrooms: 2
Rooms
- Room types: Living Room, Bedroom 2, Kitchen, Bedroom 1, Full Bath
Bedroom 1
- Level: Main
Bedroom 2
- Level: Main
Other
- Level: Main
Kitchen
- Level: Main
Living room
- Level: Main
Heating
- Heat Pump, Electric
Cooling
- Heat Pump, Central Air, Electric
Appliances
- Included: Microwave, Dishwasher, Disposal, Dryer, Oven/Range - Electric, Refrigerator, Stainless Steel Appliance(s), Washer, Washer/Dryer Stacked, Electric Water Heater
- Laundry: Dryer In Unit, Has Laundry, Washer In Unit, In Unit
Features
- Combination Kitchen/Living, Entry Level Bedroom, Open Floorplan, Eat-in Kitchen, Kitchen Island, Recessed Lighting, Upgraded Countertops, Walk-In Closet(s), High Ceilings, Dry Wall
- Has basement: No
- Has fireplace: No
Interior area
- Total structure area: 818
- Total interior livable area: 818 sqft
- Finished area above ground: 818
- Finished area below ground: 0
Property
Parking
- Parking features: On Street
- Has uncovered spaces: Yes
Accessibility
- Accessibility features: Accessible Elevator Installed
Features
- Levels: One
- Stories: 1
- Exterior features: Lighting, Sidewalks
- Pool features: None
- Has view: Yes
- View description: City
Lot
- Features: Urban Land-Sassafras-Chillum
Details
- Additional structures: Above Grade, Below Grade
- Parcel number: 0929//2006
- Zoning: 0
- Special conditions: Standard
- Other equipment: Intercom
Construction
Type & style
- Home type: Condo
- Architectural style: Contemporary
- Property subtype: Condominium
- Attached to another structure: Yes
Materials
- Brick, Concrete, HardiPlank Type, Metal Siding, Wood Siding
Condition
- New construction: No
- Year built: 2018
Utilities & green energy
- Sewer: Public Sewer
- Water: Public
Community & HOA
Community
- Condo and coop fee: $513 monthly
- Subdivision: Old City #1
HOA
- Has HOA: No
- Amenities included: Elevator(s)
- Services included: Custodial Services Maintenance, Maintenance Structure, Insurance, Management, Sewer, Snow Removal, Trash
Location
- Region: Washington
Financial & listing details
- Price per square foot: $642/sqft
- Tax assessed value: $438,100
- Annual tax amount: $3,168
- Date on market: 9/10/2026
- Listing agreement: Exclusive Right To Sell
- Listing terms: Assumable
- Ownership: Condominium
Estimated market value
Not available
Estimated sales range
Not available
Not available
Price history
| Date | Event | Price |
|---|---|---|
| 9/11/2026 | Listed for sale | $525,000+5%$642/sqft |
Source:  Bright MLS #DCDC2282540 Report a problem Bright MLS #DCDC2282540 Report a problem | ||
| 9/13/2024 | Listing removed | $2,400$3/sqft |
Source: Zillow Rentals Report a problem | ||
| 8/1/2024 | Listed for rent | $2,400$3/sqft |
Source: Zillow Rentals Report a problem | ||
| 7/7/2023 | Listing removed | -- |
Source: Zillow Rentals Report a problem | ||
| 6/13/2023 | Listed for rent | $2,400+6.7%$3/sqft |
Source: Zillow Rentals Report a problem | ||
| 3/11/2022 | Listing removed | -- |
Source: Zillow Rental Network Premium Report a problem | ||
| 3/1/2022 | Listed for rent | $2,250+7.1%$3/sqft |
Source: Zillow Rental Network Premium Report a problem | ||
| 2/16/2021 | Listing removed | -- |
Source: Zillow Rental Network Premium Report a problem | ||
| 2/11/2021 | Price change | $2,100-4.5%$3/sqft |
Source: Zillow Rental Network Premium Report a problem | ||
| 10/22/2020 | Price change | $2,200-4.3%$3/sqft |
Source: Nest DC LLC Report a problem | ||
| 10/14/2020 | Price change | $2,300-8%$3/sqft |
Source: Nest DC LLC Report a problem | ||
| 9/25/2020 | Listed for rent | $2,500$3/sqft |
Source: Nest DC LLC Report a problem | ||
| 1/9/2019 | Sold | $499,900$611/sqft |
Source: Public Record Report a problem | ||
Public tax history
| Year | Property taxes | Tax assessment |
|---|---|---|
| 2026 | $3,168 -2.5% | $480,690 -1.4% |
| 2025 | $3,249 -3.9% | $487,750 -2.4% |
| 2024 | $3,380 -8% | $499,890 -5.8% |
| 2023 | $3,672 +1% | $530,720 +2.1% |
| 2022 | $3,634 +1.5% | $520,000 +1.8% |
| 2021 | $3,582 -3.9% | $511,000 -0.6% |
| 2020 | $3,726 | $514,000 |
Find assessor info on the county website
Monthly payment
Est. payment
Payment breakdown
Explore the cost of this home by adjusting the details. Changes won't be saved.Climate risks
Neighborhood: Navy Yard
Nearby schools
Schools provided by the listing agent
- District: District Of Columbia Public Schools
Source: Bright MLS. This data may not be complete. We recommend contacting the local school district to confirm school assignments for this home.
- $---- bd-- ba-- sqft801 Virginia Ave SE UNIT 201, Washington, DC 20003Off Market
- $---- bd-- ba-- sqft801 Virginia Ave SE UNIT 202, Washington, DC 20003Off Market
- $---- bd-- ba-- sqft801 Virginia Ave SE #203, Washington, DC 20003Off Market
- $---- bd-- ba-- sqft801 Virginia Ave SE UNIT 204, Washington, DC 20003Off Market
Similar homes
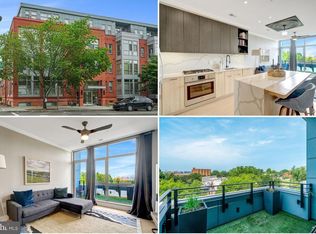
- $550,0002 bd2 ba832 sqft1391 Pennsylvania Ave SE Unit 425, Washington, DC 20003For Sale
 MLS ID #DCDC2261104, Brian Wilson, Redfin Corporation. Bright MLS
 - $699,9002 bd3 ba1.2k sqft1211 Van St SE #601, Washington, DC 20003For Sale
 MLS ID #DCDC2283876, Nathan Julian Guggenheim, Washington Fine Properties, LLC. Bright MLS
 - $549,0002 bd2 ba1k sqftTown Square Towers, Washington, DC 20024For Sale
 MLS ID #DCDC2283608, Peter Frias, Samson Properties. Bright MLS
 - $475,0001 bd1 ba631 sqftOld City 1, Washington, DC 20003For Sale
 MLS ID #DCDC2272712, Lina Montoya, Keller Williams Realty. Bright MLS
 - $635,0002 bd2 ba744 sqft1300 4th St SE Unit 205, Washington, DC 20003For SaleMLS ID #DCDC2253502, Ms. Sherese Teixeira, RLAH @properties. Bright MLS
- $550,0001 bd2 ba901 sqftOld City 1, Washington, DC 20003For SaleMLS ID #DCDC2243600, Kyle Russell, Samson Properties. Bright MLS
- $540,0002 bd2 ba955 sqftNone Available, Washington, DC 20003For SaleMLS ID #DCDC2267020, Ty Voyles, Keller Williams Capital Properties. Bright MLS
- $475,0001 bd1 ba771 sqftOld City 1, Washington, DC 20003For SaleMLS ID #DCDC2274938, Yo-G Gozner, Compass. Bright MLS
- $625,0002 bd2 ba992 sqftOld City Ii, Washington, DC 20001For SaleMLS ID #DCDC2283672, Elizabeth Olaiya, Compass. Bright MLS
- $549,9002 bd3 ba1k sqft1705 D St SE #1, Washington, DC 20003For SaleMLS ID #DCDC2276458, Ty Voyles, Keller Williams Capital Properties. Bright MLS
- $524,9002 bd2 ba666 sqftSonata, Washington, DC 20001For SaleMLS ID #DCDC2265528, Jay Barry, Compass. Bright MLS
- $679,0002 bd2 ba990 sqftStone Flats, Washington, DC 20003For SaleMLS ID #DCDC2255732, Mr. James O'Connor, NHT Real Estate LLC. Bright MLS
- $449,9001 bd1 ba627 sqftOld City #1, Washington, DC 20003For SaleMLS ID #DCDC2259176, Mr. Trung Tran-Dac, Evergreen Properties. Bright MLS
- $599,9002 bd3 ba1k sqft1705 D St SE Unit 2, Washington, DC 20003For SaleMLS ID #DCDC2271620, Ty Voyles, Keller Williams Capital Properties. Bright MLS
- $575,0002 bd1 ba860 sqftMount Pleasant, Washington, DC 20009For SaleMLS ID #DCDC2281152, Justin Paulhamus, 4J Real Estate, LLC. Bright MLS
- $592,5002 bd2 ba1k sqftColumbia Heights, Washington, DC 20010For SaleMLS ID #DCDC2282150, Josh Zuares, Compass. Bright MLS
- $450,0002 bd3 ba1k sqft824 18th St NE #302, Washington, DC 20002New ConstructionMLS ID #DCDC2282732, Dave Park, TTR Sotheby's International Realty. Bright MLS
- $599,9002 bd2 ba1.1k sqft440 12th St NE APT 9, Washington, DC 20002For SaleMLS ID #DCDC2281716, John Evans, Paul Wesley Real Estate. Bright MLS
- $699,0002 bd2 ba1k sqftLaundry Lofts Condominium, Washington, DC 20003For SaleMLS ID #DCDC2268172, Yuliia Kryshen, EXP Realty, LLC. Bright MLS
