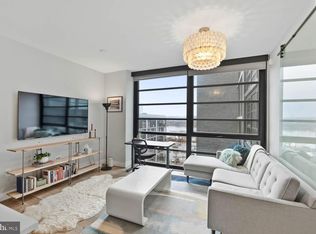
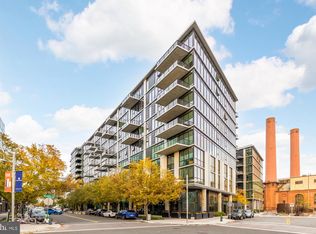
*** Rare opportunity to acquire an assumable VA Loan*** Welcome to elevated city living at The Bower, one of DC's most sought-after boutique residences in the heart of Navy Yard. This stunning 2-bedroom, 2-bathroom condo at 1300 4th St SE #205 blends modern design, upscale finishes, and an unbeatable location into one exceptional offering. Step inside to discover a thoughtfully designed open-concept layout featuring floor-to-ceiling windows that flood the space with natural light. The sleek, contemporary kitchen is equipped with premium appliances, stylish cabinetry, and elegant countertops—perfect for both everyday living and entertaining. The spacious living and dining area flows seamlessly, creating a comfortable yet sophisticated atmosphere. The well-appointed bedrooms offer privacy and comfort, while the two modern bathrooms provide a spa-like feel. In-unit laundry and ample storage add everyday convenience. Residents of The Bower enjoy a full-service, amenity-rich lifestyle, including a concierge, fitness center, residents’ lounge, and a spectacular rooftop terrace with grilling stations and panoramic city views—ideal for relaxing or hosting guests. Located in the vibrant Navy Yard neighborhood, you’re just steps from the waterfront, the energy of Nationals Park, and the buzzing dining and nightlife scene. Enjoy popular nearby destinations like The Salt Line and Bluejacket, along with easy access to Metro, parks, and scenic riverfront trails. This is city living at its finest—modern comfort, luxury amenities, and a location that truly has it all.
For sale
$635,000
1300 4th St SE Unit 205, Washington, DC 20003
2beds
744sqft
Condominium
Built in 2019
-- sqft lot
$619,400 Zestimate®
$853/sqft
$869/mo HOA
What's special
Upscale finishesModern designSleek contemporary kitchenComfortable yet sophisticated atmosphereAmple storageThoughtfully designed open-concept layoutIn-unit laundry
- 190 days
- 165
- 10
Zillow last checked:
Listing updated:
Listed by:
Ms. Sherese Teixeira 202-422-1223,
RLAH @properties
Source: Bright MLS,MLS#: DCDC2253502
Facts & features
Interior
Bedrooms & bathrooms
- Bedrooms: 2
- Bathrooms: 2
- Full bathrooms: 2
- Main level bathrooms: 2
- Main level bedrooms: 2
Basement
- Area: 0
Heating
- Forced Air, Electric
Cooling
- Central Air, Electric
Appliances
- Included: Stainless Steel Appliance(s), Cooktop, Microwave, Refrigerator, Ice Maker, Dishwasher, Disposal, Washer, Dryer, Electric Water Heater
- Laundry: Washer In Unit, Dryer In Unit, In Unit
Features
- Built-in Features, Upgraded Countertops, Combination Kitchen/Living, Elevator, Open Floorplan, Eat-in Kitchen, Kitchen - Gourmet, Kitchen Island, Walk-In Closet(s), Other
- Flooring: Wood
- Windows: Window Treatments
- Has basement: No
- Has fireplace: No
Interior area
- Total structure area: 744
- Total interior livable area: 744 sqft
- Finished area above ground: 744
- Finished area below ground: 0
Property
Parking
- Parking features: None
Accessibility
- Accessibility features: Accessible Elevator Installed
Features
- Levels: One
- Stories: 1
- Pool features: None
Lot
- Features: Urban Land Not Rated
Details
- Additional structures: Above Grade, Below Grade
- Parcel number: 0826//2007
- Zoning: SEFC-2
- Special conditions: Standard
Construction
Type & style
- Home type: Condo
- Architectural style: Contemporary
- Property subtype: Condominium
- Attached to another structure: Yes
Materials
- Brick
Condition
- New construction: No
- Year built: 2019
Utilities & green energy
- Sewer: Public Sewer
- Water: Public
Community & HOA
Community
- Condo and coop fee: $869 monthly
- Subdivision: Navy Yard
HOA
- Has HOA: No
- Amenities included: Concierge, Elevator(s), Fitness Center, Meeting Room, Party Room, Other
- Services included: Gas, Reserve Funds, Sewer, Trash, Water, Other
- HOA name: The Bower
Location
- Region: Washington
Financial & listing details
- Price per square foot: $853/sqft
- Tax assessed value: $601,550
- Annual tax amount: $1,206
- Date on market: 4/9/2026
- Listing agreement: Exclusive Agency
- Ownership: Condominium
Estimated market value
$619,400
$588,000 - $650,000
$3,340/mo
Price history
| Date | Event | Price |
|---|---|---|
| 4/9/2026 | Listed for sale | $635,000$853/sqft |
Source:  Bright MLS #DCDC2253502 Report a problem Bright MLS #DCDC2253502 Report a problem | ||
| 5/15/2023 | Sold | $635,000+1.6%$853/sqft |
Source: Bright MLS #DCDC2077194 Report a problem | ||
| 3/17/2023 | Contingent | $624,999$840/sqft |
Source: Bright MLS #DCDC2077194 Report a problem | ||
| 2/2/2023 | Price change | $624,999-2.3%$840/sqft |
Source: Bright MLS #DCDC2077194 Report a problem | ||
| 1/19/2023 | Price change | $639,900-1.5%$860/sqft |
Source: Bright MLS #DCDC2077194 Report a problem | ||
| 1/3/2023 | Listed for sale | $649,900$874/sqft |
Source: Bright MLS #DCDC2077194 Report a problem | ||
| 12/24/2022 | Listing removed | $649,900$874/sqft |
Source: Bright MLS #DCDC2077194 Report a problem | ||
| 12/9/2022 | Listed for sale | $649,900+14%$874/sqft |
Source: Bright MLS #DCDC2077194 Report a problem | ||
| 3/25/2019 | Sold | $569,900$766/sqft |
Source: Public Record Report a problem | ||
Public tax history
| Year | Property taxes | Tax assessment |
|---|---|---|
| 2026 | $1,195 -71.7% | $601,550 -0.2% |
| 2025 | $4,225 -1.2% | $602,580 -0.5% |
| 2024 | $4,278 -14.8% | $605,470 +0% |
| 2023 | $5,020 +6% | $605,310 +6% |
| 2022 | $4,736 +3.4% | $570,980 +3.5% |
| 2021 | $4,578 +13.1% | $551,930 |
| 2020 | $4,048 | $551,930 |
Find assessor info on the county website
Monthly payment
Est. payment
Payment breakdown
Explore the cost of this home by adjusting the details. Changes won't be saved.Climate risks
Neighborhood: Navy Yard
Nearby schools
Schools provided by the listing agent
- District: District Of Columbia Public Schools
Source: Bright MLS. This data may not be complete. We recommend contacting the local school district to confirm school assignments for this home.
Similar homes
- $624,9002 bd2 ba940 sqft1300 4th St SE Unit 308, Washington, DC 20003For Sale

 MLS ID #DCDC2284892, Nathan Julian Guggenheim, Washington Fine Properties, LLC. Bright MLS
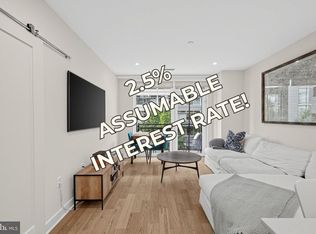
 - $565,0002 bd2 ba740 sqft37 L St SE #401, Washington, DC 20003For Sale
 MLS ID #DCDC2285862, Traci Johnson, Compass. Bright MLS
 - $550,0002 bd1 ba834 sqftOld City 1, Washington, DC 20003For Sale
 MLS ID #DCDC2260842, Jason Curry, Pearson Smith Realty, LLC. Bright MLS
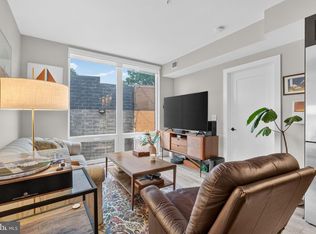
 - $525,0002 bd1 ba818 sqft801 Virginia Ave SE Unit 206, Washington, DC 20003For Sale
 MLS ID #DCDC2282540, Allison Goodhart, Compass. Bright MLS
 - $569,0002 bd2 ba1k sqftCapitol Hill Tower, Washington, DC 20003For SaleMLS ID #DCDC2283476, Chris Coppola, Compass. Bright MLS
- $799,0002 bd2 ba1k sqftNone Available, Washington, DC 20003For SaleMLS ID #DCDC2283358, Jenn Smira, Compass. Bright MLS
- $698,0002 bd2 ba1k sqftLaundry Lofts Condominium, Washington, DC 20003For SaleMLS ID #DCDC2268172, Yuliia Kryshen, EXP Realty, LLC. Bright MLS
- $569,0002 bd2 ba1k sqftCapitol Hill Tower, Washington, DC 20003For SaleMLS ID #DCDC2276748, Dustin Borzet, RLAH @properties. Bright MLS
- $550,0001 bd2 ba901 sqftOld City 1, Washington, DC 20003For SaleMLS ID #DCDC2243600, Kyle Russell, Samson Properties. Bright MLS
- $495,0002 bd1 ba868 sqftOld City 1, Washington, DC 20003For SaleMLS ID #DCDC2243100, Thomas Kolker, TTR Sotheby's International Realty. Bright MLS
- $625,0002 bd2 ba992 sqftOld City Ii, Washington, DC 20001For SaleMLS ID #DCDC2283672, Elizabeth Olaiya, Compass. Bright MLS
- $530,0002 bd2 ba832 sqft1391 Pennsylvania Ave SE Unit 425, Washington, DC 20003For SaleMLS ID #DCDC2261104, Brian Wilson, Redfin Corporation. Bright MLS
- $464,9002 bd1 ba737 sqftOld City 1, Washington, DC 20003For SaleMLS ID #DCDC2286070, Joanna Banks, Realty ONE Group Capital. Bright MLS
- $650,0001 bd2 ba877 sqftOld City 1, Washington, DC 20024For SaleMLS ID #DCDC2282556, Joshua Chapman, Compass. Bright MLS
- $625,0002 bd2 ba1k sqftShaw, Washington, DC 20001For SaleMLS ID #DCDC2272752, Kara Chaffin Donofrio, Long & Foster Real Estate, Inc.. Bright MLS
- $448,5001 bd1 ba647 sqftOld City 1, Washington, DC 20003For SaleMLS ID #DCDC2283468, Deirdre Jo Fricke, Compass. Bright MLS
- $575,0002 bd1 ba767 sqft911 2nd St NE Unit 505, Washington, DC 20002For SaleMLS ID #DCDC2283628, Lyndsi Armenio, Douglas Elliman of Metro DC, LLC - Washington. Bright MLS
- $464,9001 bd1 ba637 sqftThe Avidian, Washington, DC 20003For SaleMLS ID #DCDC2280180, Anna-Louisa Yon, Compass. Bright MLS
- $480,6001 bd1 ba710 sqftOld City 1, Washington, DC 20003For SaleMLS ID #DCDC2260750, Sherri Anne Green, TTR Sotheby's International Realty. Bright MLS
- $599,0002 bd2 ba927 sqftThe Lima, Washington, DC 20001For SaleMLS ID #DCDC2272882, Sarah Brazell, RLAH @properties. Bright MLS
